 For sale 50
$419,999
1+1 bed1 bath600–699 sq ft
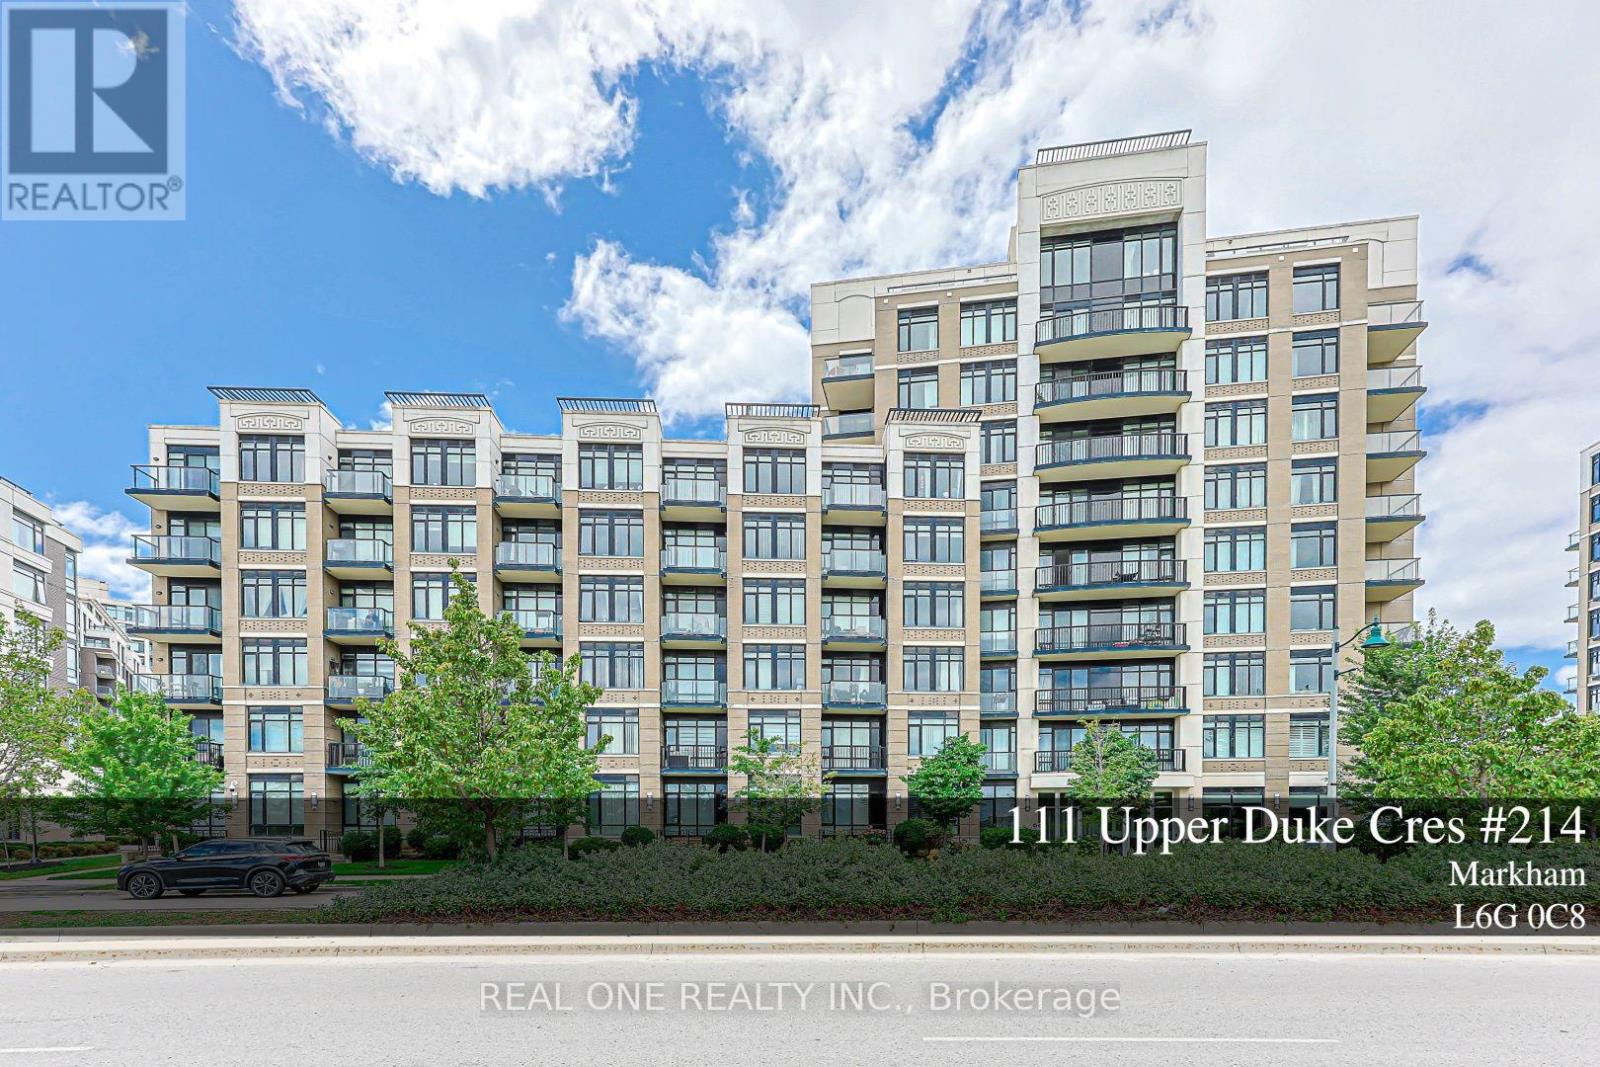
111 Upper Duke Crescent #214
Unionville, Markham
1 month agoMLS® N13685880
REAL ONE REALTY INC.
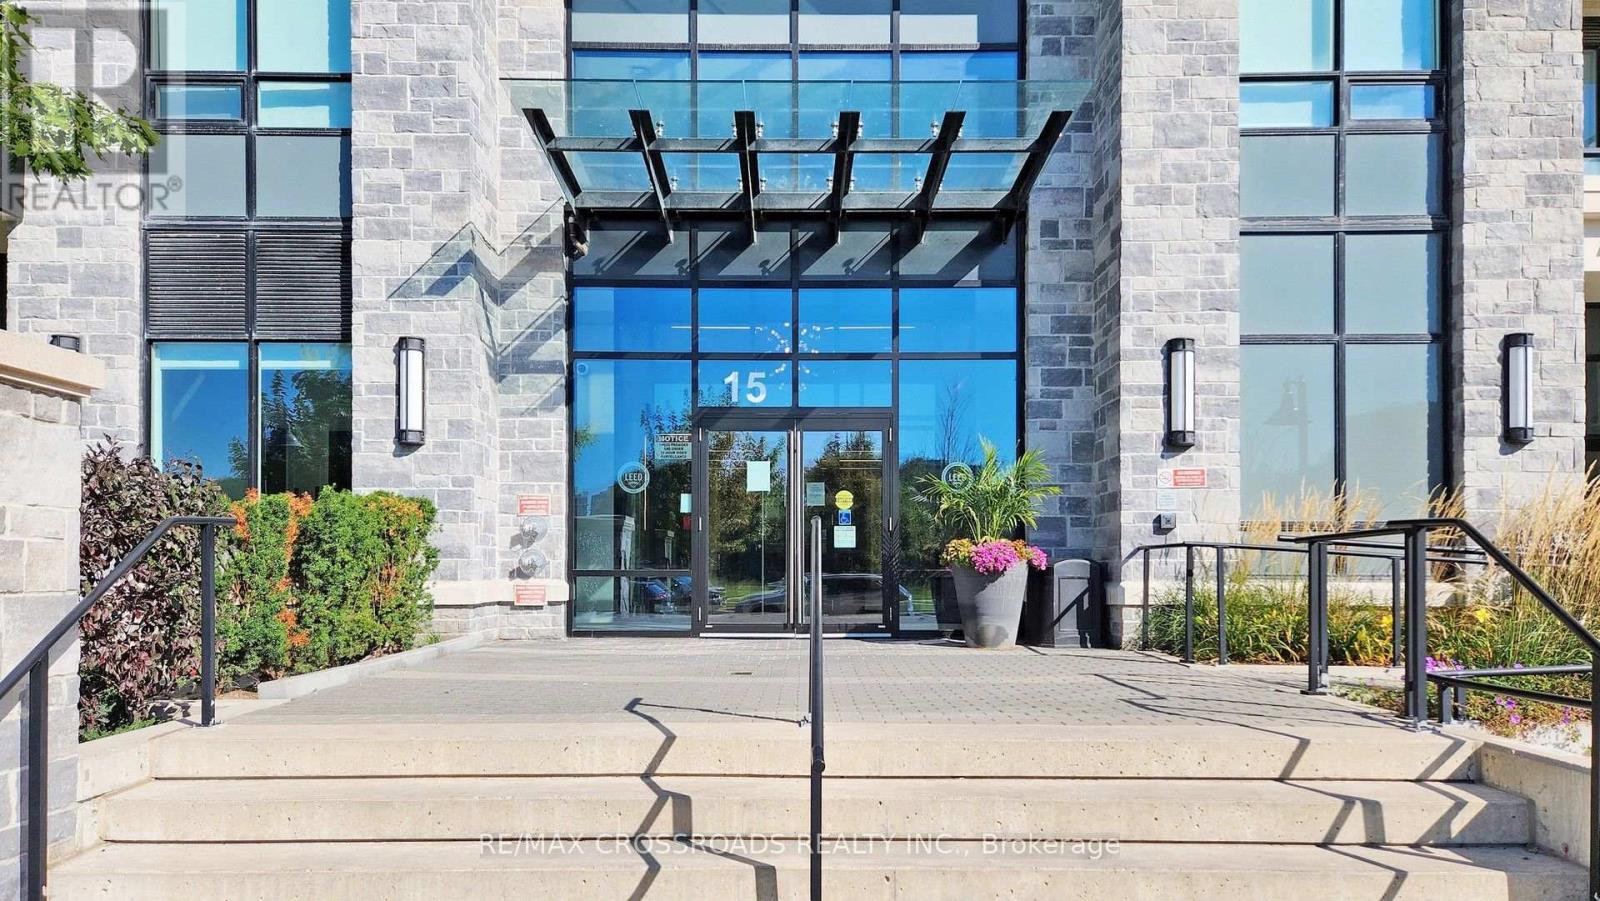
15 Water Walk Drive #335
Unionville, Markham, Ontario L6G0G2
For sale· Added
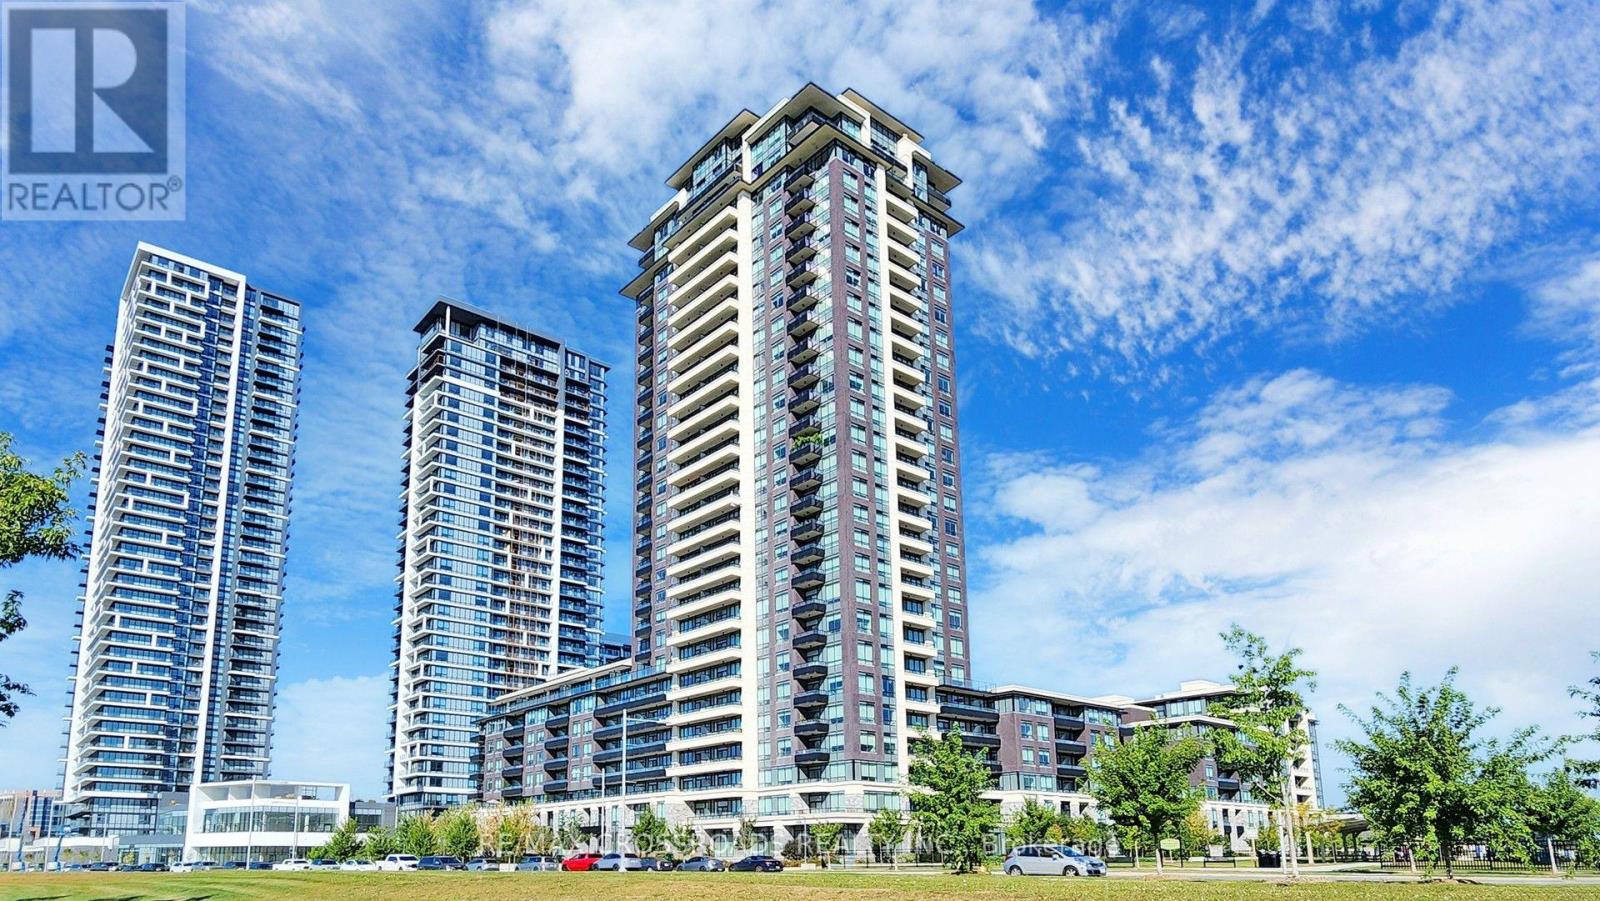
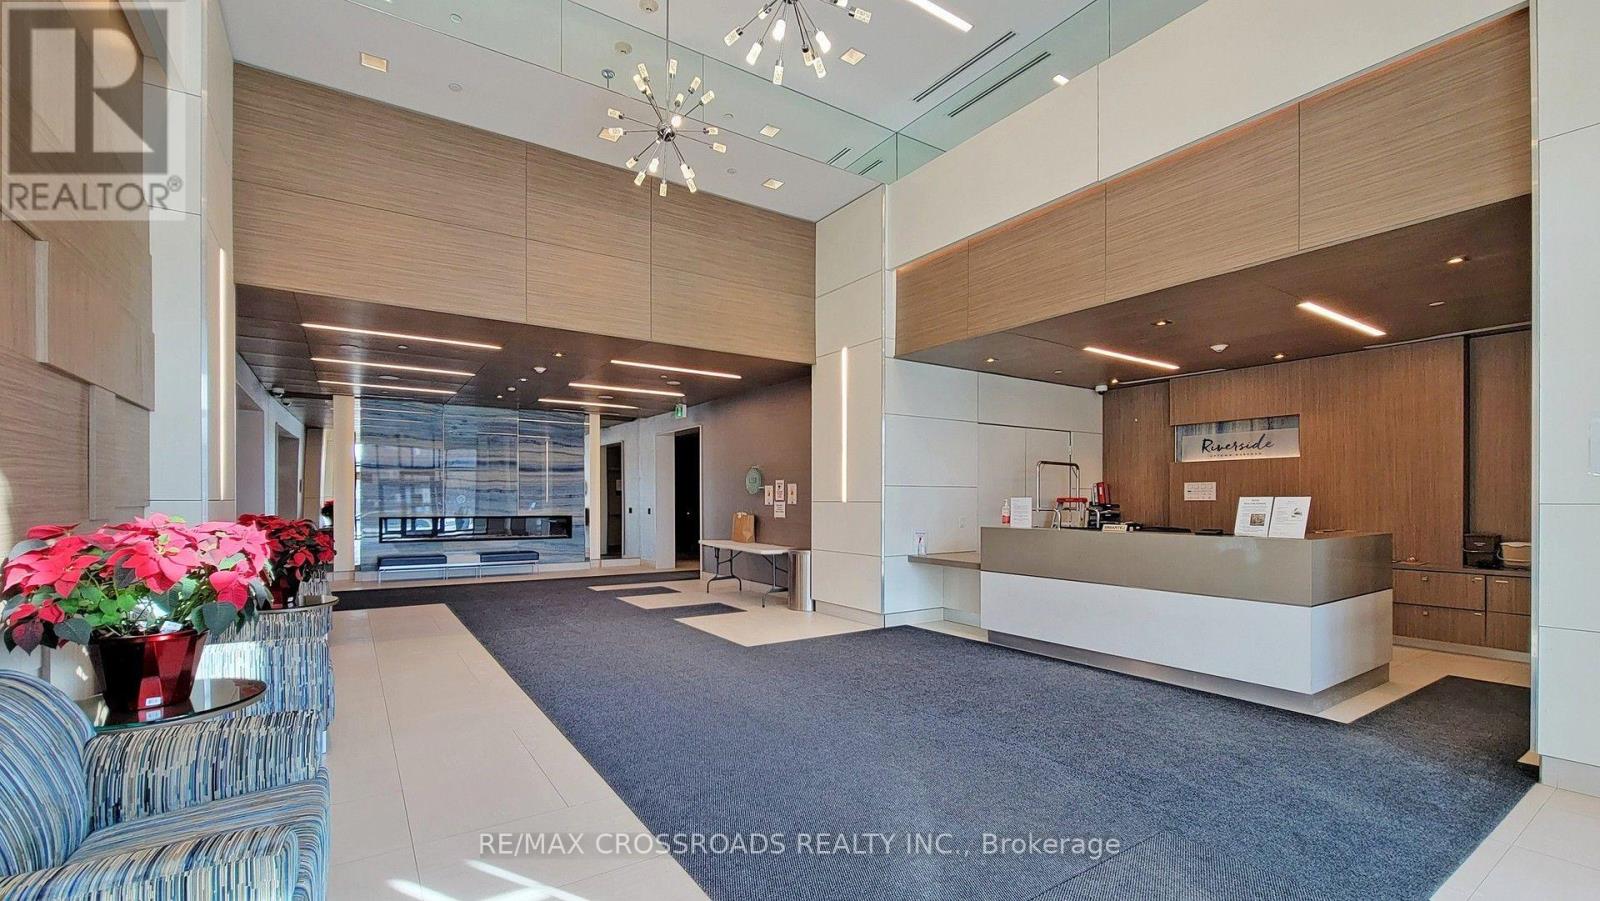
Welcome to the Riverside luxury condo in the heart of unionville, this 1+1 suite spanning 675 square feet of meticulously upgraded space, large open concepts and functional layout with 9 foot ceilings. Spacious den can be used as second bedroom or executive home office. Enjoy world-class LEED Gold amenities: an infinity rooftop pool, fitness centre, library/Wi-Fi lounge, and 24-hour concierge. Maints fee includes high speed internet. One parking and one locker. Located steps from best schools, Whole Foods, Cineplex VIP, luxury dining, York University Markham Campus, and Viva Transit, with rapid access to Highways 407 and 404.
Map data © OpenStreetMap contributors
No open houses are scheduled for this home.
Can't make it? Request a private viewing.
| Sep 15, 2026 | $539,000 | ▲ $41,000 |
| Sep 4, 2026 | $498,000 | First recorded price |
Price changes since Sep 4, 2026.
| Living room | Flat | 3.66 x 3.05 m |
| Dining room | Flat | 2.74 x 3.35 m |
| Kitchen | Flat | 2.74 x 3.35 m |
| Primary Bedroom | Flat | 3.66 x 3.05 m |
| Den | Flat | 2.13 x 2.74 m |
| Foyer | Flat | 2.44 x 1.22 m |