 For rent 50
$2,800/mo
2 bed2 bath800–899 sq ft
9560 Markham Road #203
Wismer, Markham
2 months agoMLS® N13642748
HOMELIFE/FUTURE REALTY INC.
16 Weidman Lane
Greensborough, Markham, Ontario L6E0T1
For rent· Added
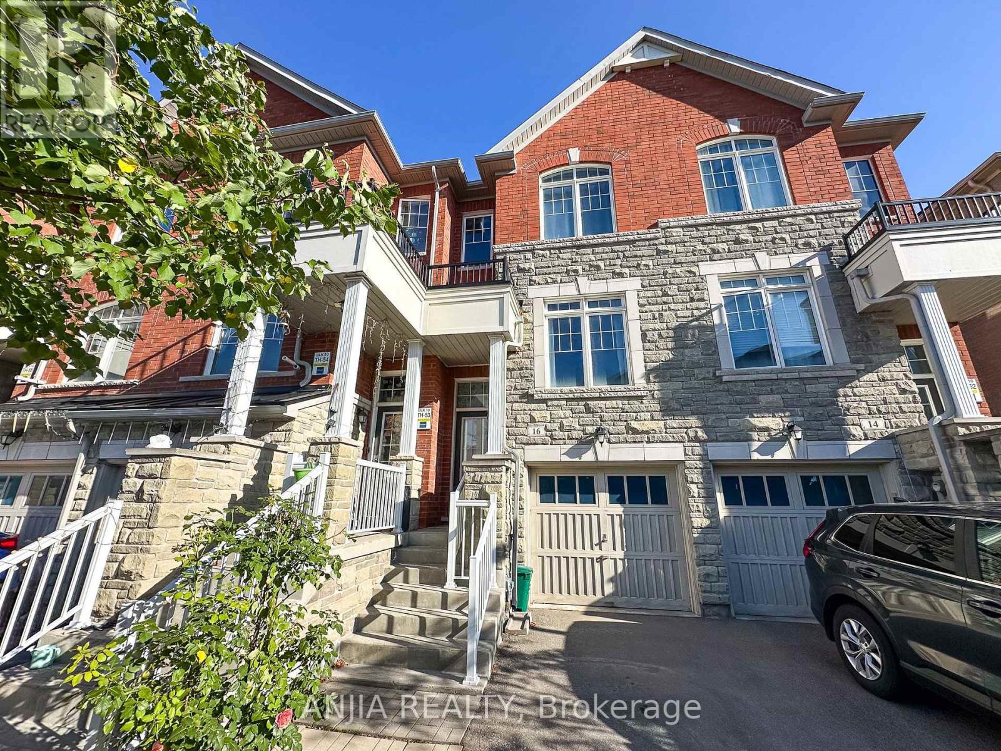
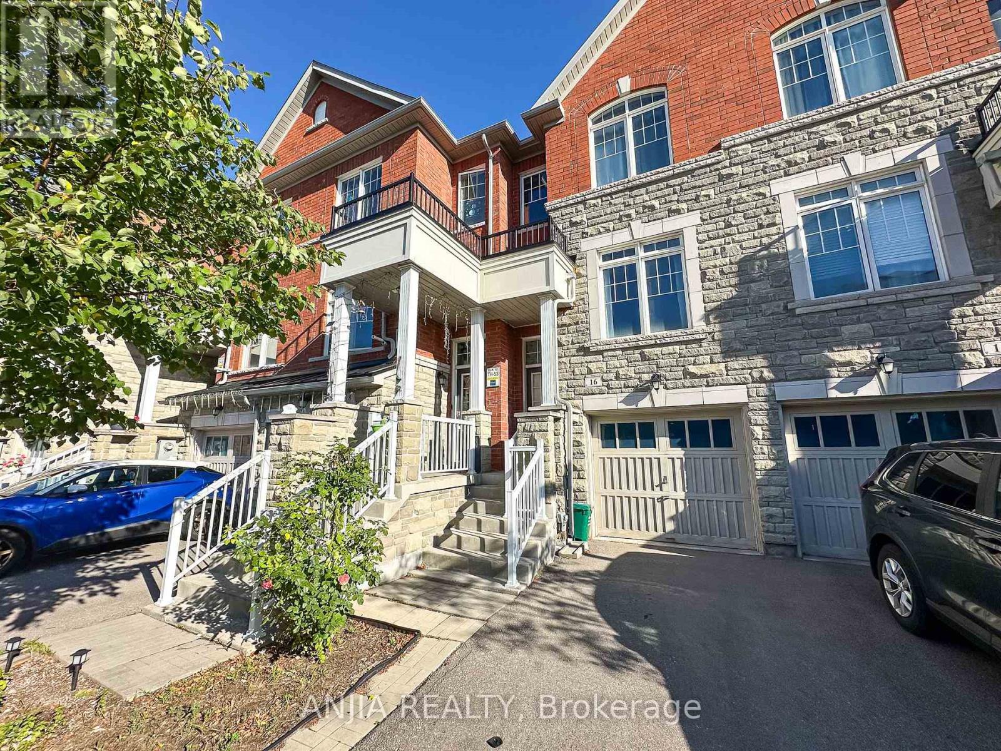
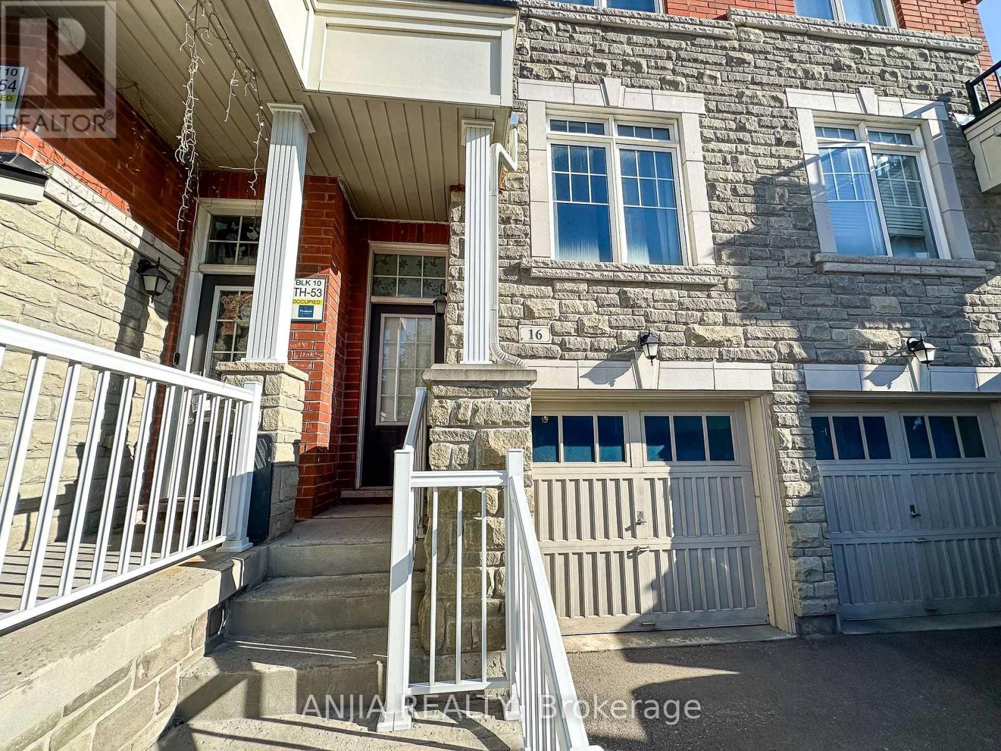
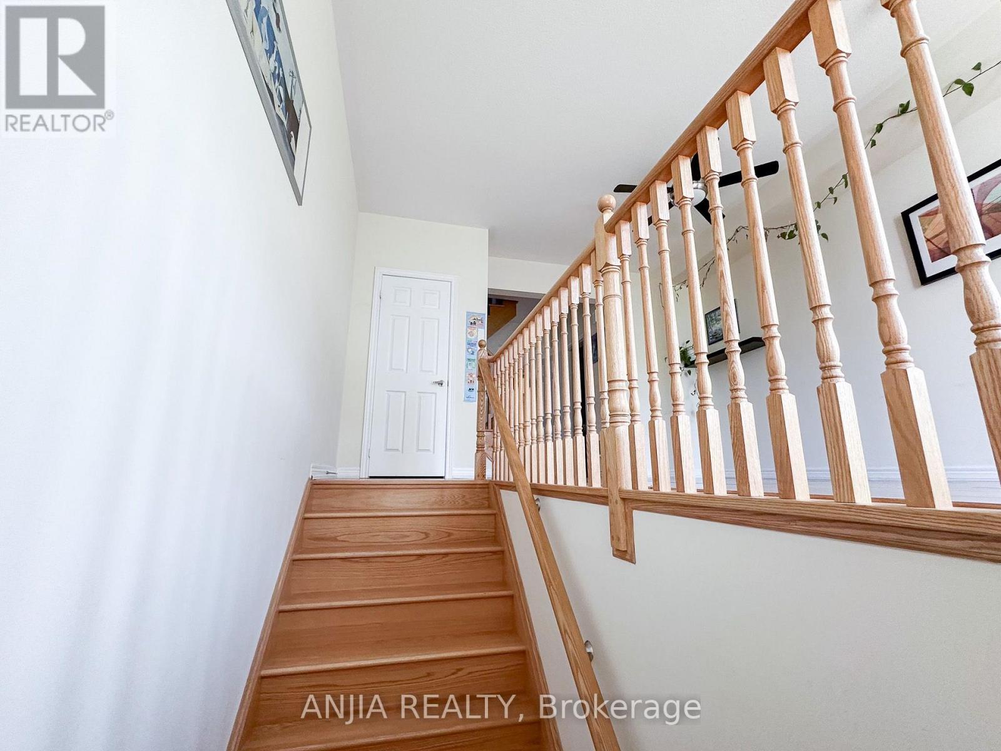
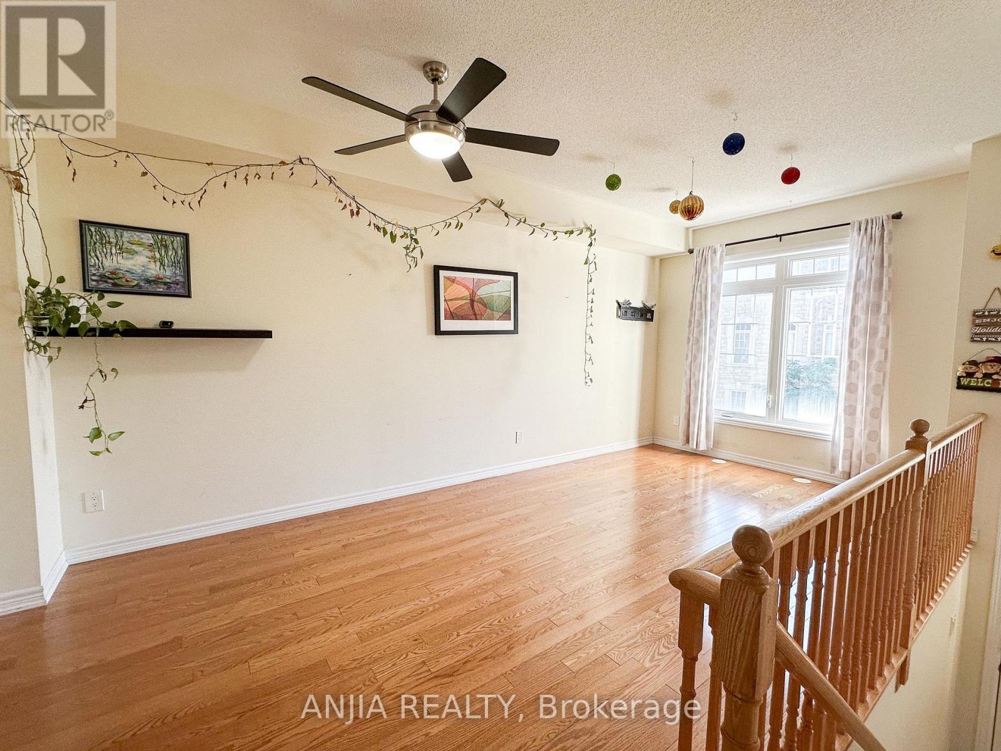
Welcome to 16 Weidman Lane, Markham, this bright, spacious, and impeccably maintained freehold townhouse in the highly sought-after Greensborough community. Featuring a functional open-concept layout with no carpet, hardwood flooring, oak stairs, and fresh paint throughout, this move-in ready home offers exceptional living space flooded with natural light. Key Features: Main & Upper Levels: Open-concept living and dining area, a modern kitchen with stainless steel appliances and a family-sized breakfast area, bright family room featuring a Juliette balcony overlooking the private backyard. A spacious primary suite complete with an ensuite bathroom. Plus two bedroom and 2nd full bathroom on upper level. Versatile Walkout Level: The sun-filled, ground-floor walkout basement can easily serve as a 4th bedroom, home office, or recreation room. Outdoor & Extras: Private, fully fenced backyard with a deck, extra-deep lot, private driveway, and direct garage access. Prime Location: Minutes to top-ranked Bur Oak Secondary School, Mount Joy GO Station, Markville Mall, Markham Stouffville Hospital, Cornell Community Centre, parks, supermarkets, and quick access to Hwy 407/404.
Map data © OpenStreetMap contributors
No open houses are scheduled for this home.
Can't make it? Request a private viewing.
| Living room | Main level | 6.1 x 2.85 m |
| Dining room | Main level | 6.1 x 2.85 m |
| Kitchen | Main level | 4.24 x 3.66 m |
| Eating area | Main level | 4.24 x 3.66 m |
| Family room | Main level | 4.24 x 3.4 m |
| Primary Bedroom | Second level | 4.24 x 3.86 m |
| Bedroom 2 | Second level | 3.35 x 2.44 m |
| Bedroom 3 | Second level | 3.66 x 2.44 m |
| Recreational, Games room | Ground level | 5.69 x 4.24 m |