 For sale 50
$998,000
3+2 bed5 bath3,000–3,249 sq ft
65 Cricklewood Crescent
Royal Orchard, Markham
1 month agoMLS® N13702900
RE/MAX ACE REALTY INC.
17 Wildmoor Street
Cornell, Markham, Ontario L6B0P1
For sale· Added
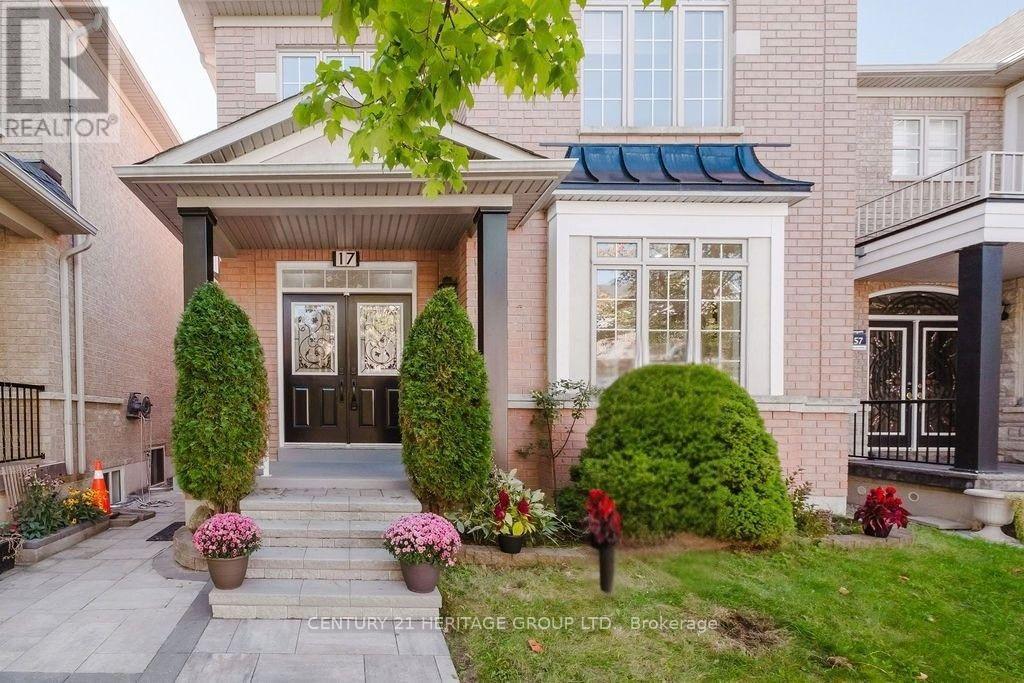
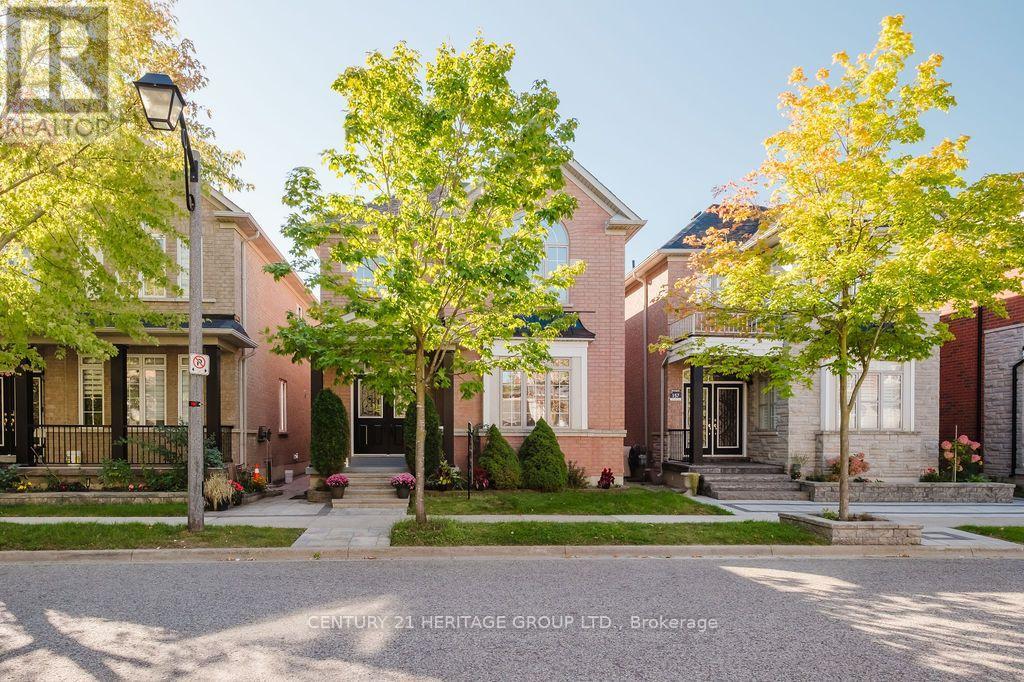
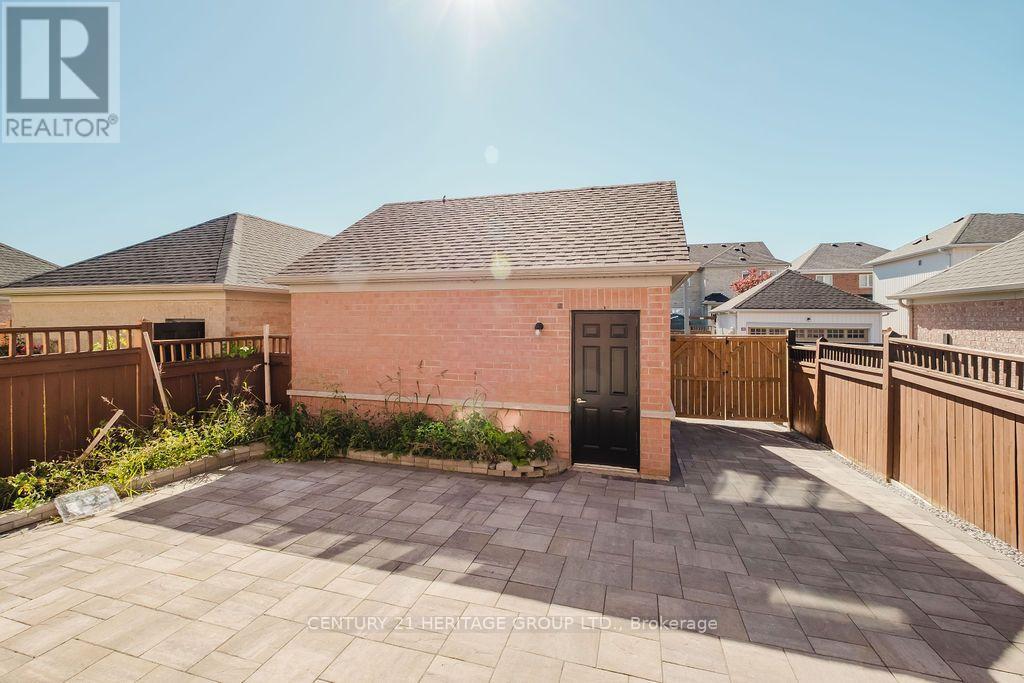
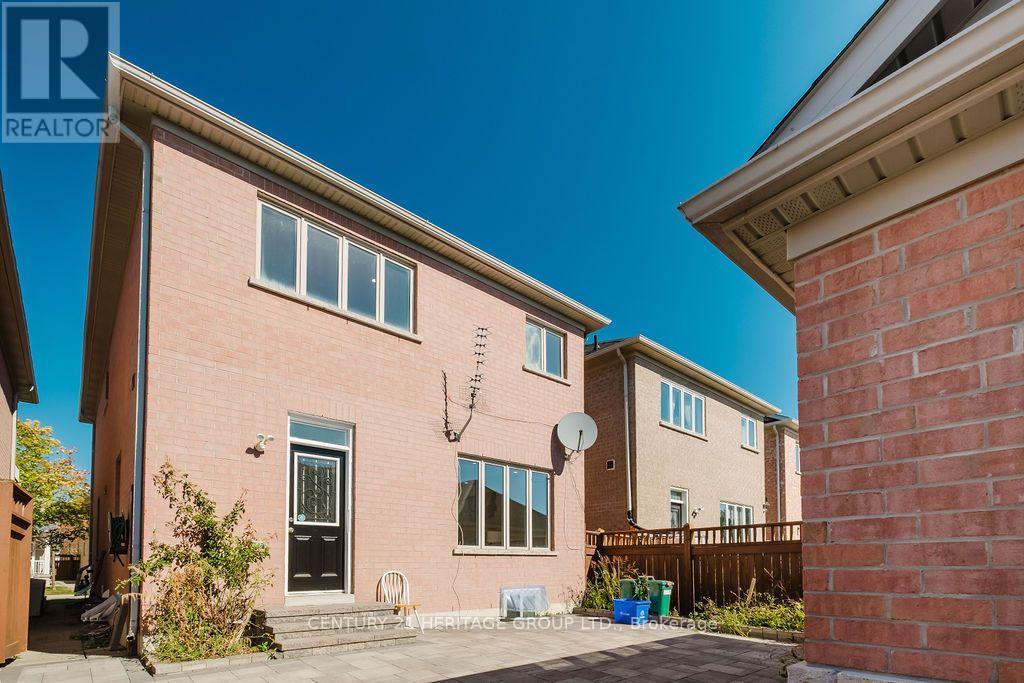
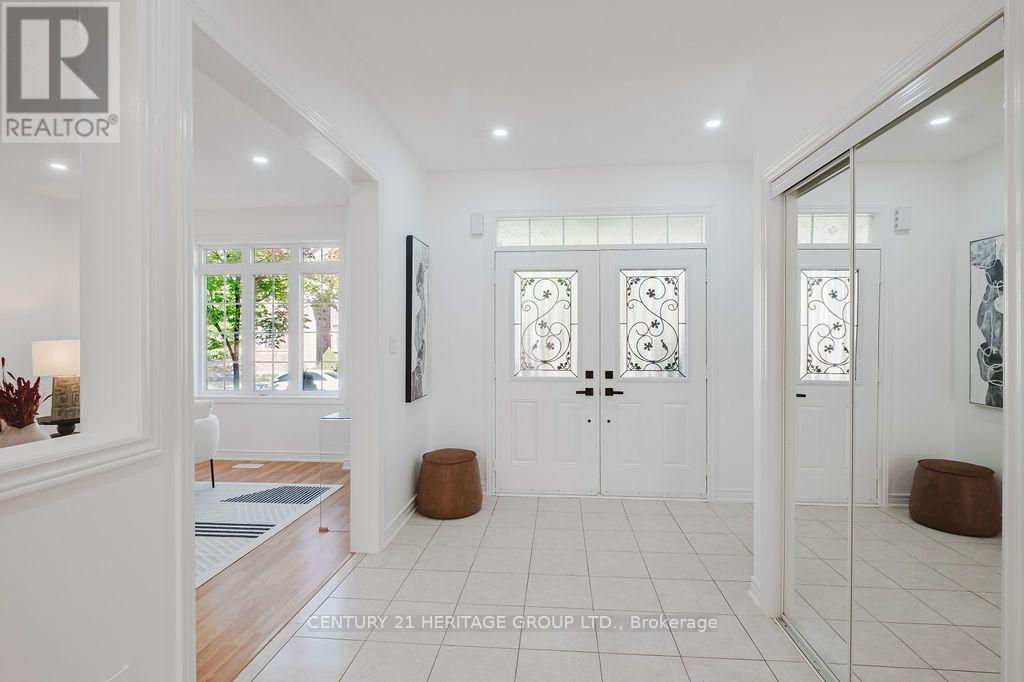
Green park's most Popular 4 Bedrooms Model (Highberry, 2466 Sq Ft.) Very Bright And Spacious. Lots of Upgrades From The Builder and Current Owner. Freshly painted. Over $100K spent in upgrades: granite countertops, 3 ton AC in 2025 with 10 yr warranty, roof replaced in 2021, landscaping, SS appliances, carpets replaced with hardwood, newly renovated powder room, and new garage door. Double Door Entry. 9Ft. Ceiling On Main Floor. Pot Lights On Both Levels. Fully finished basement with kitchen, 2 bedrooms, full bathroom and a separate entrance through a side door. Detached double car garage. Beautiful Parks In The Neighborhood. Minutes to grocery stores and restaurants at the Boxgrove Plaza.
Map data © OpenStreetMap contributors
No open houses are scheduled for this home.
Can't make it? Request a private viewing.
| Dining room | Ground level | 6.4 x 3.84 m |
| Family room | Ground level | 6.4 x 3.84 m |
| Family room | Ground level | 6.4 x 3.38 m |
| Kitchen | Ground level | 3.84 x 3.48 m |
| Eating area | Ground level | 3.66 x 3.05 m |
| Primary Bedroom | Second level | 5.79 x 4.66 m |
| Bedroom 2 | Second level | 4.02 x 3.35 m |
| Bedroom 3 | Second level | 4.01 x 3.23 m |
| Bedroom 4 | Second level | 3.54 x 3.05 m |