

 For sale 50
$768,800
2+1 bed2 bath1,000–1,199 sq ft
89 South Town Centre Boulevard #1102
Unionville, Markham
7 days agoMLS® N13866844
BAY STREET GROUP INC.
65 Cricklewood Crescent
Royal Orchard, Markham, Ontario L3T4T8
For sale· Added
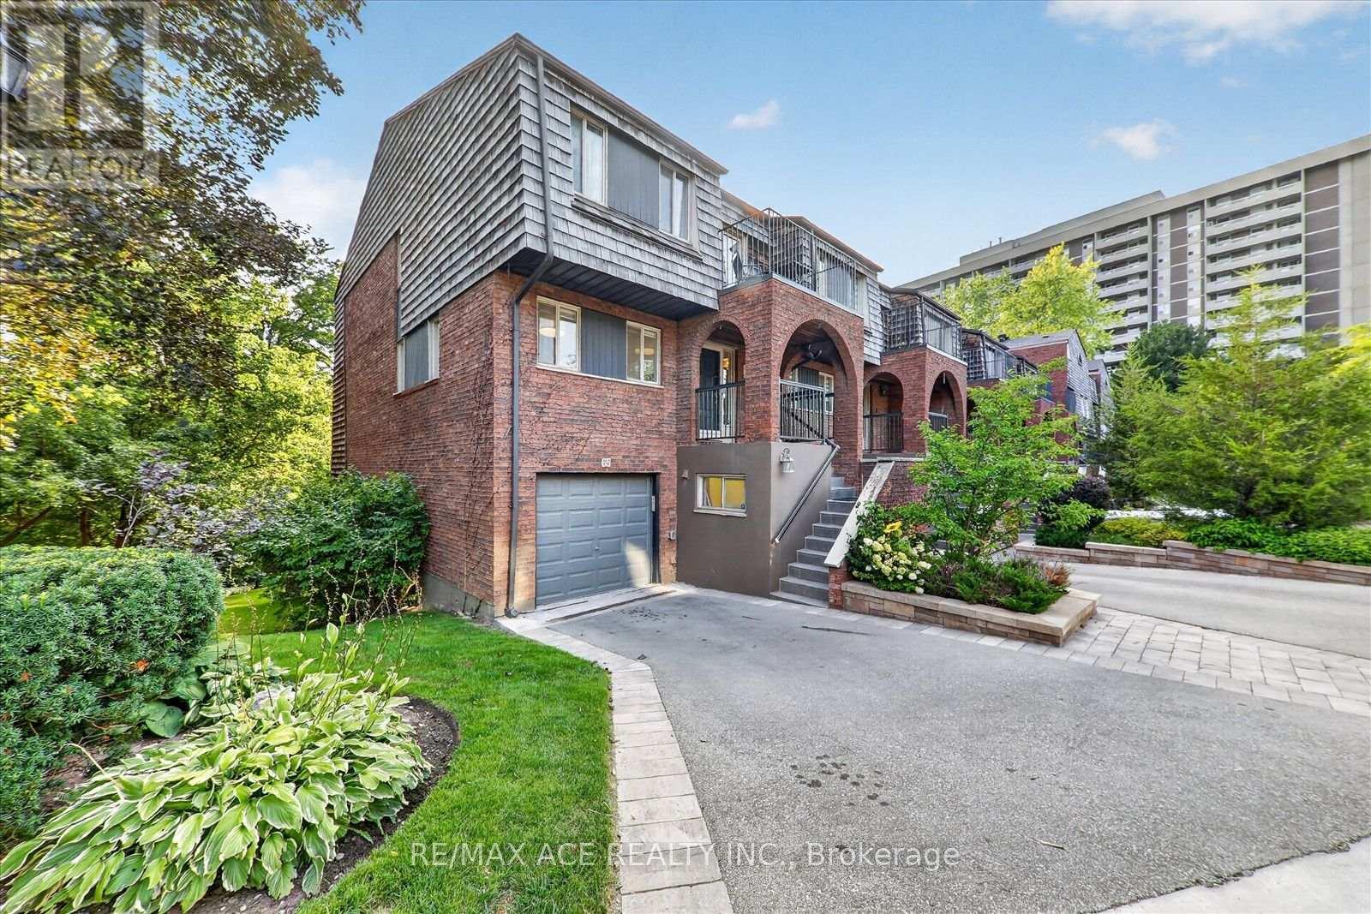
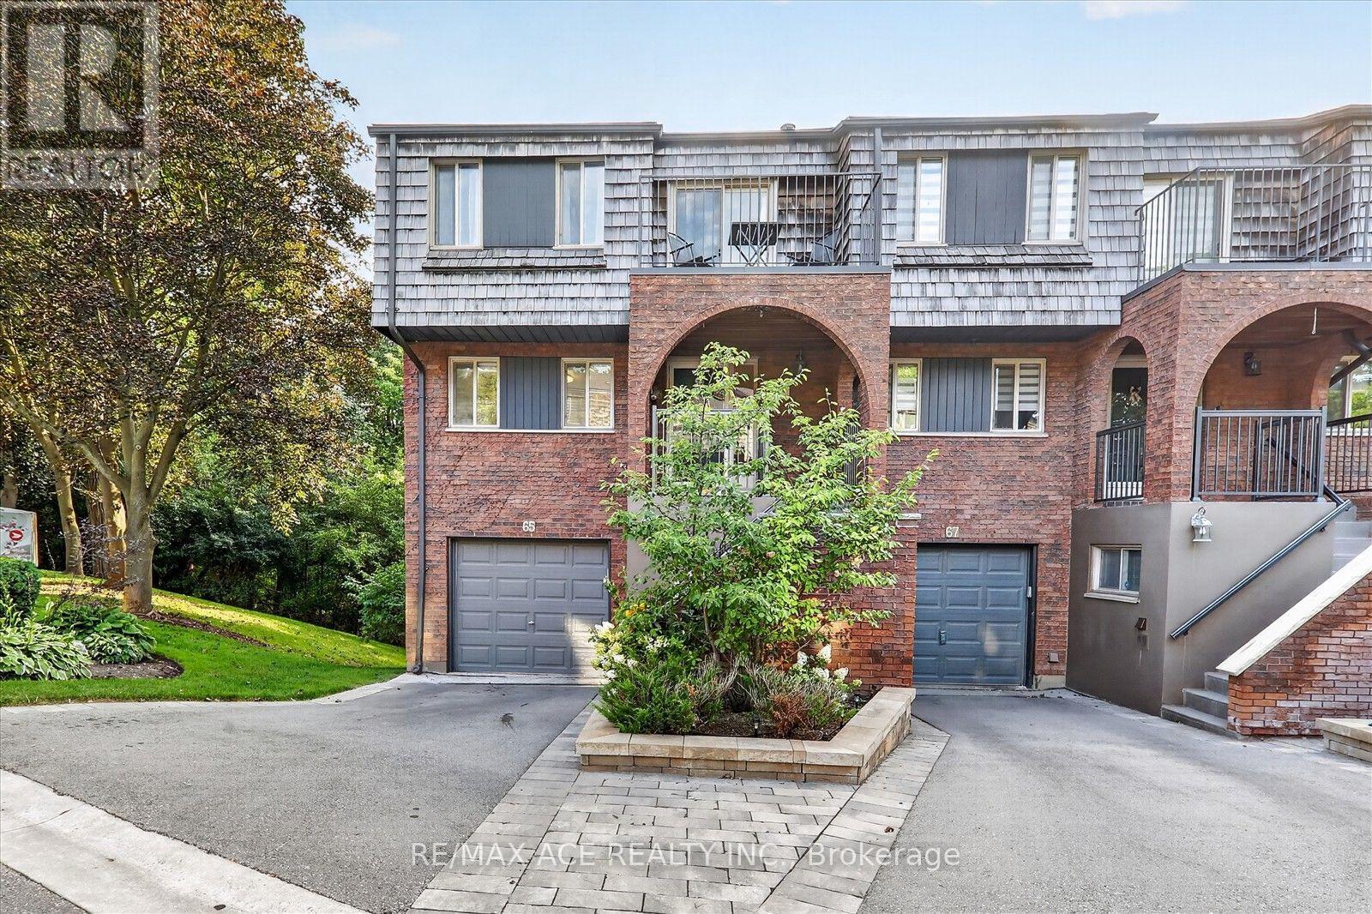
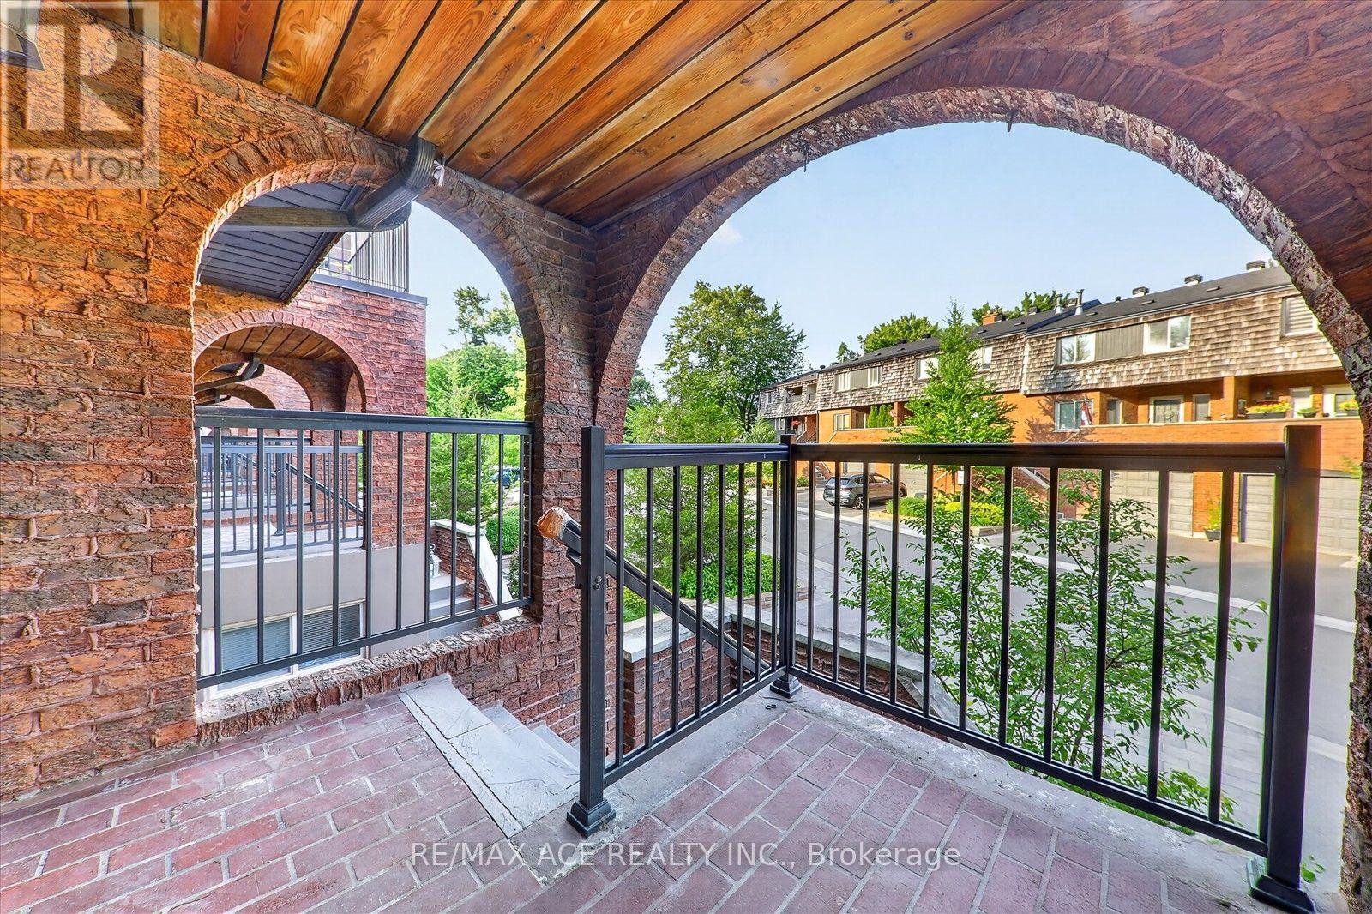
Ravine surrounded this Executive End-Unit Townhome in the Exclusive "Cricklewood Estates" in Royal Orchard Community. This east-facing, spacious, and bright 3+2 bed, 5-bath unit features hardwood floors throughout, three living spaces with three fireplaces (one with a walk-out to a backyard oasis), two storage rooms, three balconies with BBQ hookup, overlooking a lush garden, a sauna, and an EV charging station. It is within walking distance to Yonge St, parks, two major golf courses, transit, and excellent schools, and just minutes to highways and one bus to York University.
Map data © OpenStreetMap contributors
No open houses are scheduled for this home.
Can't make it? Request a private viewing.
| Living room | Main level | 5.79 x 3.66 m |
| Dining room | Main level | 3.5 x 3.3 m |
| Kitchen | Main level | 4.16 x 3.35 m |
| Primary Bedroom | Second level | 5.56 x 4.67 m |
| Bedroom | Second level | 5.13 x 3.32 m |
| Bedroom | Second level | 4.27 x 2.81 m |
| Family room | Lower level | 6.27 x 4.57 m |
| Laundry room | Lower level | 4.34 x 2.38 m |
| Bedroom | Basement | 5.59 x 3.73 m |
| Other | Basement | 0 x 0 m |




