
 For sale 50
$779,000
3 bed3 bath1,400–1,599 sq ft
266 Simonston Boulevard
German Mills, Markham
3 months agoMLS® N13506670
CENTURY 21 RED STAR REALTY INC.
178 Northvale Road
Cornell, Markham, Ontario L6B1J3
For sale· Added
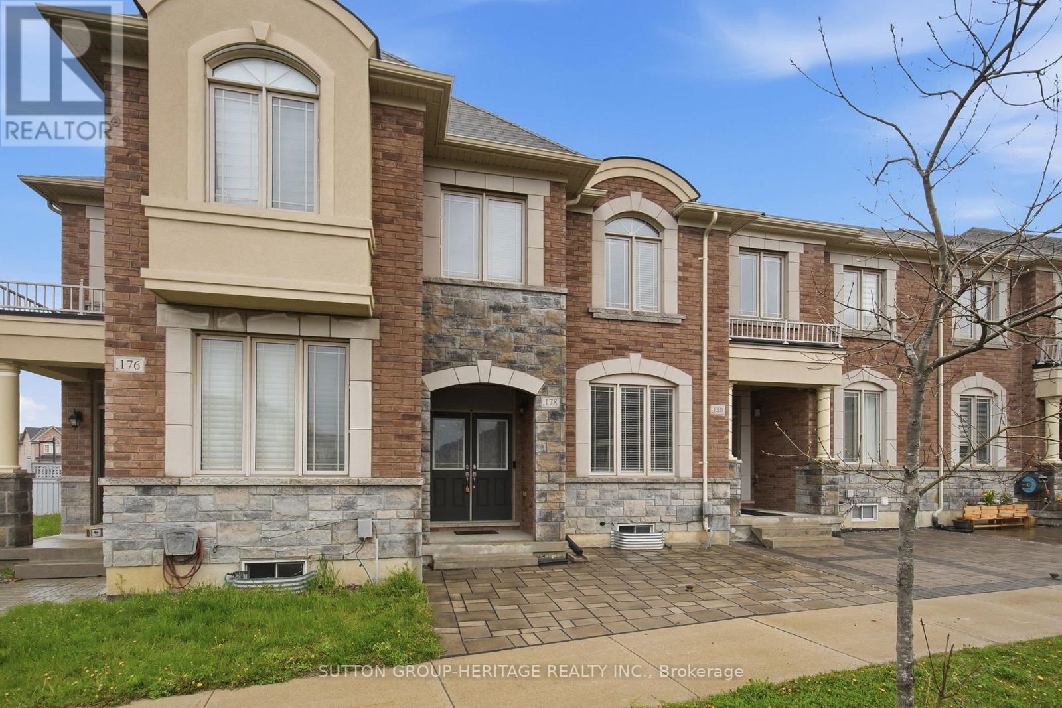
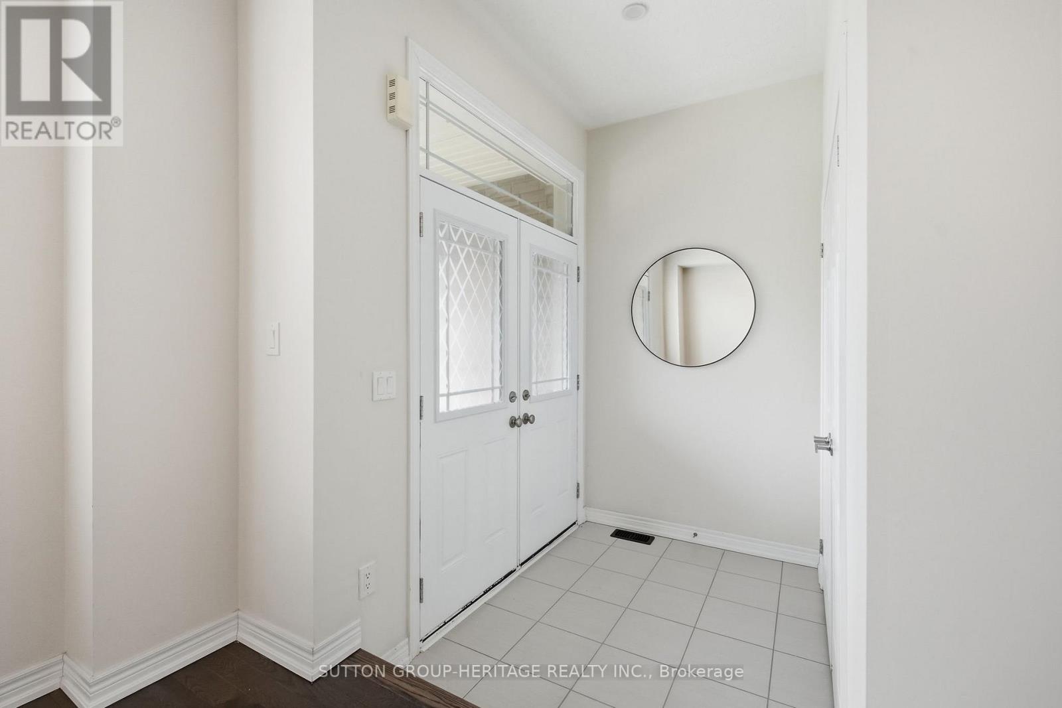
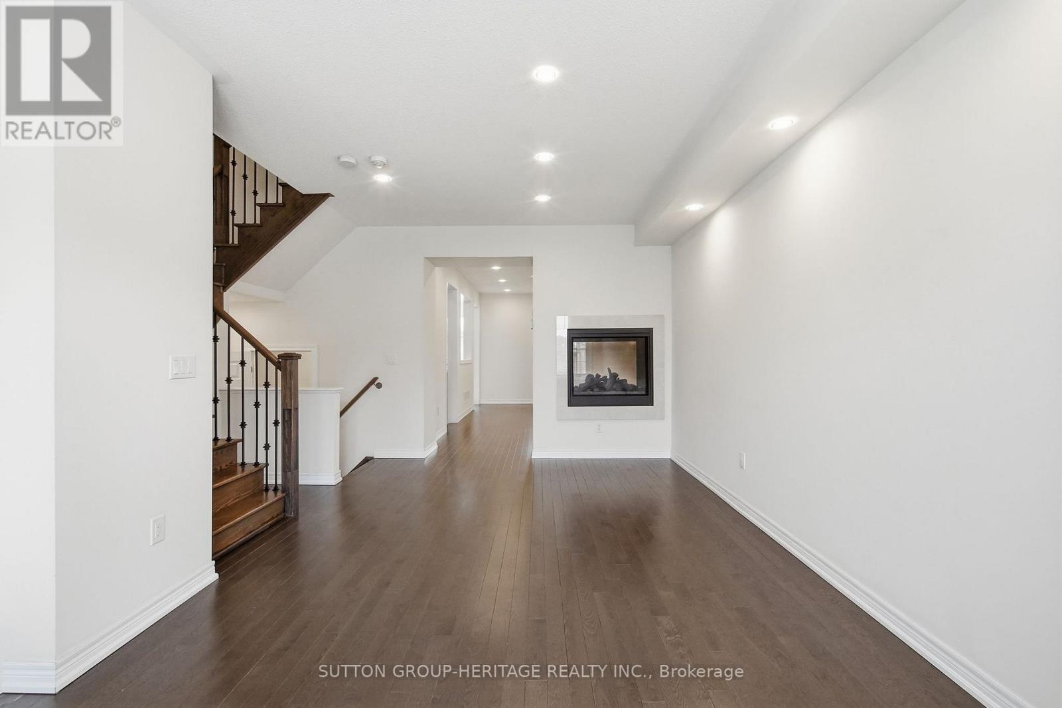
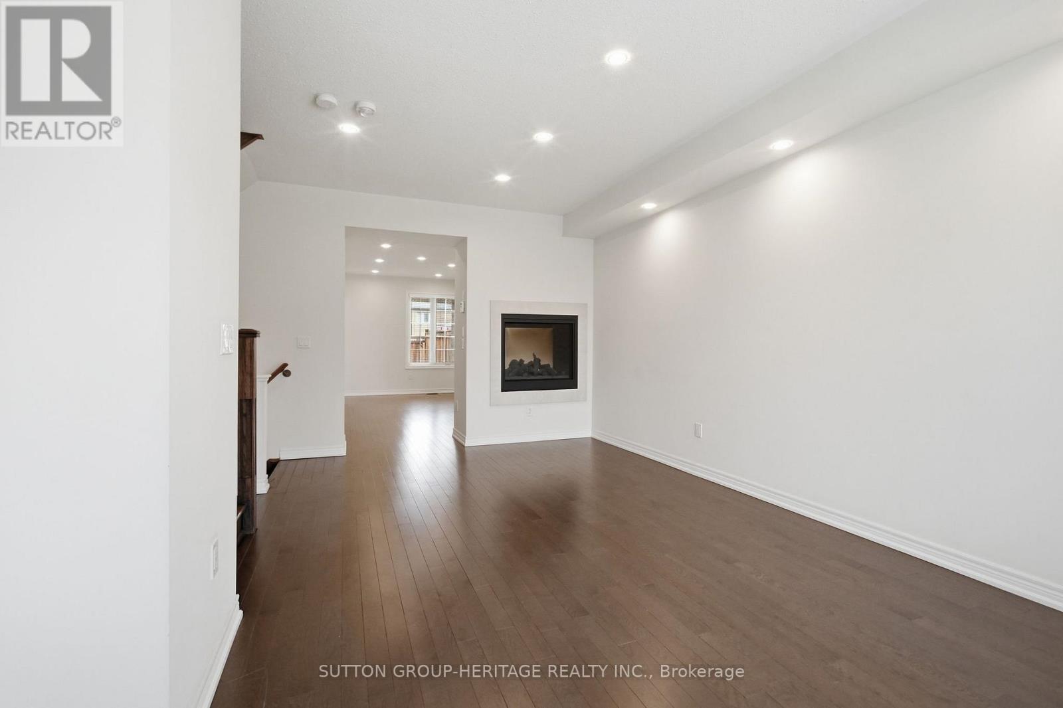
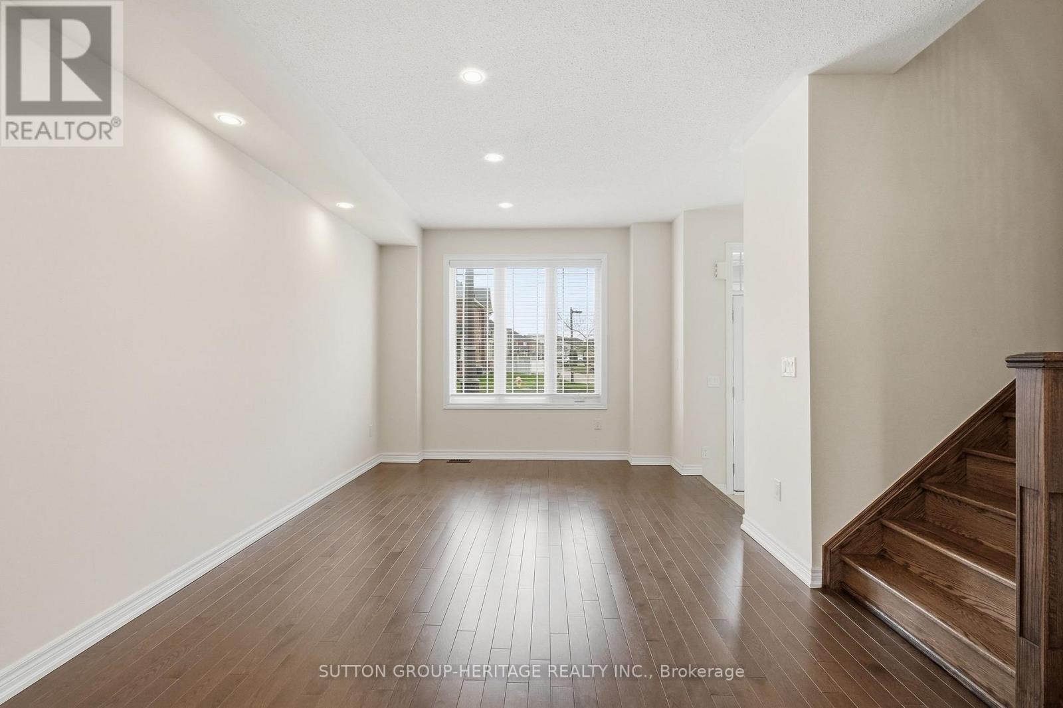
Large *1861*sq feet Townhouse in Family-Friendly Upper Cornell Neighbourhood! A Landscaped front (and rear!) yard and double front doors greet you to the main floor with 9 foot ceilings and decadent Hardwood Floors. A Living/Dining Room with Potlights and Beautiful 2-Sided Fireplace. A Family Room warmed by the other side, overlooked by a Kitchen with Quality Maple Cabinets, Stainless Steel Appliances, and Breakfast Area that walks out to a covered porch area for bbq and fenced & landscaped rear yard. Solid Wood Staircase with Black Wrought Iron Pickets lead to three well-sized bedrooms, 2nd Floor Laundry. Primary Bedroom with Massive Walk-in Closet and Ensuite 5-piece Bathroom (His and Her Sinks!). A Finished Basement with Large Rec Area, Brightened by Potlights and Light Colour Palette. A upgraded 3pc bathroom, bedroom with closet and window, and a spare room for work, study, or gaming. Mere Steps to Little Rouge Public School, Large Park, Go Transit. Easily Accessible via Go-Train and 407. Community Centre, Hospital, Library, Storefronts; A Welcome and Safe Family Community with *no offer date/games!*
Map data © OpenStreetMap contributors
No open houses are scheduled for this home.
Can't make it? Request a private viewing.
| Living room | Main level | 6.09 x 3.35 m |
| Bedroom | Basement | 0 x 0 m |
| Office | Basement | 0 x 0 m |
| Dining room | Main level | 6.09 x 3.35 m |
| Family room | Main level | 3.08 x 5.49 m |
| Kitchen | Main level | 2.44 x 3.81 m |
| Eating area | Main level | 2.44 x 3.14 m |
| Primary Bedroom | Second level | 3.35 x 5.49 m |
| Laundry room | Second level | 0 x 0 m |
| Bedroom 2 | Second level | 2.95 x 3.25 m |
| Bedroom 3 | Second level | 2.65 x 3.96 m |
| Recreational, Games room | Basement | 0 x 0 m |




