 For sale 50
$1,079,000
3+1 bed4 bath1,500–2,000 sq ft
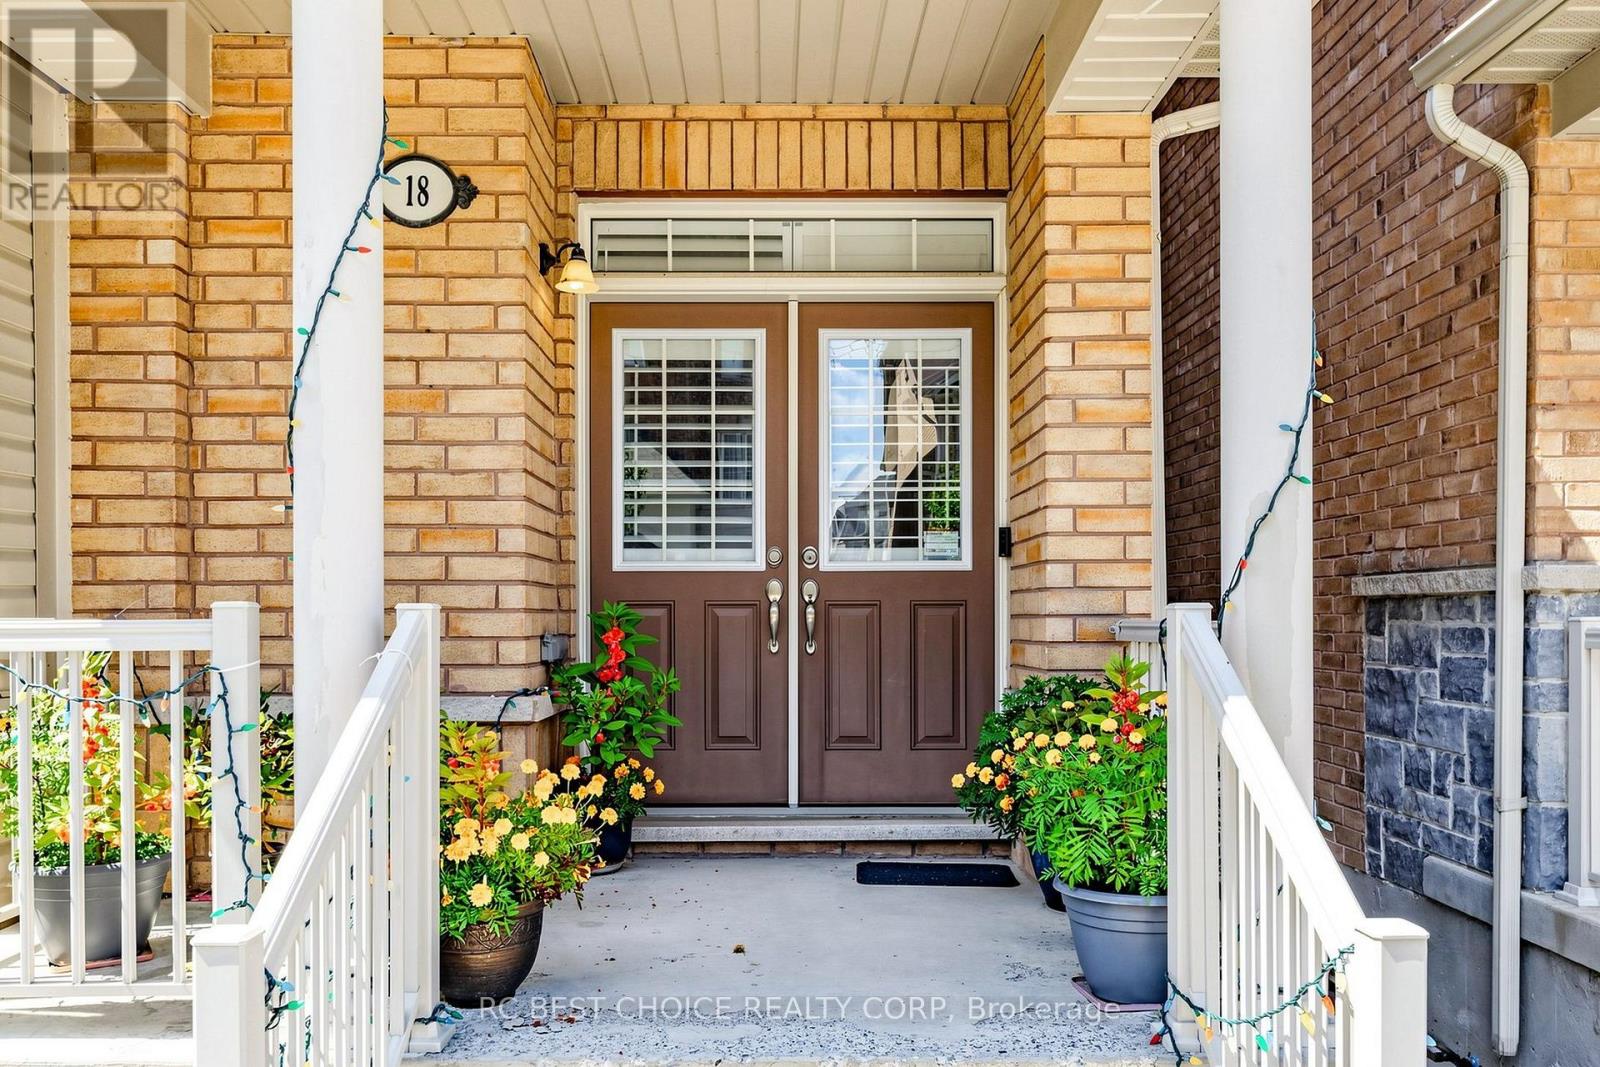
18 Holloway Road
Cedarwood, Markham
1 month agoMLS® N13767782
HOMELIFE/FUTURE REALTY INC.
18 Chauncey Court
Cornell, Markham, Ontario L6B1H1
For sale· Added
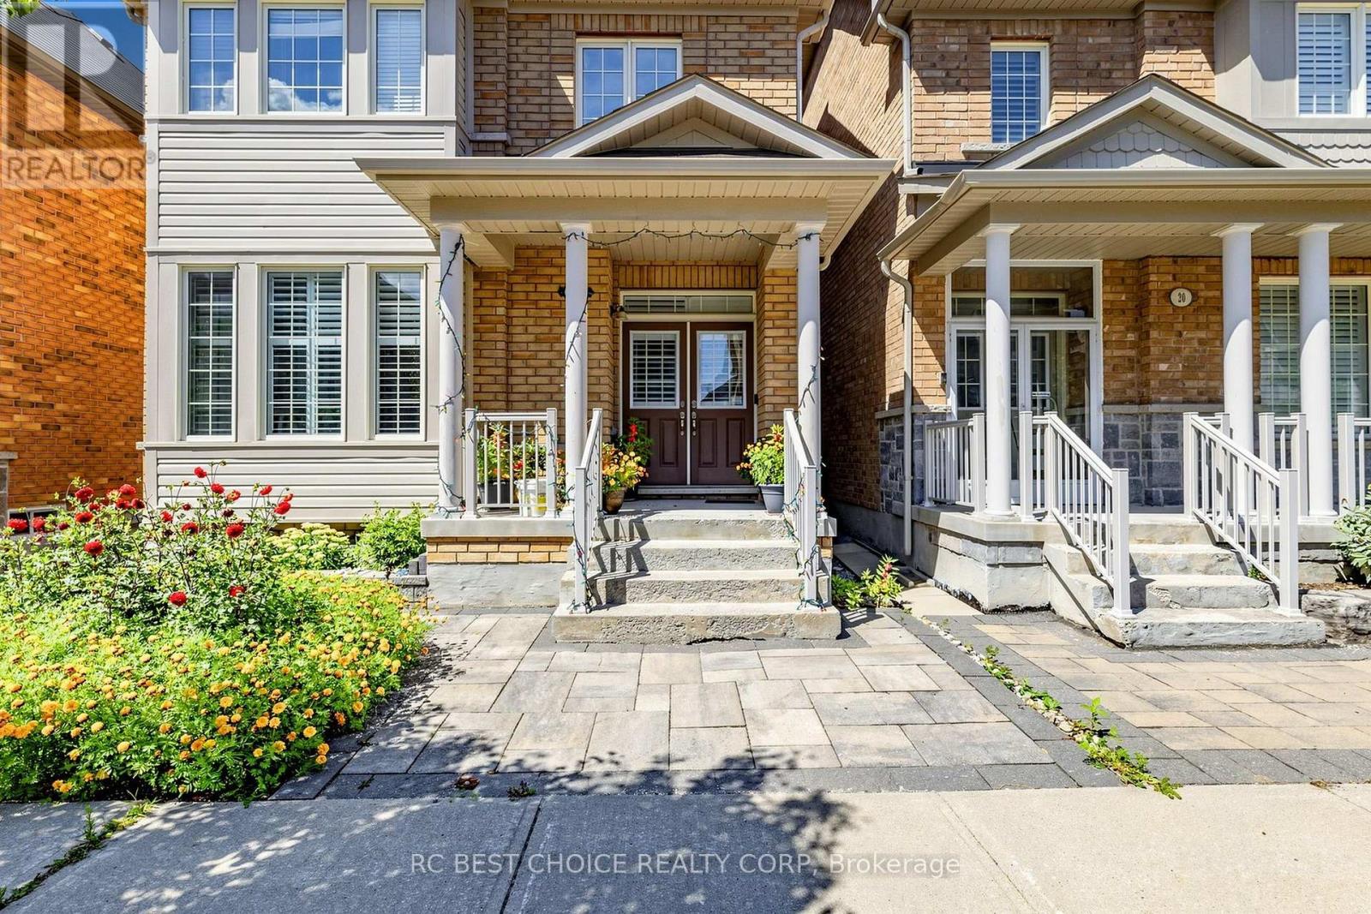
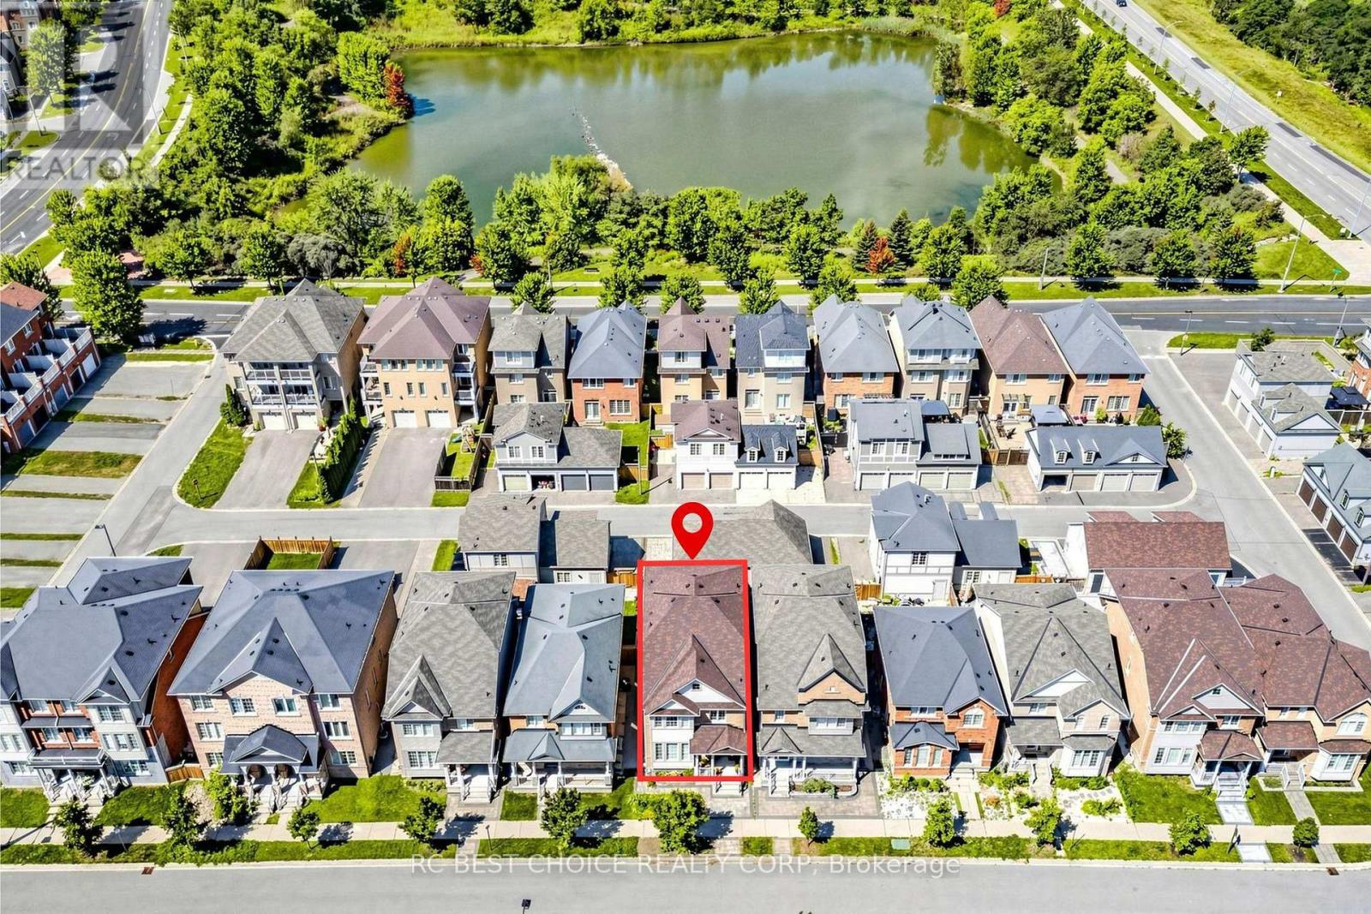
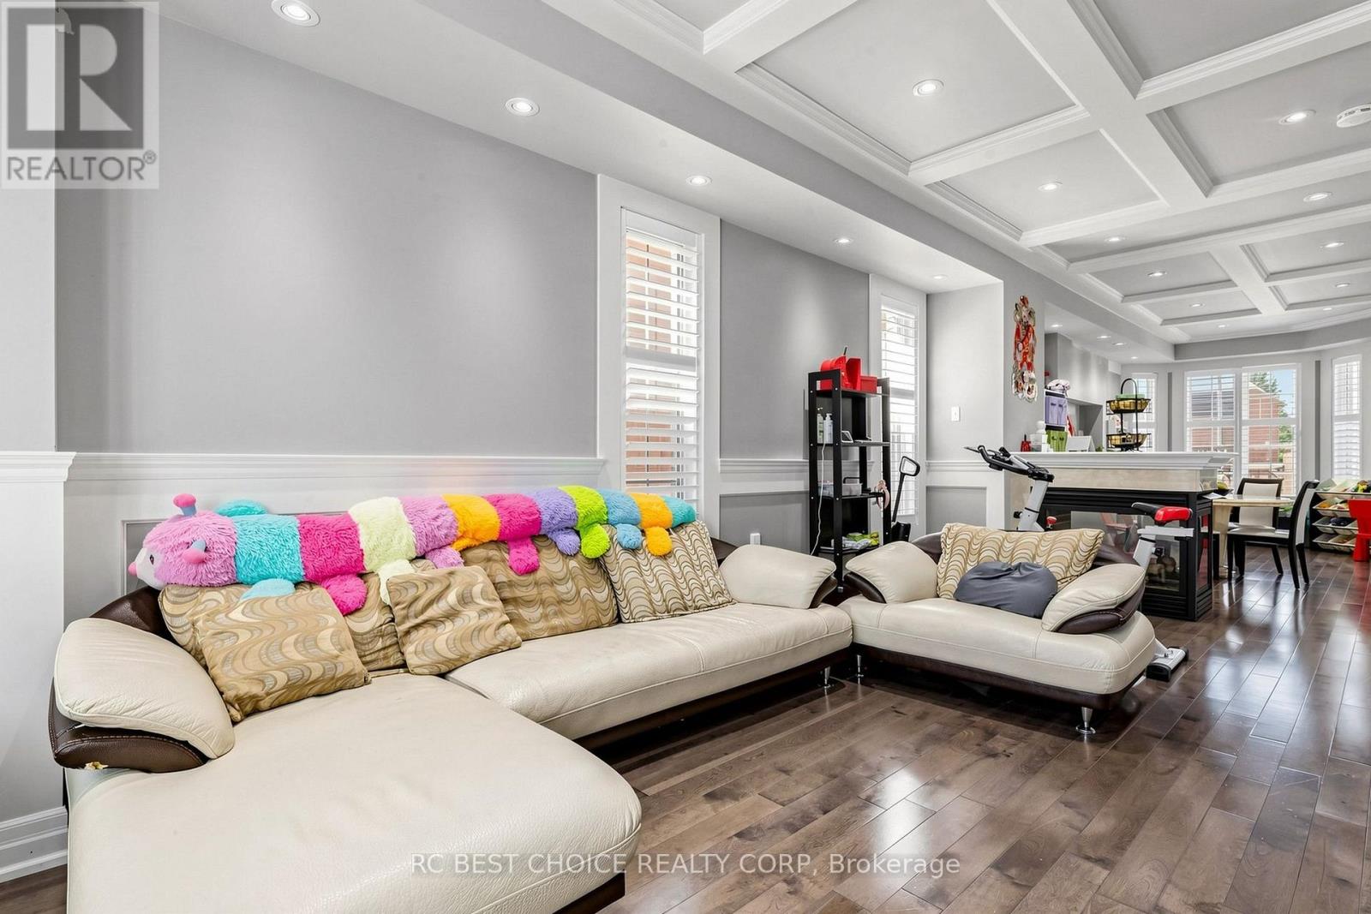
Welcome to 18 Chauncey Court, located in the desirable Upper Cornell community of Markham! This spacious 3-storey home offers 4 bedrooms and 4 bathrooms, plus a basement providing additional space and flexibility. Featuring a functional family-friendly layout and a double garage with sideway parking for total 4 vehicles. Enjoy excellent access to nearby amenities including Boxgrove Centre, Cornell Community Centre & Library, Markham Stouffville Hospital, and CF Markville, as well as schools, parks, restaurants, supermarkets and public transit. Convenient access to Hwy 7, Hwy 407 and major routes. A great opportunity to own a spacious family home in a well-established and convenient Markham community.
Map data © OpenStreetMap contributors
No open houses are scheduled for this home.
Can't make it? Request a private viewing.
| Family room | Basement | 12.88 x 6.61 m |
| Office | Second level | 5.73 x 3.03 m |
| Bedroom 3 | Third level | 4.41 x 3.11 m |
| Bedroom 4 | Third level | 4.32 x 3.33 m |
| Bathroom | Third level | 2.8 x 1.62 m |
| Utility room | Basement | 6.61 x 2.04 m |
| Dining room | Main level | 6.19 x 3.22 m |
| Kitchen | Main level | 6.24 x 3.27 m |
| Living room | Main level | 6.24 x 3.33 m |
| Bathroom | Second level | 2.83 x 2.72 m |
| Primary Bedroom | Second level | 6.01 x 4.97 m |
| Bathroom | Second level | 2.42 x 1.61 m |
| Bedroom 2 | Second level | 3.4 x 3.11 m |