
 For sale 50
$699,000
2 bed2 bath1,200–1,399 sq ft
7825 Bayview Avenue #219
Aileen-Willowbrook, Markham
1 month agoMLS® N13711426
JDL REALTY INC.
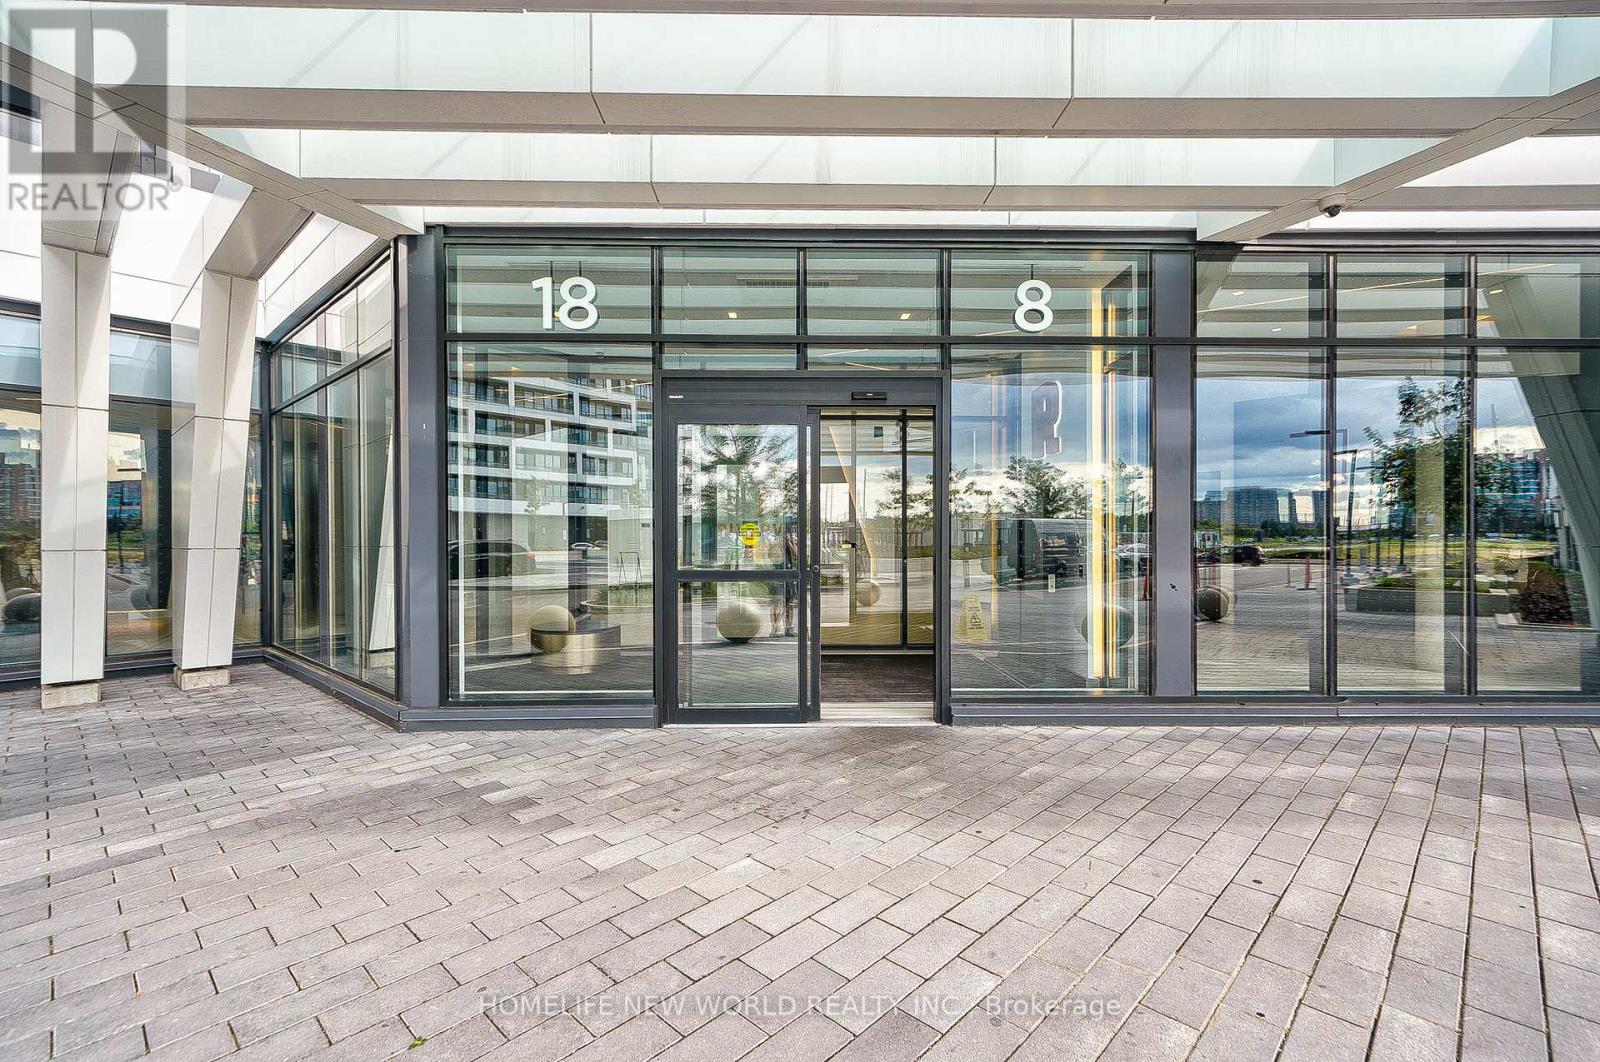
18 Water Walk Drive #3905
Unionville, Markham, Ontario L3R6L5
For sale· Added
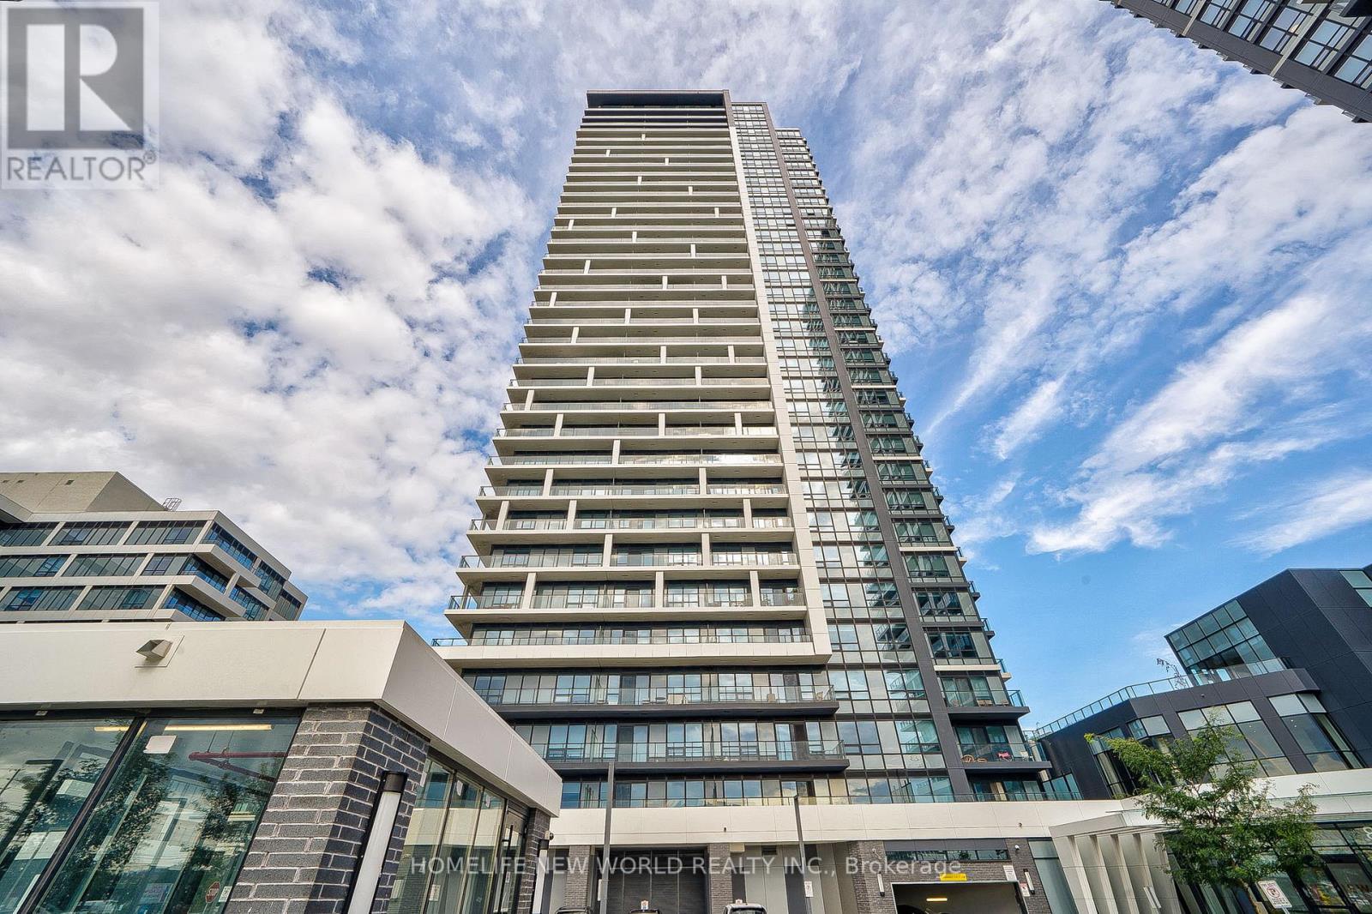
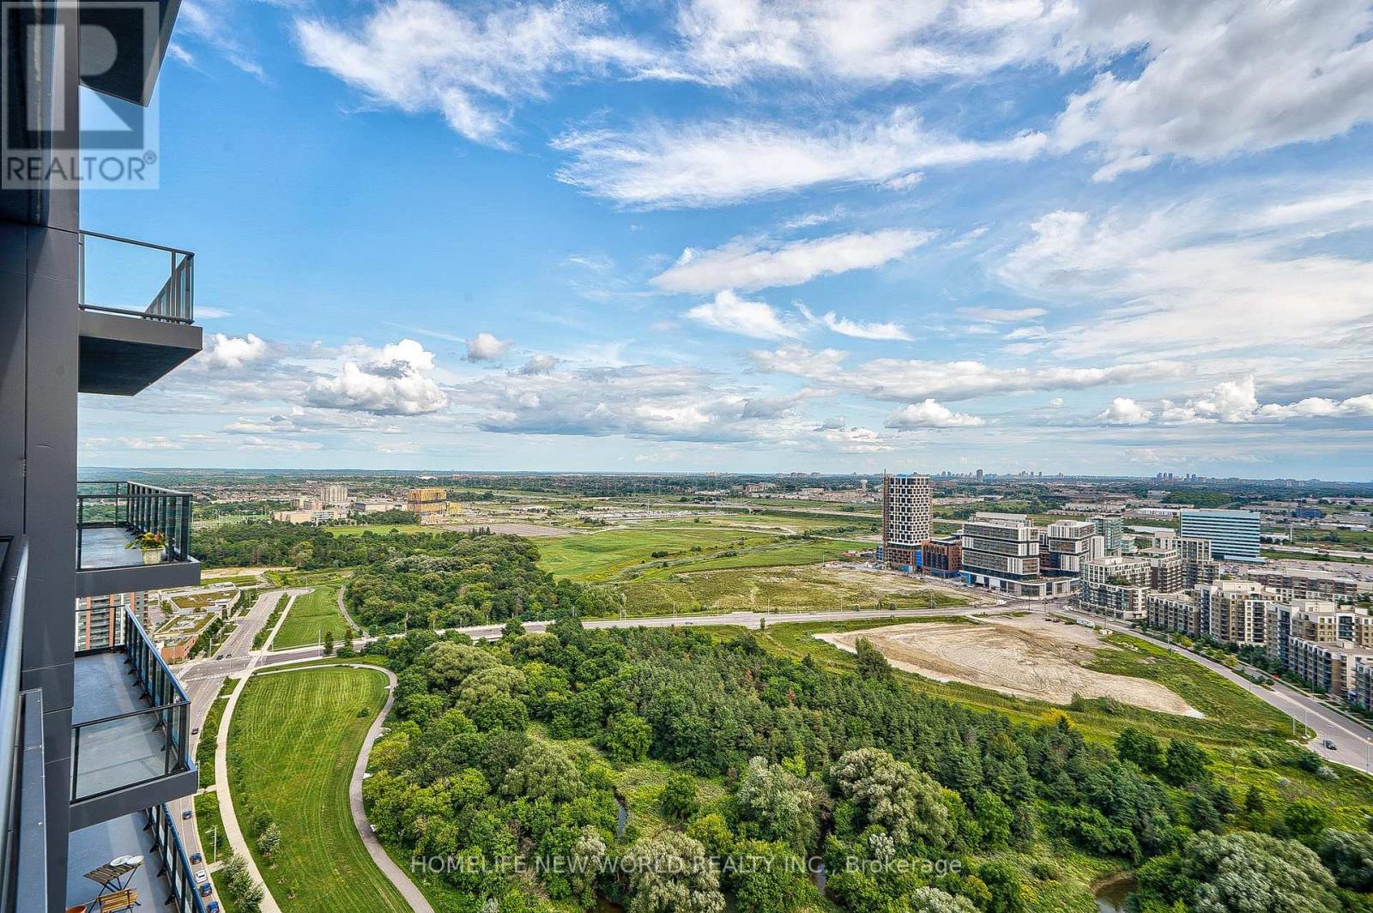
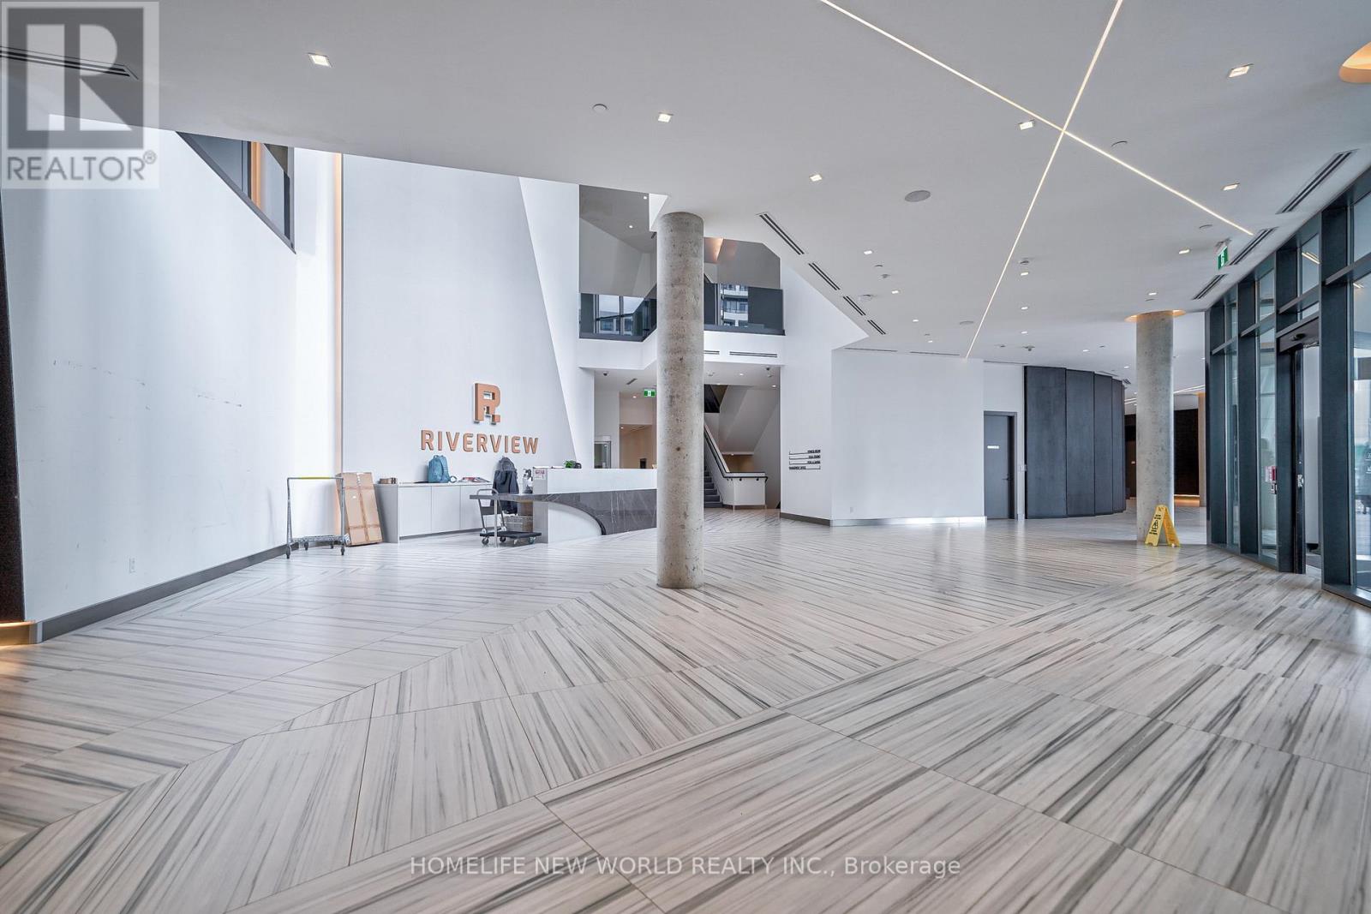
Excellent Location! Prime Downtown Markham At Warden/Hwy 7. Luxury Newer Condo Southwest Facing High Floor LPH Corner Unit, 2 Split Bedrooms Plus Den, 2 Full Bathrooms, Over 1000 Sqft And A Big 120 Sqft Balcony W/Beautiful Unobstructed South View. Den Has Door That Could Be Used As A 3rd Bedroom/Office. Modern kitchen Features Stone Countertop & Backsplash, S/S Appliances, Centre Island. 9ft Smooth Ceiling, Laminate Floor Throughout. Crown Moulding in The Living/Dining Room. Interior Doors Upgraded To 7'. Primary Bedroom Has 4pc Ensuite Bathroom. Great Building Amenities Include 24-Hr Concierge, Gym, Indoor Pool, Library, Party Room, Lounge, BBQ Area And Visitor Parking. Close To Shopping, Top-Ranking School, Restaurants, Hwy 404/407. A Must See!
Map data © OpenStreetMap contributors
No open houses are scheduled for this home.
Can't make it? Request a private viewing.
| Sep 23, 2026 | $890,000 | ▼ $20,000 |
| Sep 19, 2026 | $910,000 | First recorded price |
Price changes since Sep 19, 2026.
| Living room | Flat | 5.08 x 3.02 m |
| Dining room | Flat | 5.08 x 2.84 m |
| Kitchen | Flat | 5.08 x 2.84 m |
| Primary Bedroom | Flat | 3.05 x 3.07 m |
| Bedroom 2 | Flat | 3.41 x 3.1 m |
| Den | Flat | 2.21 x 1.98 m |




