 For sale 50
$1,088,000
3 bed3 bath1,500–2,000 sq ft
18 Gardenders Lane
Angus Glen, Markham
1 month agoMLS® N13757596
HOMELIFE LANDMARK REALTY INC.
18 Water Walk Drive #PH02
Unionville, Markham, Ontario L3R6L5
For sale· Added
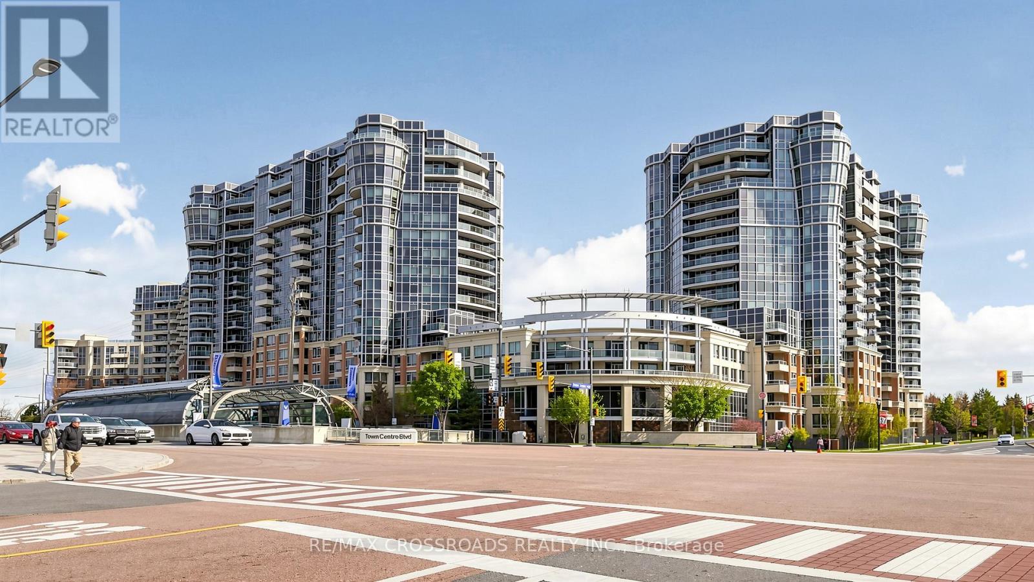
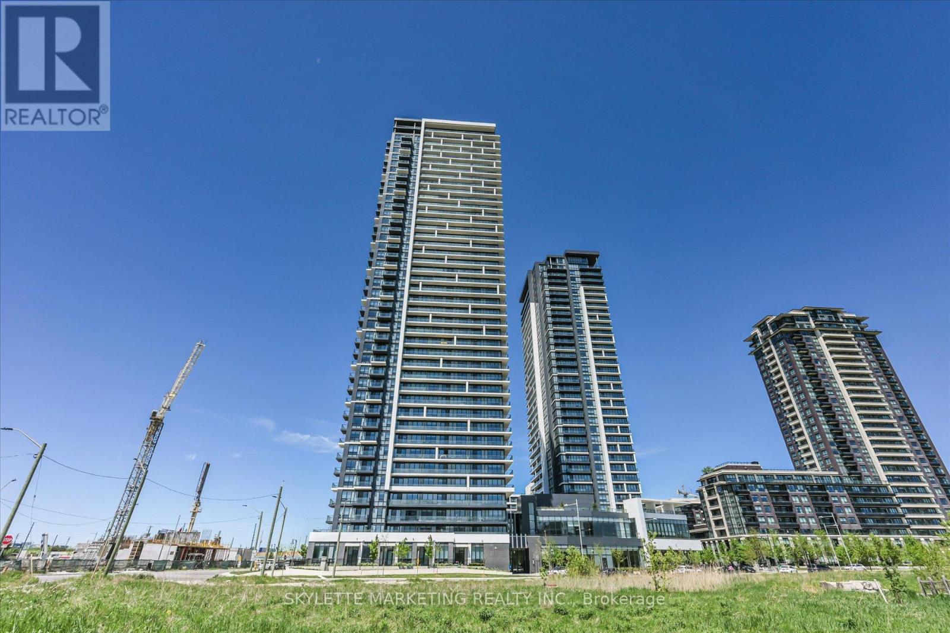
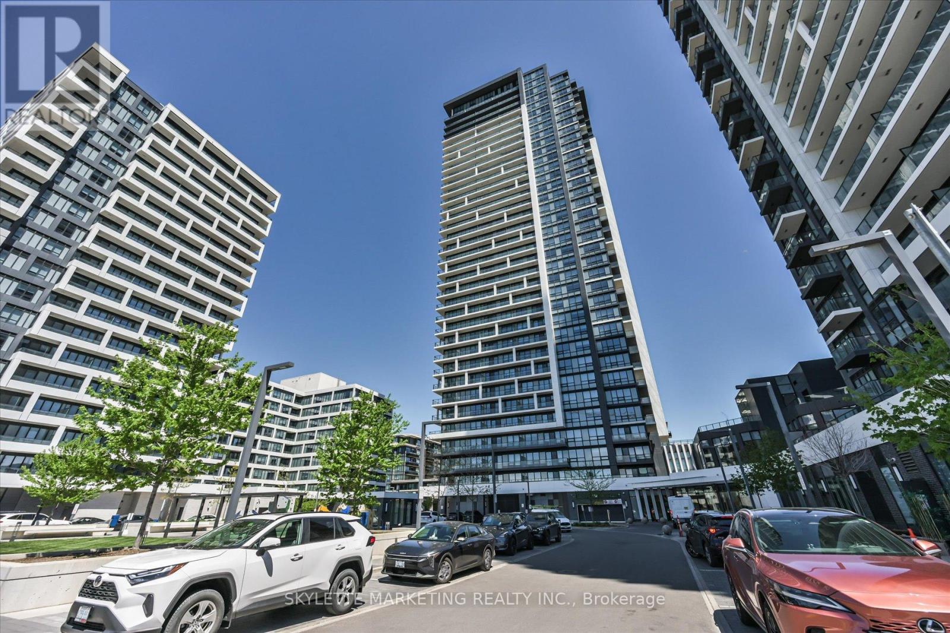
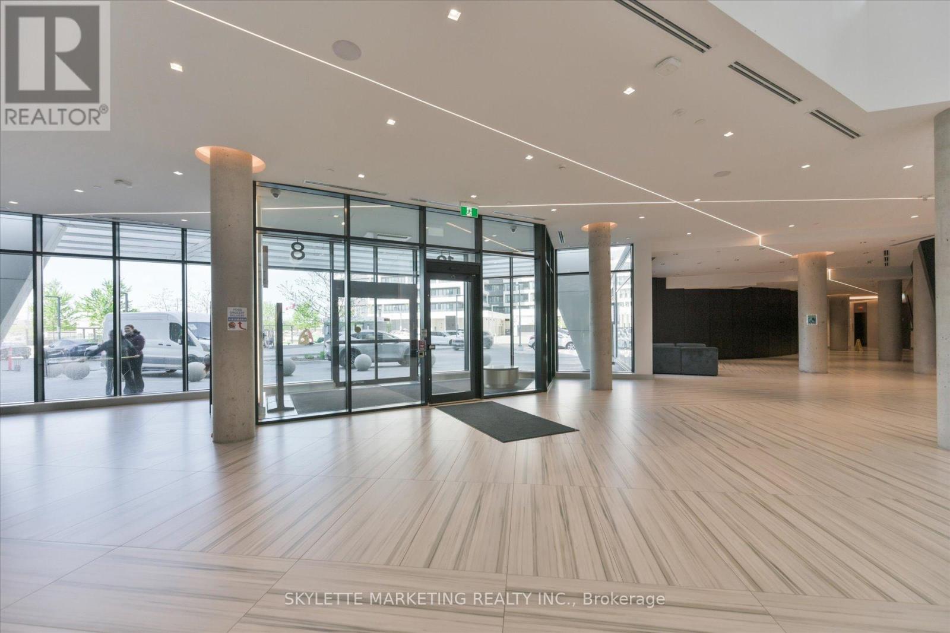
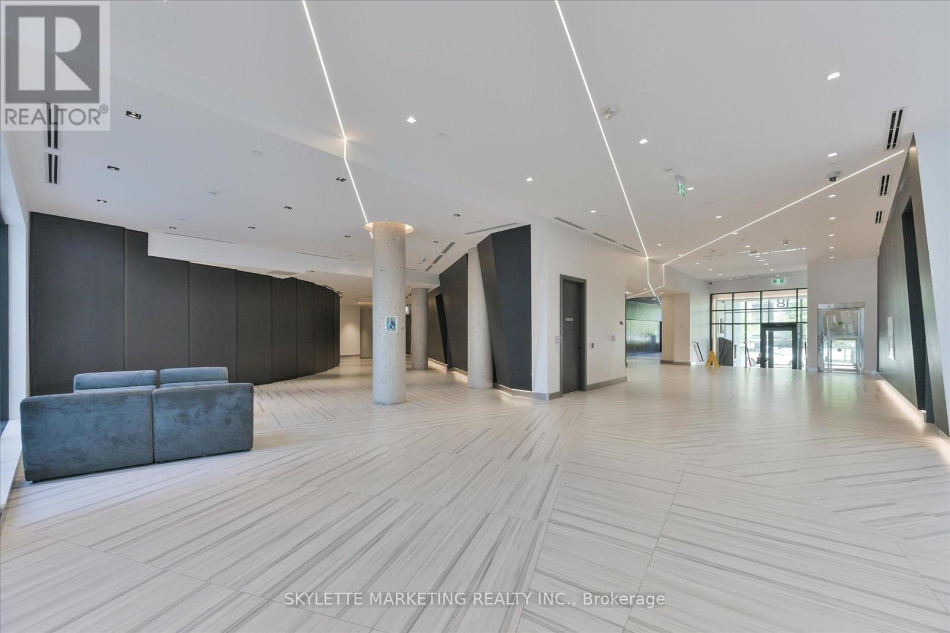
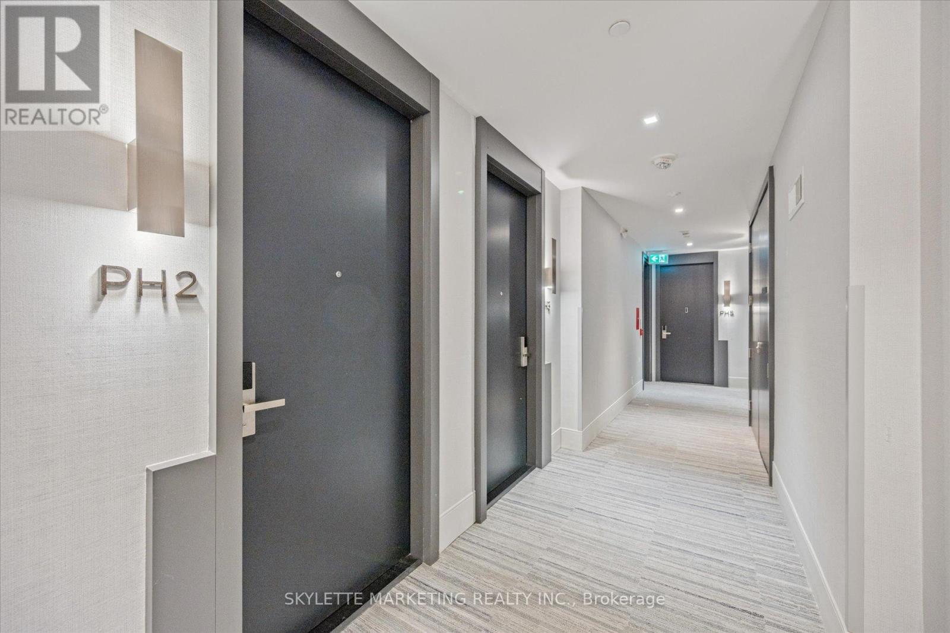
RARE 2-STOREY SKY-LOFT PENTHOUSE IN THE HEART OF MARKHAM! Welcome to PH02 at 18 Water Walk Dr, offering the space and privacy of a house with the convenience of luxury condo living. Approx. 1,365 sq. ft. across two levels, plus a 125 sq. ft. private terrace. Featuring soaring 10-foot ceilings on BOTH levels, 2 bedrooms, 2.5 bathrooms and spectacular unobstructed panoramic views. The main level is designed for living and entertaining, with a spacious open-concept living and dining area, modern kitchen, powder room and walkout to the terrace. A private staircase leads to the separate upper bedroom level, featuring two bedrooms and two full bathrooms-providing exceptional privacy for family and guests. Extensively upgraded throughout, with floor-to-ceiling windows, two parking spaces-one equipped with EV charging-and one locker. The space of a house. The privacy of two levels. The convenience of luxury condo living. Live Above It All!
Map data © OpenStreetMap contributors
No open houses are scheduled for this home.
Can't make it? Request a private viewing.
| Living room | Ground level | 5.05 x 4.07 m |
| Dining room | Ground level | 0 x 0 m |
| Kitchen | Ground level | 0 x 0 m |
| Primary Bedroom | Second level | 3.71 x 3.2 m |
| Bedroom 2 | Second level | 3.05 x 3.2 m |
| Other | Second level | 0 x 0 m |