 For sale 50
$1,029,000
2 bed3 bath2,250–2,499 sq ft
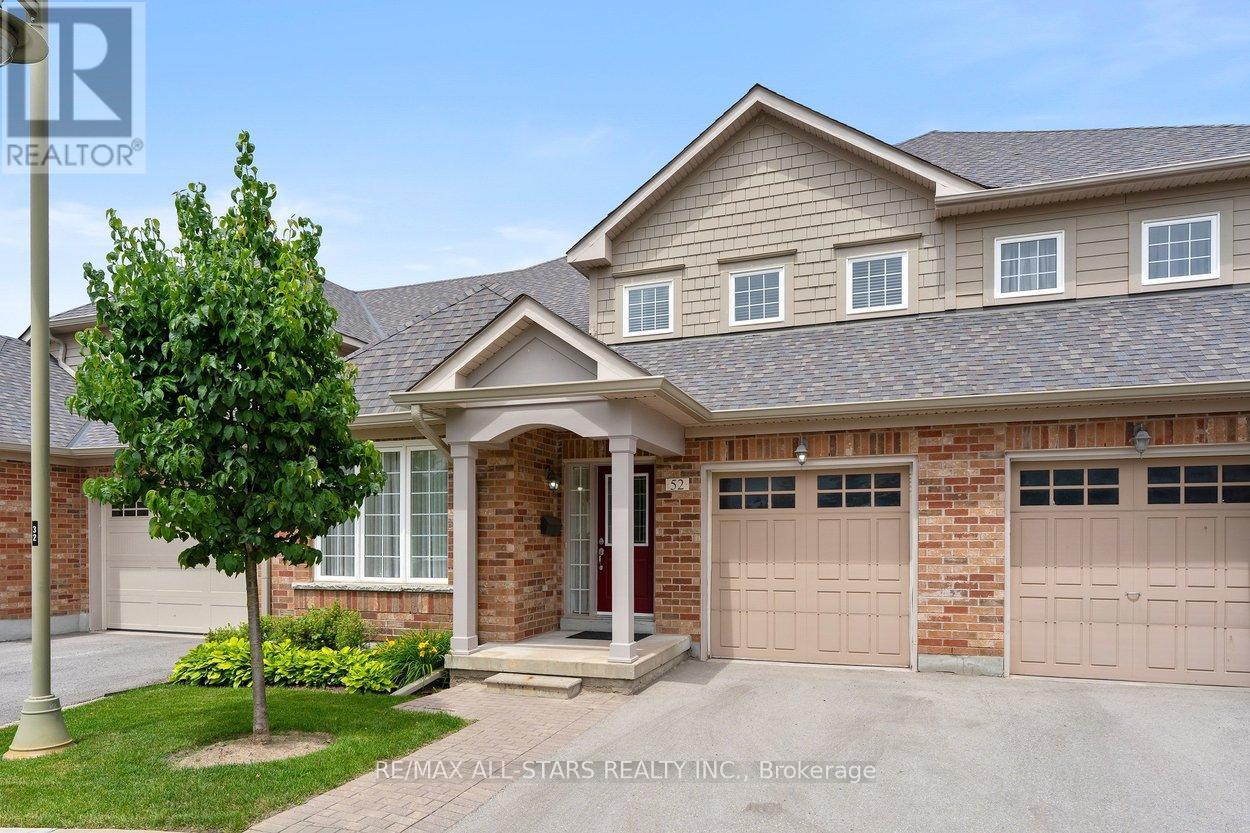
52 Oasis Way
Greensborough, Markham
25 days agoMLS® N13801662
RE/MAX ALL-STARS REALTY INC.
187 Morning Dove Drive
Cornell, Markham, Ontario L6B1L9
For sale· Added
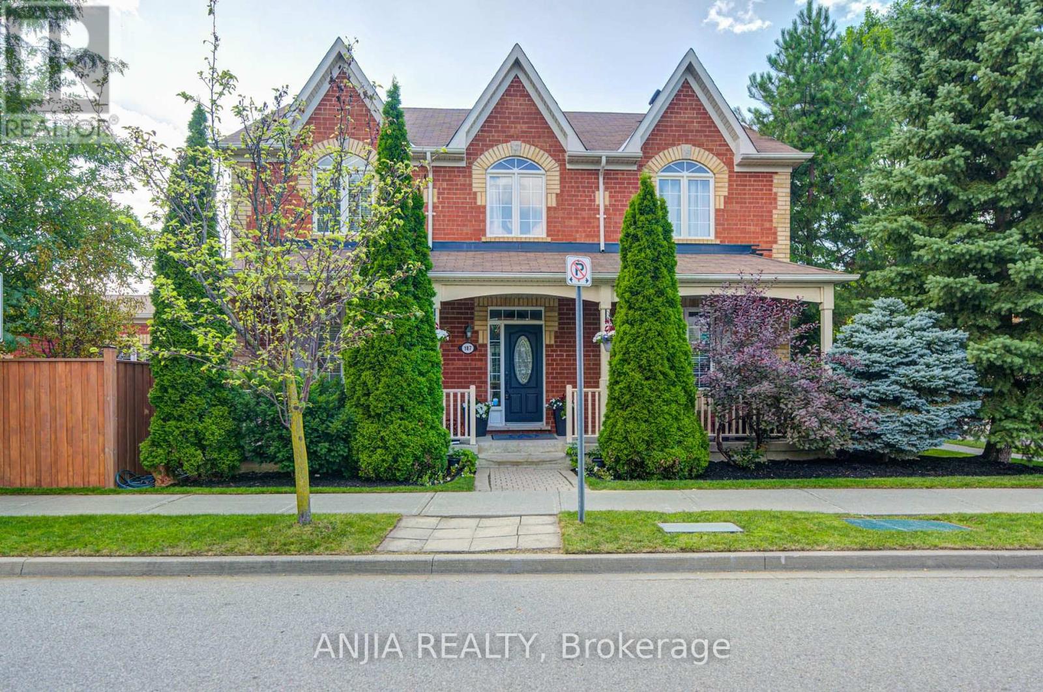
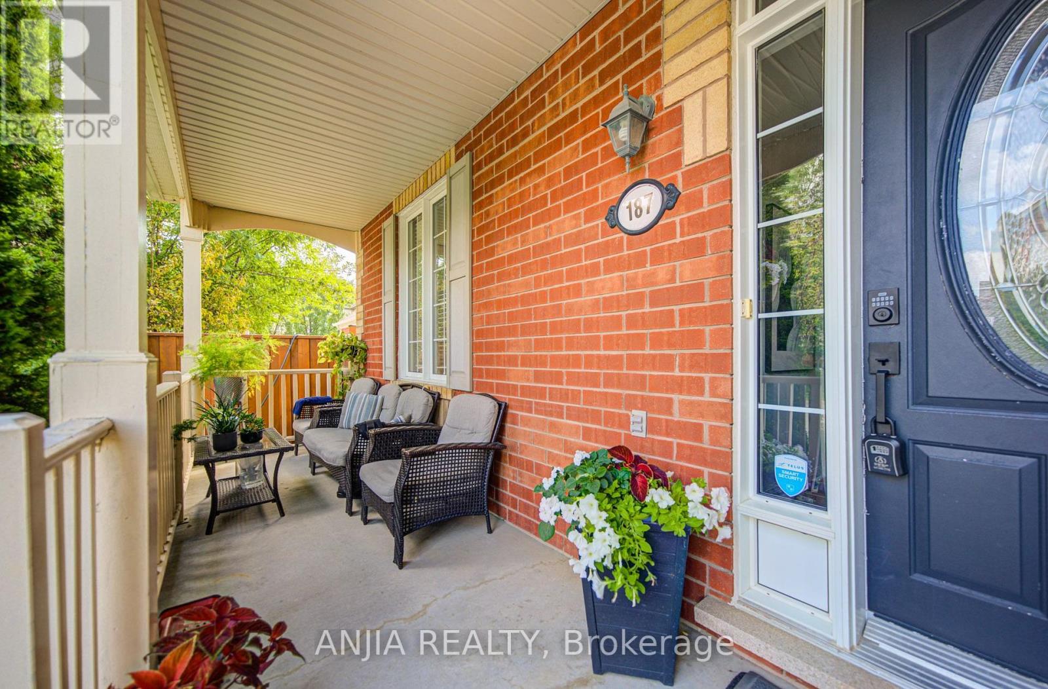
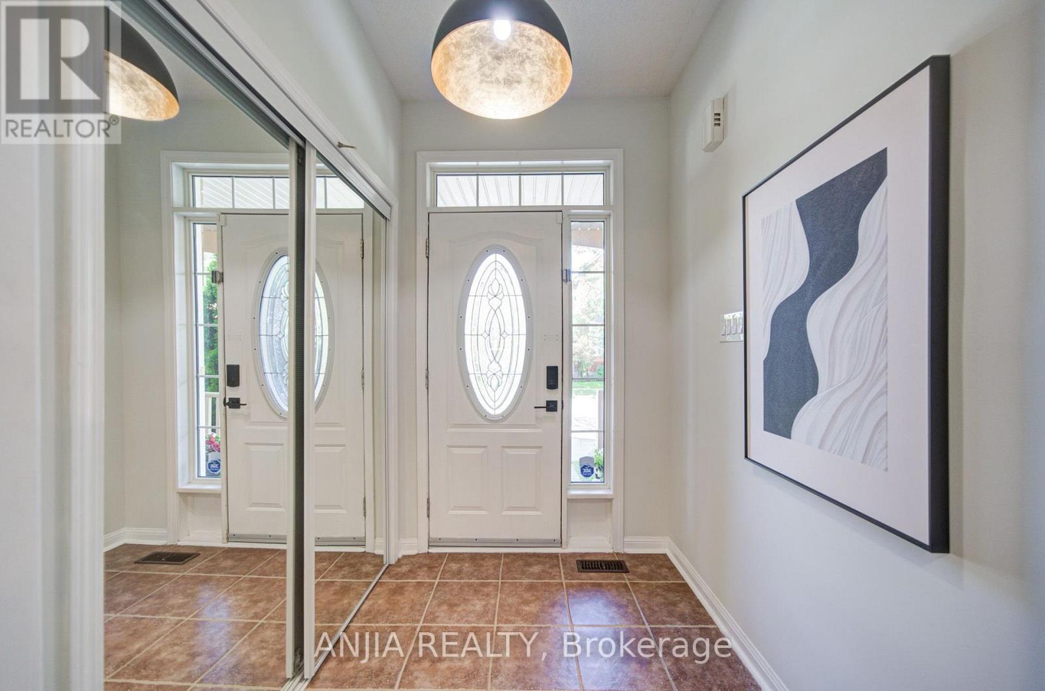
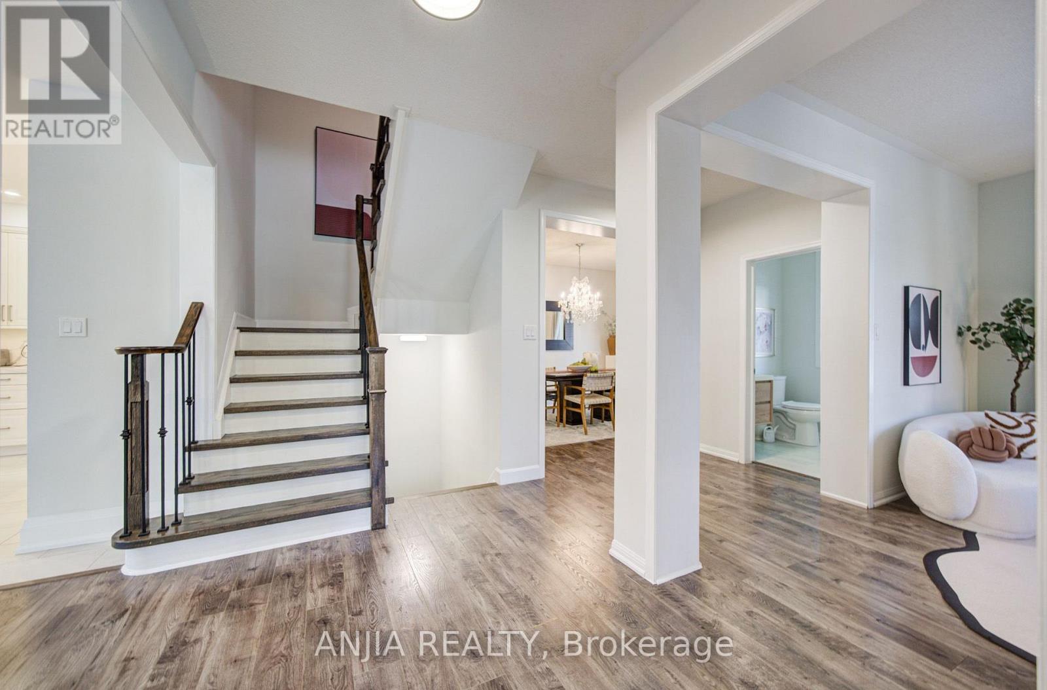
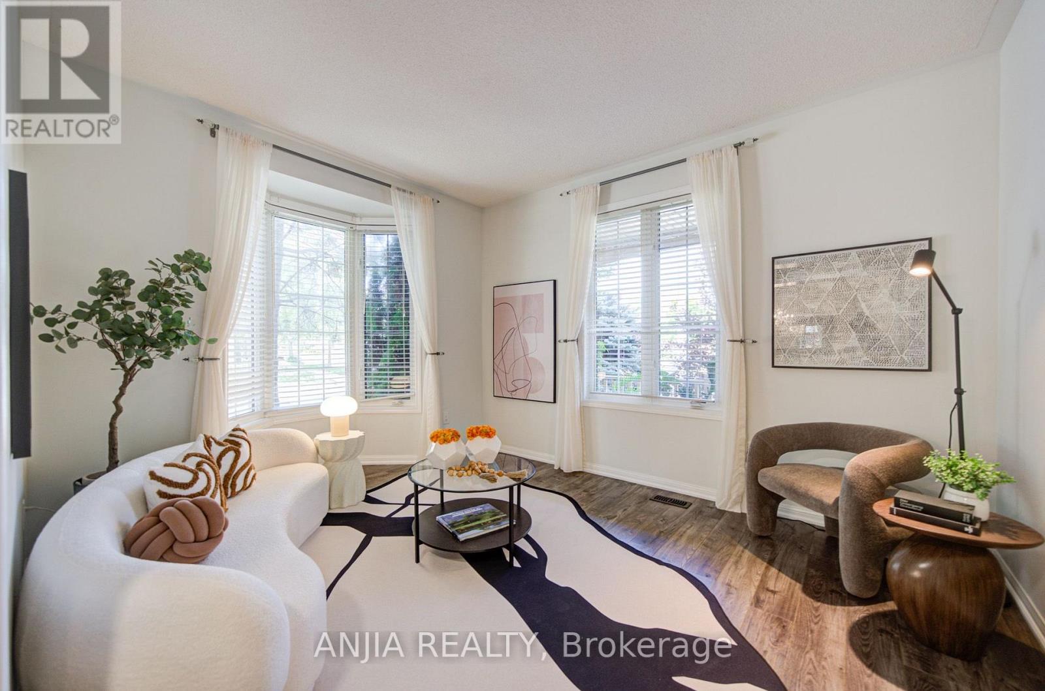
Gorgeous Double Garage Detached Home Situated On A Premium Corner Lot In The Desirable Cornell Community. Close To 2,500 Sq Ft Of Beautifully Maintained Home With Extra-Large Windows Providing Abundant Natural Light. Freshly Painted Throughout, Featuring Upgraded Light Fixtures, Pot Lights & Modern Finishes. Gourmet Kitchen Boasts Quartz Countertops & Backsplash, A Huge Centre Island/Breakfast Bar, Built-In Kitchen Aid Appliances, Extended Cabinetry & Under-Cabinet Lighting. Four Spacious Bedrooms On The Second Floor. All Three Bathrooms Feature New Vanities (2026). Professionally Finished Basement Offers A Huge Recreation Area, Game Room That Can Easily Be Used As A Bedroom, Pantry & 3-Pc Bath. 3-Car Driveway With No Sidewalk. Beautiful Landscaping Adds To The Home's Exceptional Curb Appeal. Enjoy The Family-Friendly Cornell Community With Parks, Trails, Schools & Amenities Nearby, And Within Walking Distance To Elementary Schools & Parks. A Must-See!
Map data © OpenStreetMap contributors
No open houses are scheduled for this home.
Can't make it? Request a private viewing.
| Living room | Ground level | 3.35 x 3.8 m |
| Dining room | Ground level | 3.35 x 4.15 m |
| Kitchen | Ground level | 4.27 x 3.44 m |
| Eating area | Ground level | 3.49 x 2.91 m |
| Family room | Ground level | 5.09 x 4.27 m |
| Primary Bedroom | Second level | 5.63 x 3.66 m |
| Bedroom 2 | Second level | 3.49 x 3.05 m |
| Bedroom 3 | Second level | 3.35 x 3.05 m |
| Bedroom 4 | Second level | 3.35 x 3.05 m |