
 For sale 50
$779,000
3 bed3 bath1,400–1,599 sq ft
266 Simonston Boulevard
German Mills, Markham
3 months agoMLS® N13506670
CENTURY 21 RED STAR REALTY INC.
19 Charles Brown Road
Cedarwood, Markham, Ontario L3S4T3
For sale· Added
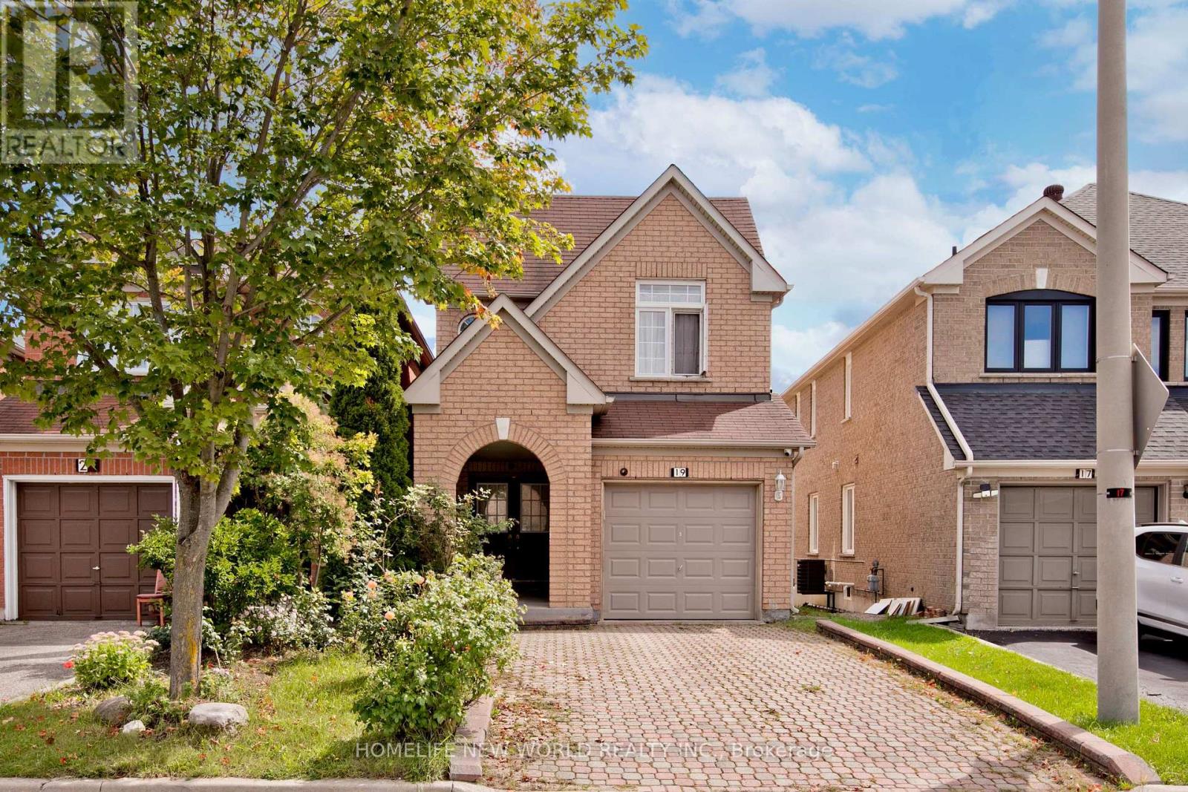
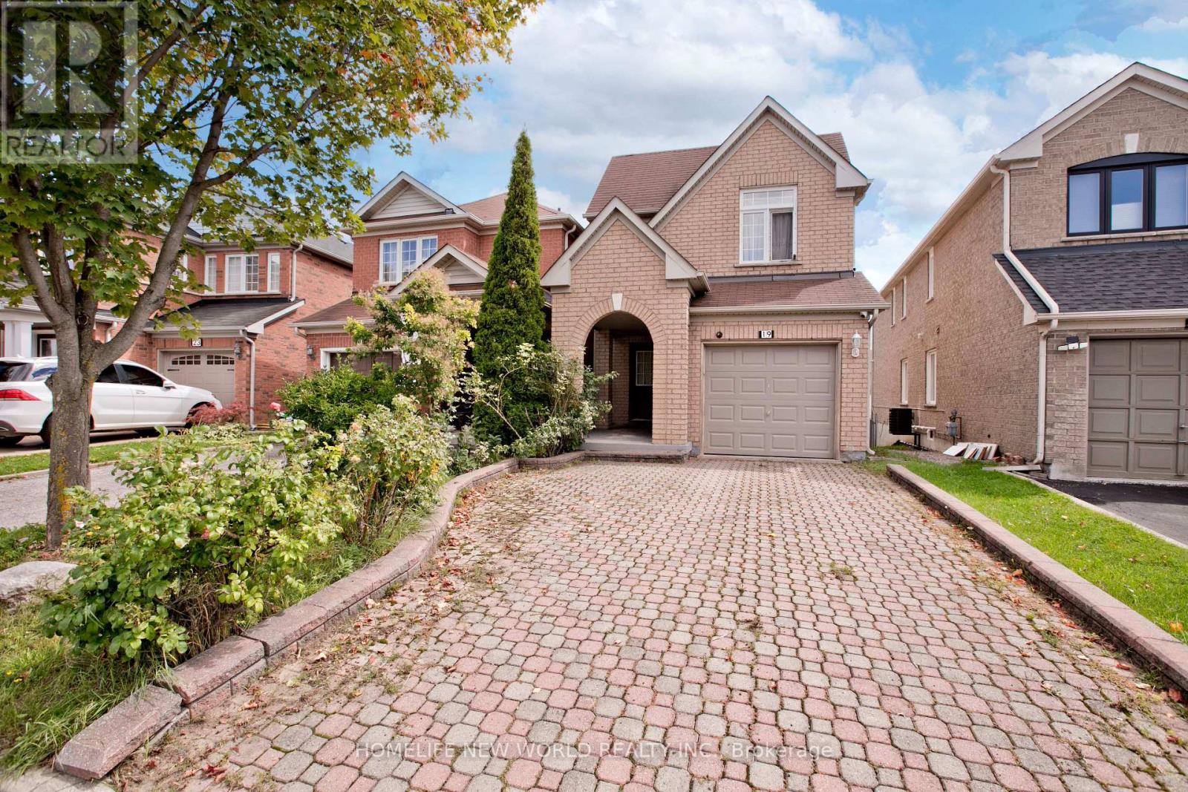
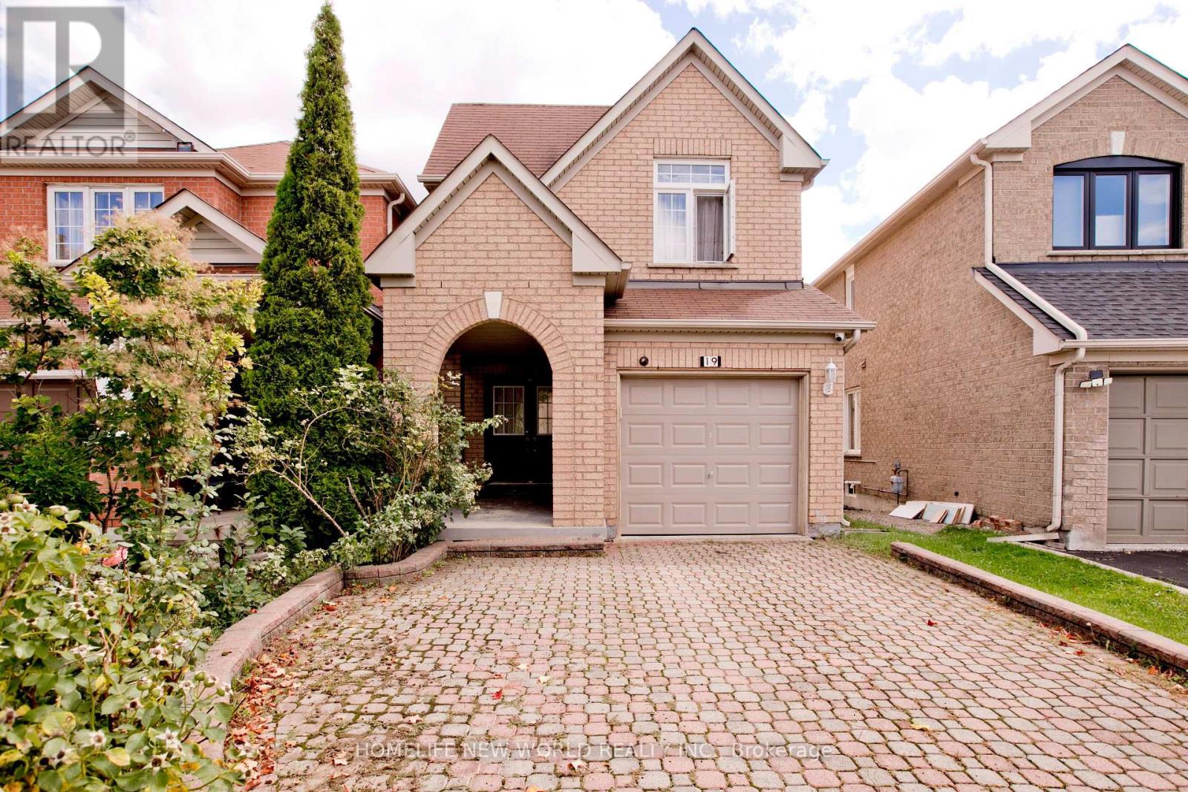
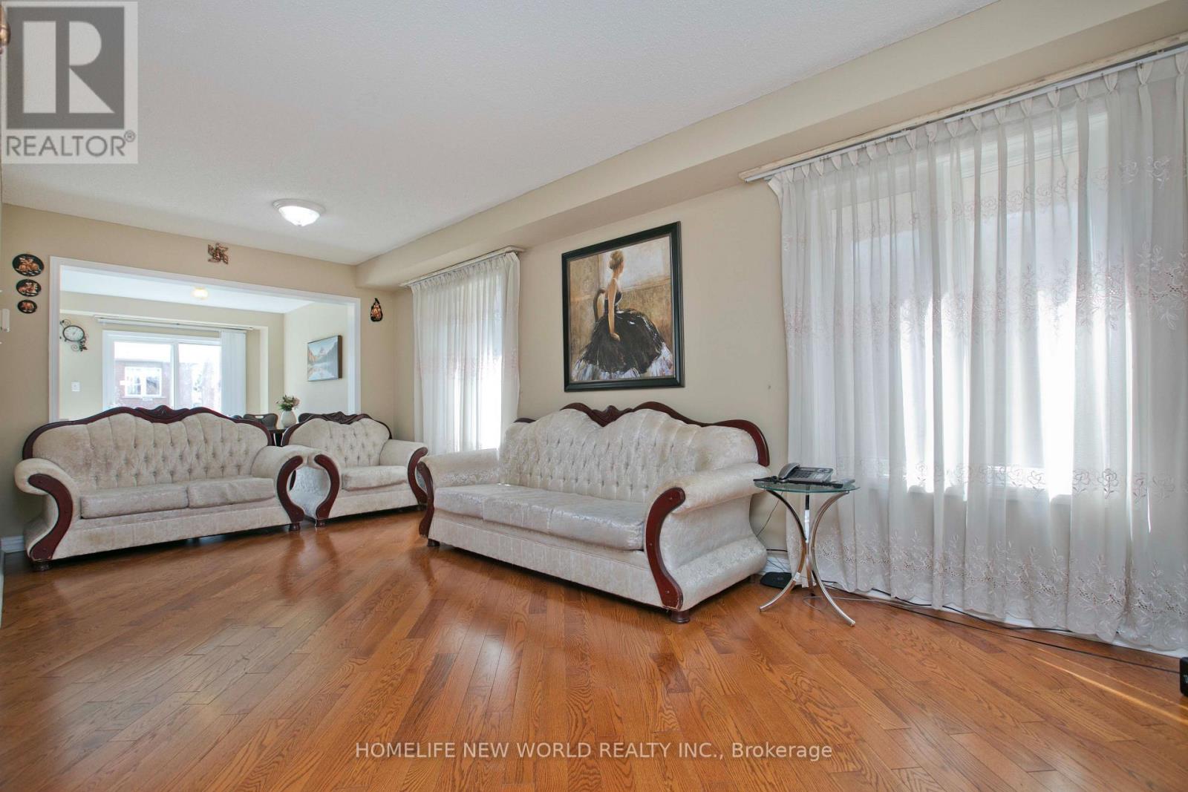
Welcome To This Bright & Beautifully Maintained Link-Detached Home In A Prime Markham Location! Clean, Spacious & Move-In Ready, This Two-Story Family Home Offers The Perfect Blend Of Comfort, Space & Convenience.Enjoy A Spacious Main Floor Living Room Featuring Large Windows And An Abundance Of Natural Light. The Bright South-Facing Kitchen Creates An Inviting Space For Everyday Meals And Family Gatherings.Upstairs Features 3 Generously Sized Bedrooms, Including A Comfortable Primary Retreat With A Private 5-Piece Ensuite And Double-Sink Vanity. High tech security camera system. Upgraded Attic Insulation. The Finished Basement new flooring & stairs carpet, Adds Valuable Living Space With An Additional Bedroom, Kitchen & Great Room-Perfect For Extended Family, Guests Or Recreation. Wide Driveway With Parking For Up To 3 Vehicles! Fantastic Location Close To Supermarkets, Costco, Home Depot, Canadian Tire, Banks, Community Centre, Restaurants & More. Easy Access To Major Transportation Routes!A Fantastic Opportunity To Own A Bright, Spacious & Conveniently Located Family Home In Markham. Don't Miss It!
Map data © OpenStreetMap contributors
No open houses are scheduled for this home.
Can't make it? Request a private viewing.
| Sep 25, 2026 | $980,000 | ▼ $119,900 |
| Sep 9, 2026 | $1,099,900 | First recorded price |
Price changes since Sep 9, 2026.
| Living room | Ground level | 6.35 x 3.05 m |
| Laundry room | Basement | 0 x 0 m |
| Dining room | Ground level | 6.35 x 3.05 m |
| Kitchen | Ground level | 5.08 x 3.57 m |
| Eating area | Ground level | 5.08 x 3.55 m |
| Primary Bedroom | Second level | 5.08 x 3.25 m |
| Bedroom 2 | Second level | 5.36 x 2.9 m |
| Bedroom 3 | Second level | 3.05 x 2.9 m |
| Great room | Basement | 4.95 x 4.57 m |
| Bedroom | Basement | 3.4 x 3.12 m |
| Kitchen | Basement | 0 x 0 m |




