
 For sale 50
$779,000
3 bed3 bath1,400–1,599 sq ft
266 Simonston Boulevard
German Mills, Markham
3 months agoMLS® N13506670
CENTURY 21 RED STAR REALTY INC.
2 Noel Street
Markham Village, Markham, Ontario L3P5C8
For sale· Added
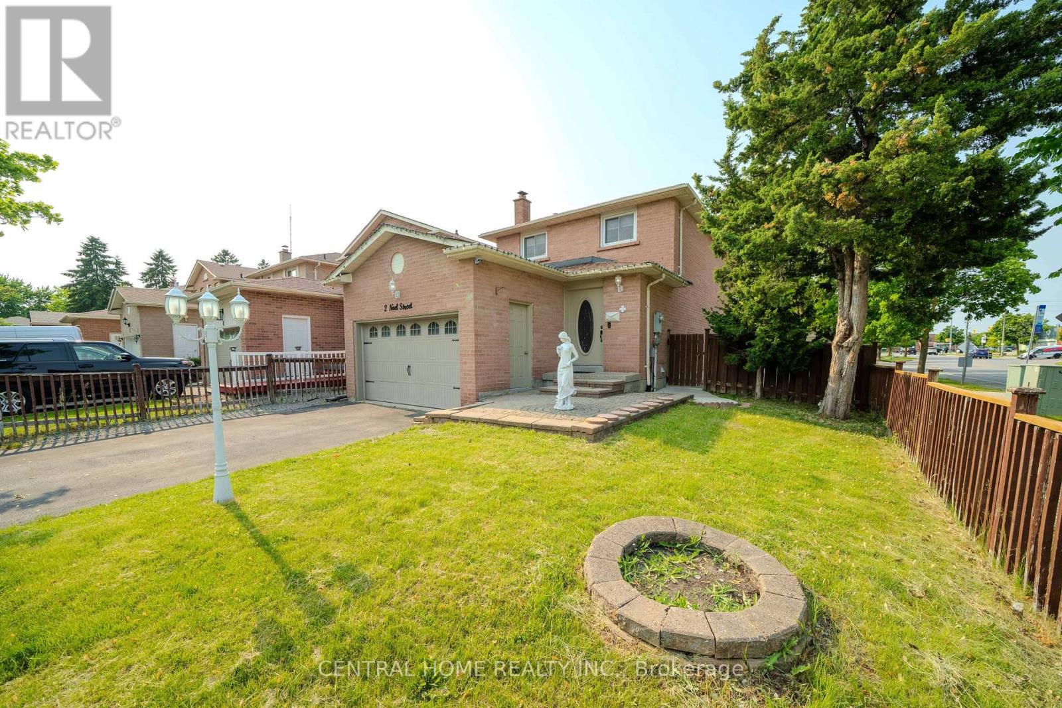
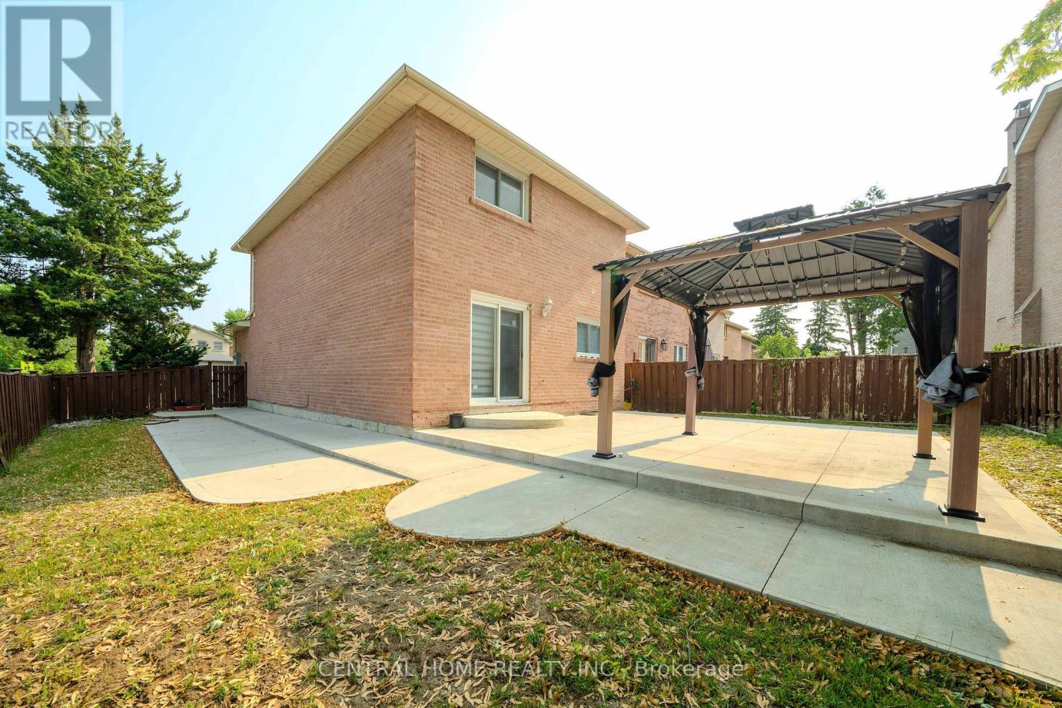
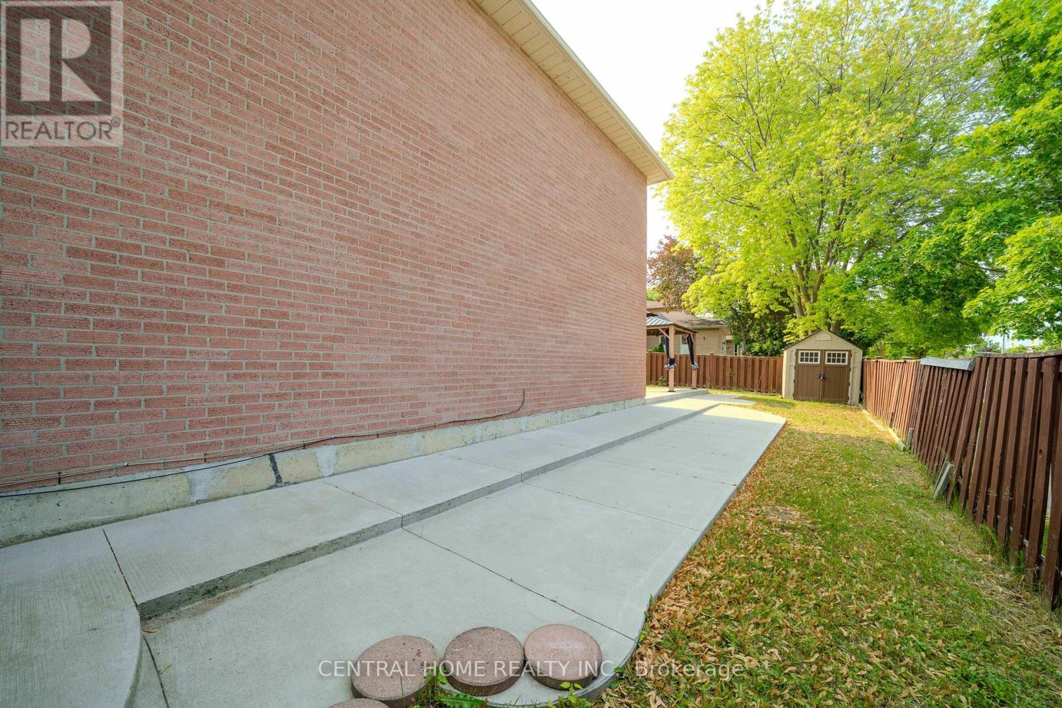
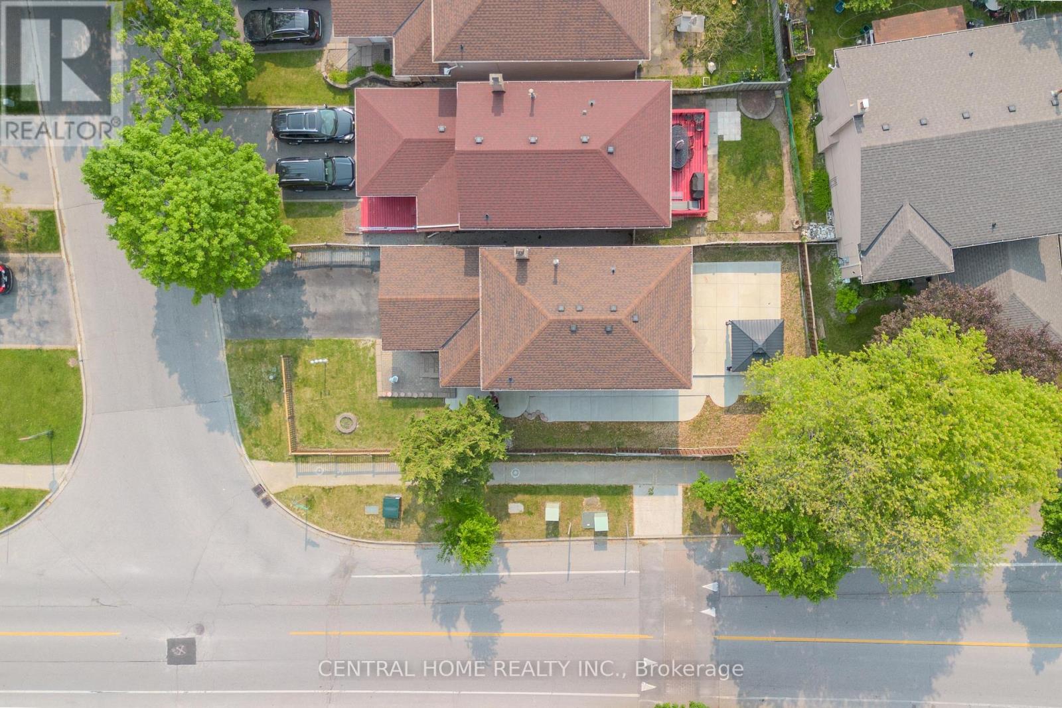
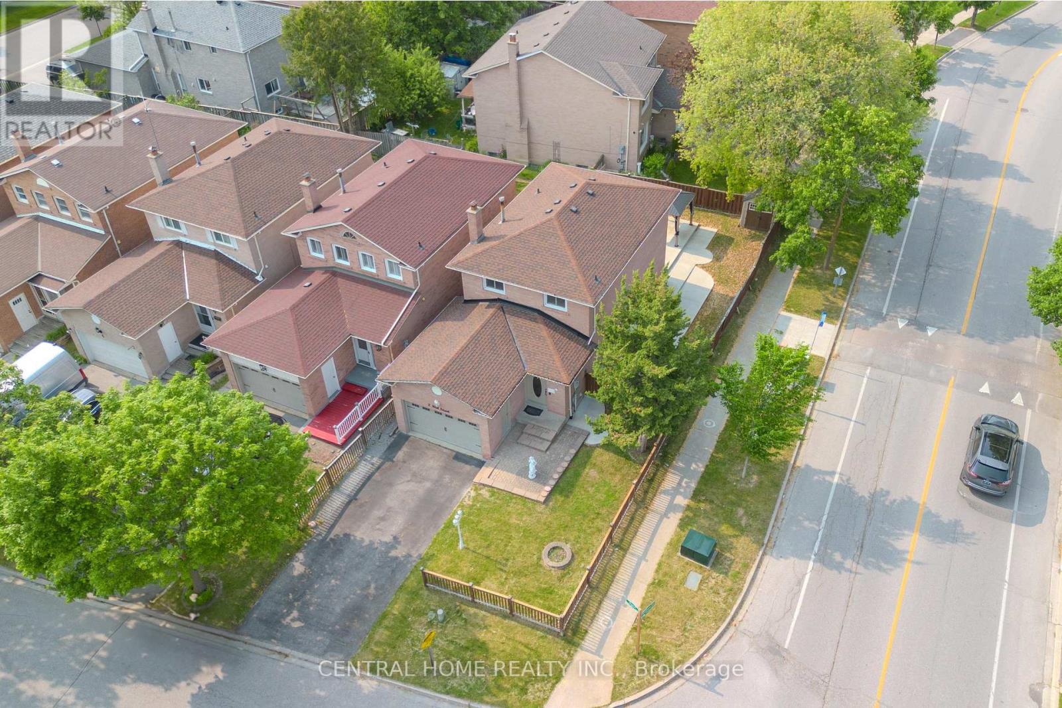
Location! Location! Location! Fully Renovated home. Upgraded Eat-In Kitchen, Spiral Staircase with Crystal Chandliers above stairs, in Family room, and Breakfast area. Pot lights present throughout with Timer controlled Exterior Pot lights, and Main Floor LED lights. Freshly Painted with uograded Kitchen and Appliances. The exterior features concrete Walk-way with a 2nd level deck featuring a Privacy Gazebo for family gatherings. Beautiful tiles in the Main Hallway and Kitchen, Hardoowd throughout the Main floor and First Floor. 2 Go stations within a 5 KM radius, bus stops on 3 High schools, 2+ Elementary schools within a small radius. Corner Lot surrounded by 5 nearby Parks, Markville Mall, Markham Stoufville Hospital, and Cornell Community centre. FREE Markham swimming POOL for the summer, 2 Tennis Crts, Church's, Lawn Bowling, Pottery classes, and Baseball Diamonds for Public, all accompanied by Markham Main st North within a short walking distance. ** This is a linked property.**
Map data © OpenStreetMap contributors
No open houses are scheduled for this home.
Can't make it? Request a private viewing.
| Living room | Main level | 14.76 x 11.06 m |
| Living room | Basement | 20 x 12 m |
| Dining room | Main level | 9.55 x 8.99 m |
| Family room | Main level | 13.78 x 10.7 m |
| Kitchen | Main level | 12.63 x 9.19 m |
| Primary Bedroom | Second level | 14.6 x 14.11 m |
| Bedroom 2 | Second level | 11.48 x 9.61 m |
| Bedroom 3 | Second level | 10.7 x 9.84 m |
| Bedroom | Basement | 12 x 9.5 m |
| Bedroom | Basement | 12 x 11.5 m |
| Bathroom | Basement | 8 x 5 m |




