
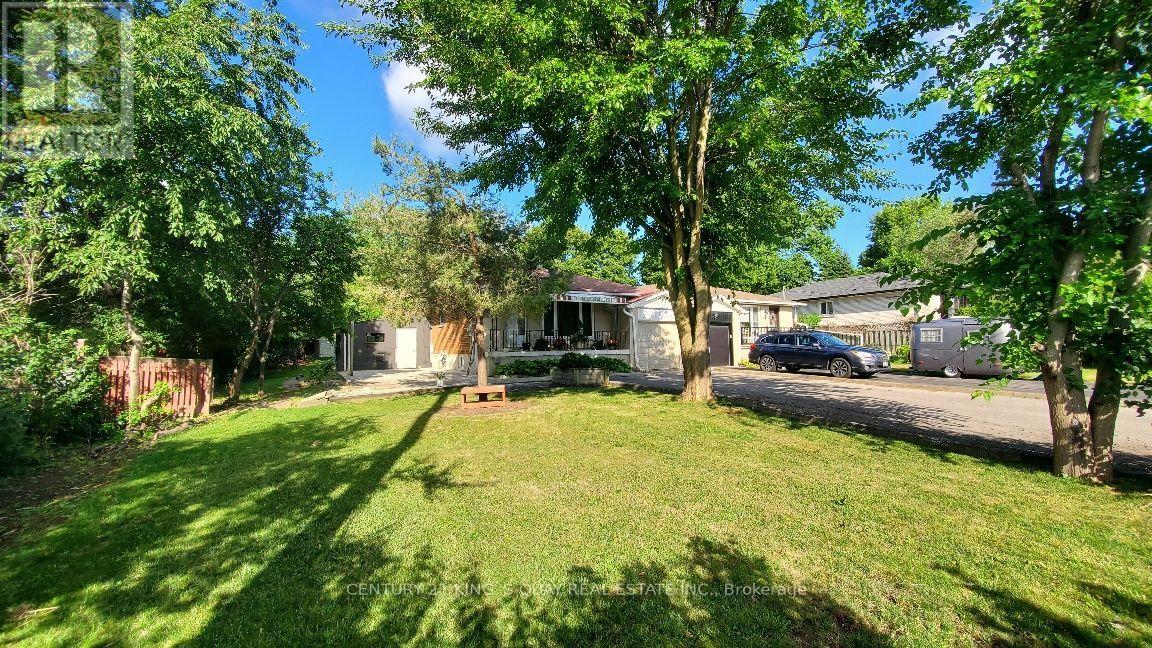
 For sale 50
$699,000
2 bed2 bath1,200–1,399 sq ft
7825 Bayview Avenue #219
Aileen-Willowbrook, Markham
1 month agoMLS® N13711426
JDL REALTY INC.
2 Robinson Street
Bullock, Markham, Ontario L3P1N4
For sale· Added
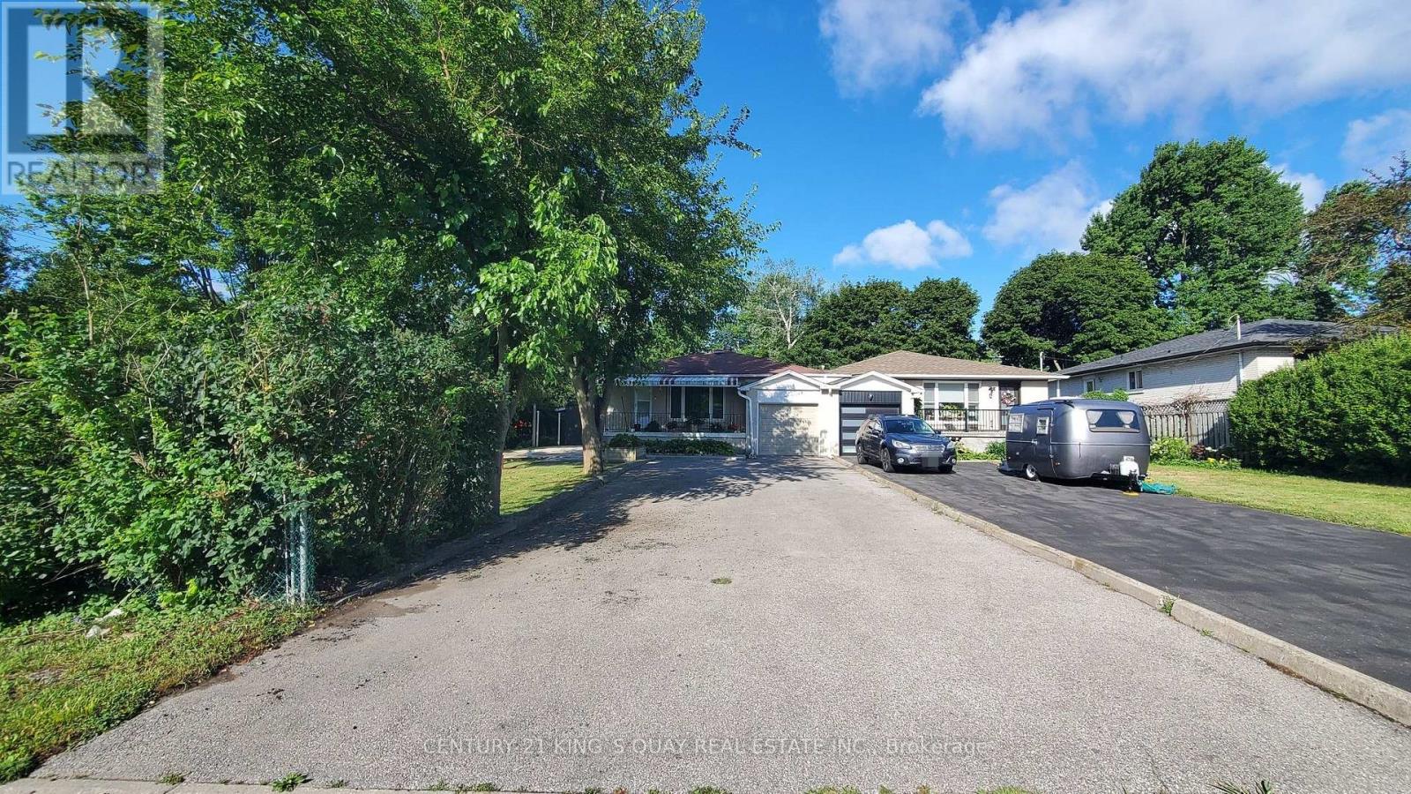
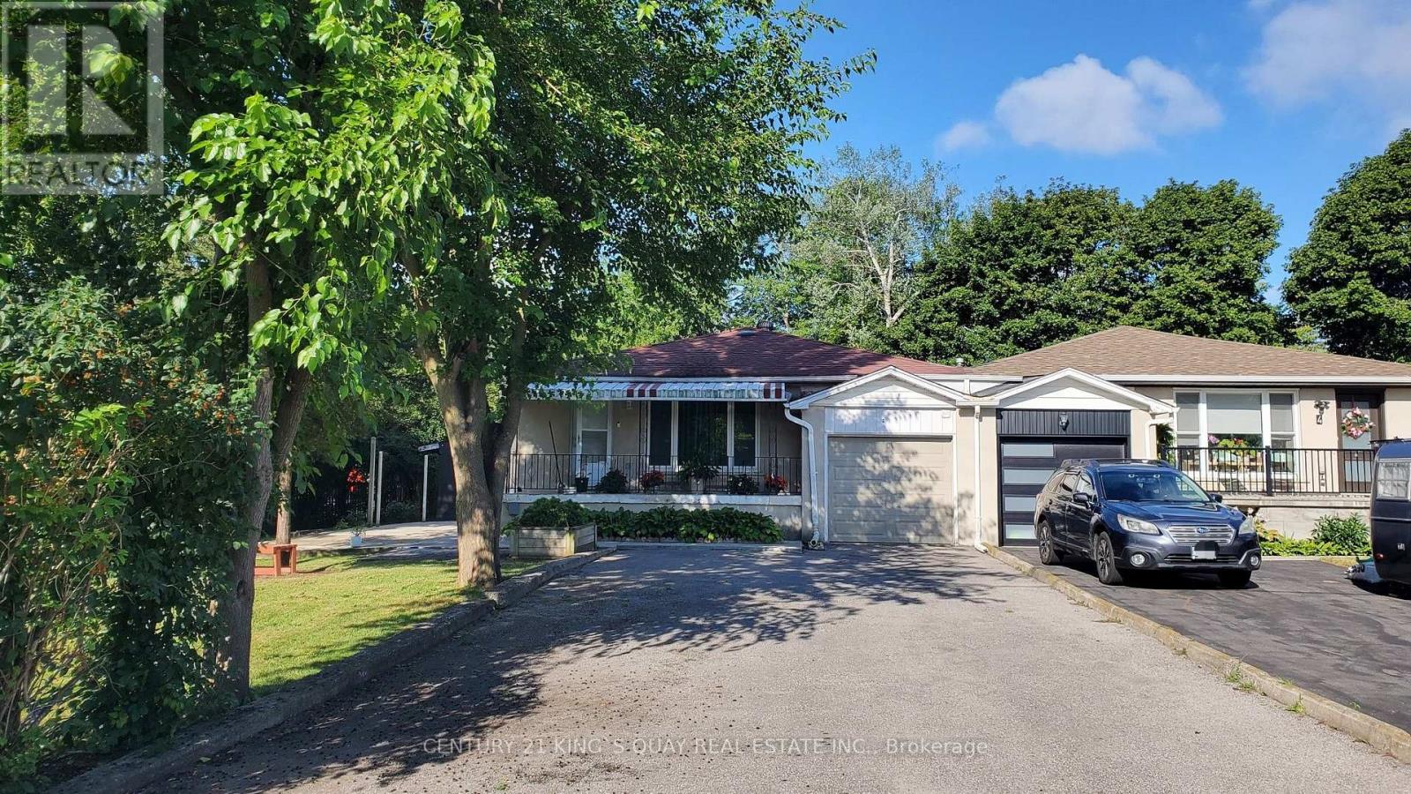
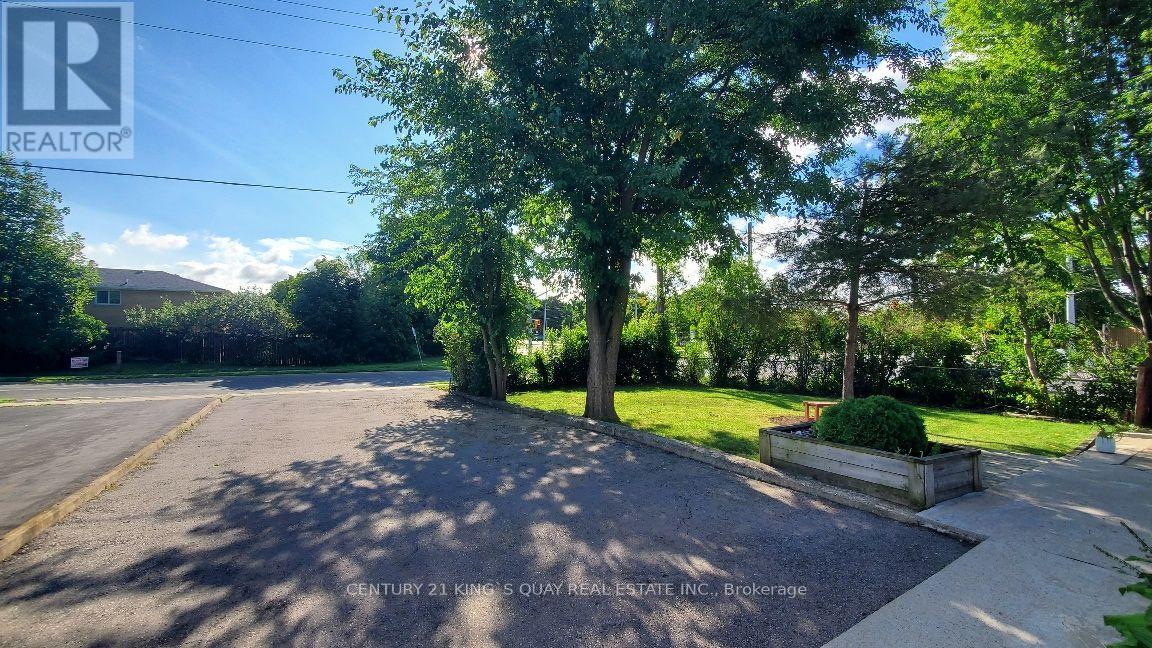
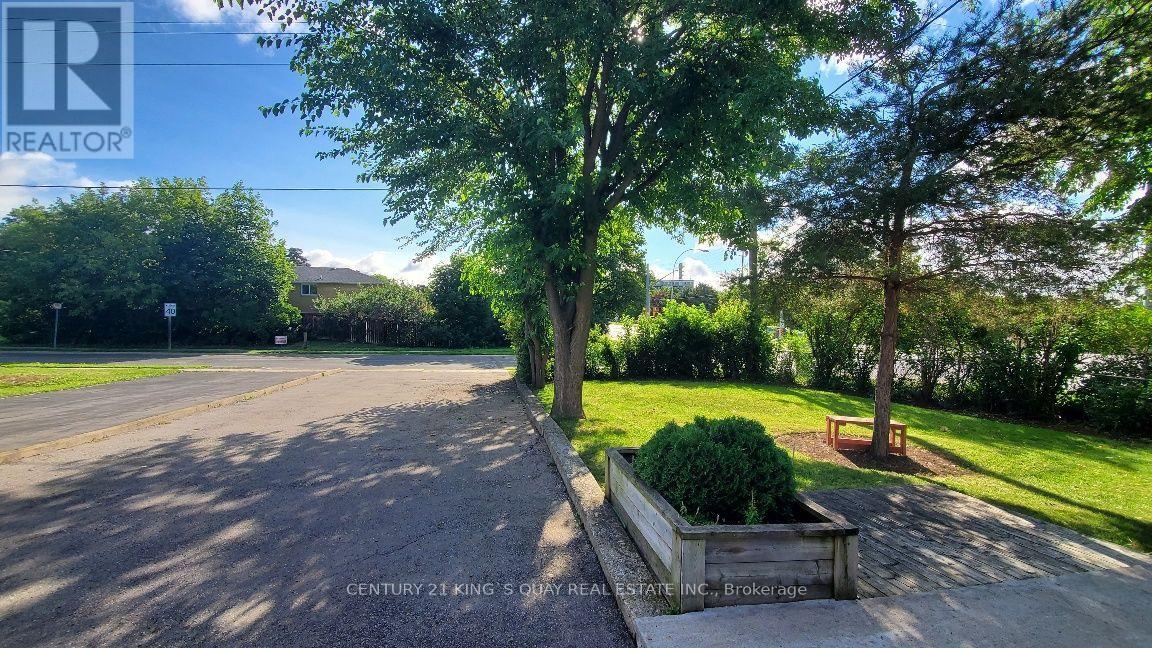
Welcome to 2 Robinson St. A rarely offered around 12,000 sqft big lot and 3+3 bedrooms semi-detached in hight demand bullock community. This sun-filled home is great layout and every room has window. The living room with 3 Pc bath and large window can be 4th bedroom. The open concept and functional kitchen with window. It's good size for dining room. The spacious primary bedroom features a large closet and comfortable layout. Other 2 bedrooms in main floor are good layout too. The finished basement with separate entrance, rec room + living room + kitchen + 3 bedrooms, one large bedroom with 3 Pc ensuite, good income for basement rent. Steps to park, school, plaza, restaurant, public transit. Closes to Markville Secondary School, Markville Mall, Centennial GO Train Station, restaurants, super market, Hwy 407, All Amenities You Need Nearby!
Map data © OpenStreetMap contributors
No open houses are scheduled for this home.
Can't make it? Request a private viewing.
| Living room | Main level | 3.73 x 3.68 m |
| Bedroom | Basement | 4.01 x 3.34 m |
| Bedroom | Basement | 4.03 x 2.75 m |
| Dining room | Main level | 3.18 x 2.87 m |
| Kitchen | Main level | 3.07 x 2.93 m |
| Primary Bedroom | Main level | 4.28 x 3.15 m |
| Bedroom 2 | Main level | 4.09 x 2.83 m |
| Bedroom 3 | Main level | 4.04 x 2.86 m |
| Recreational, Games room | Basement | 4.98 x 3.15 m |
| Living room | Basement | 3.97 x 2.82 m |
| Kitchen | Basement | 3.29 x 2.83 m |
| Bedroom | Basement | 4.15 x 4.02 m |




