 For sale 50
$1,488,000
2+1 bed2 bath1,500–2,000 sq ft
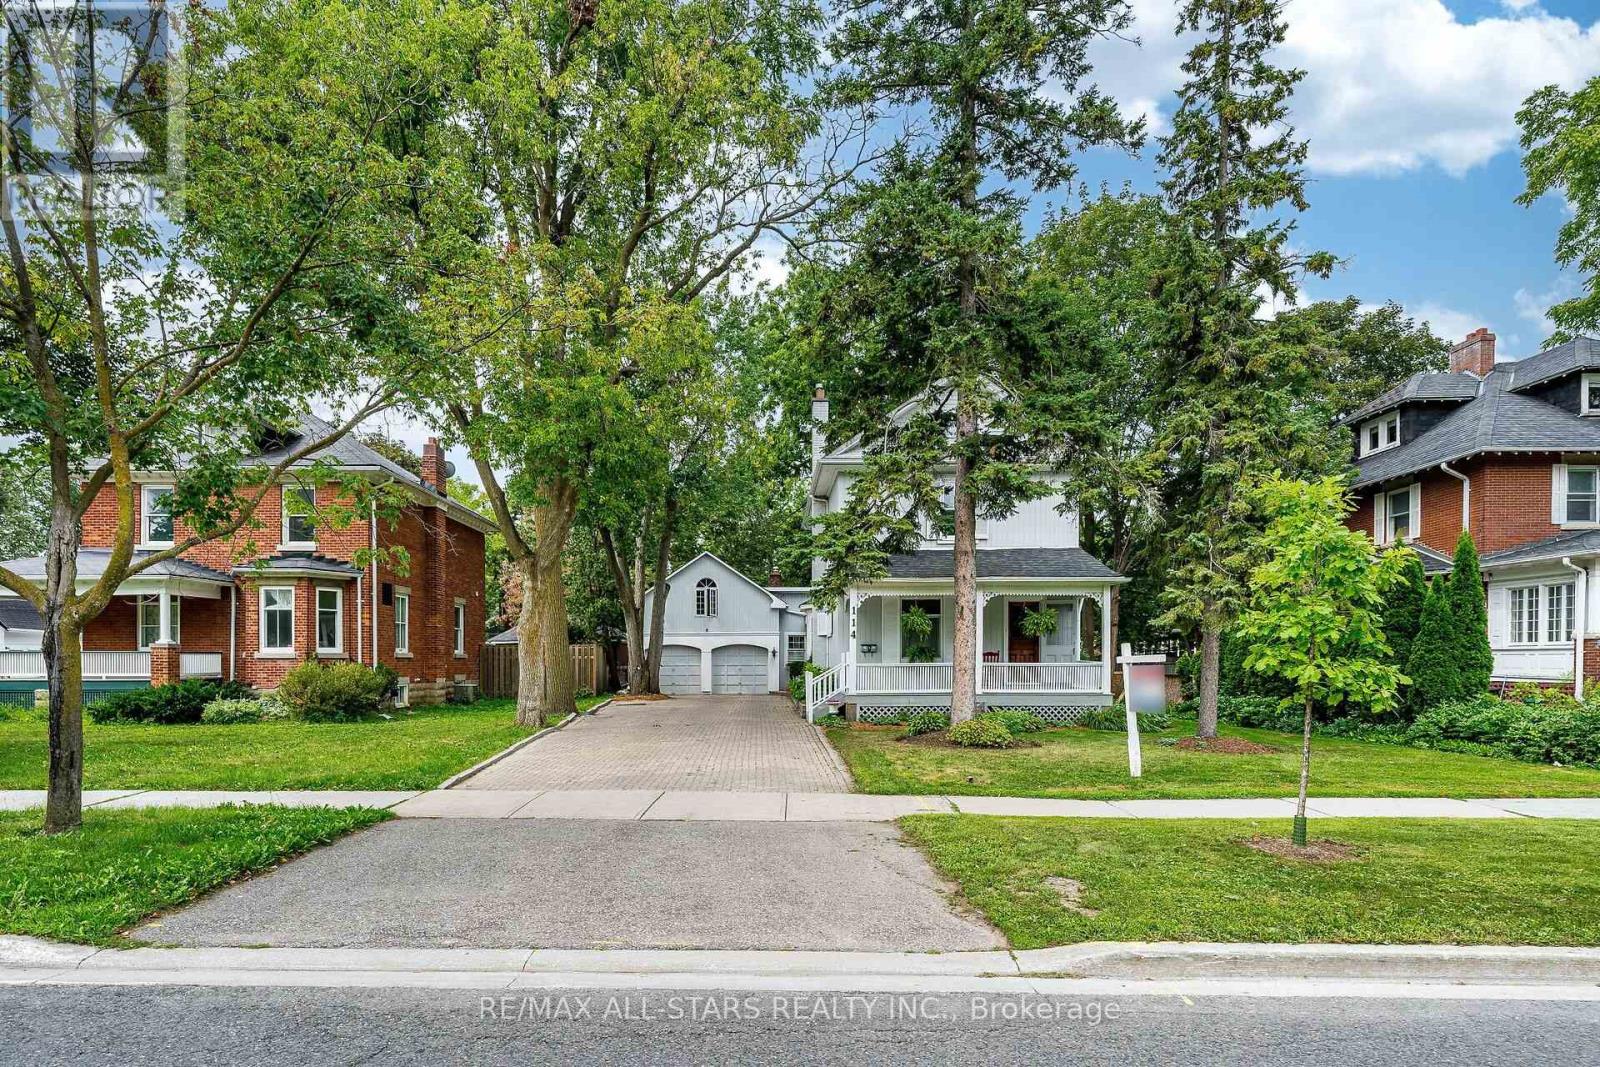
114 Main Street
Unionville, Markham
2 months agoMLS® N13676768
RE/MAX ALL-STARS REALTY INC.
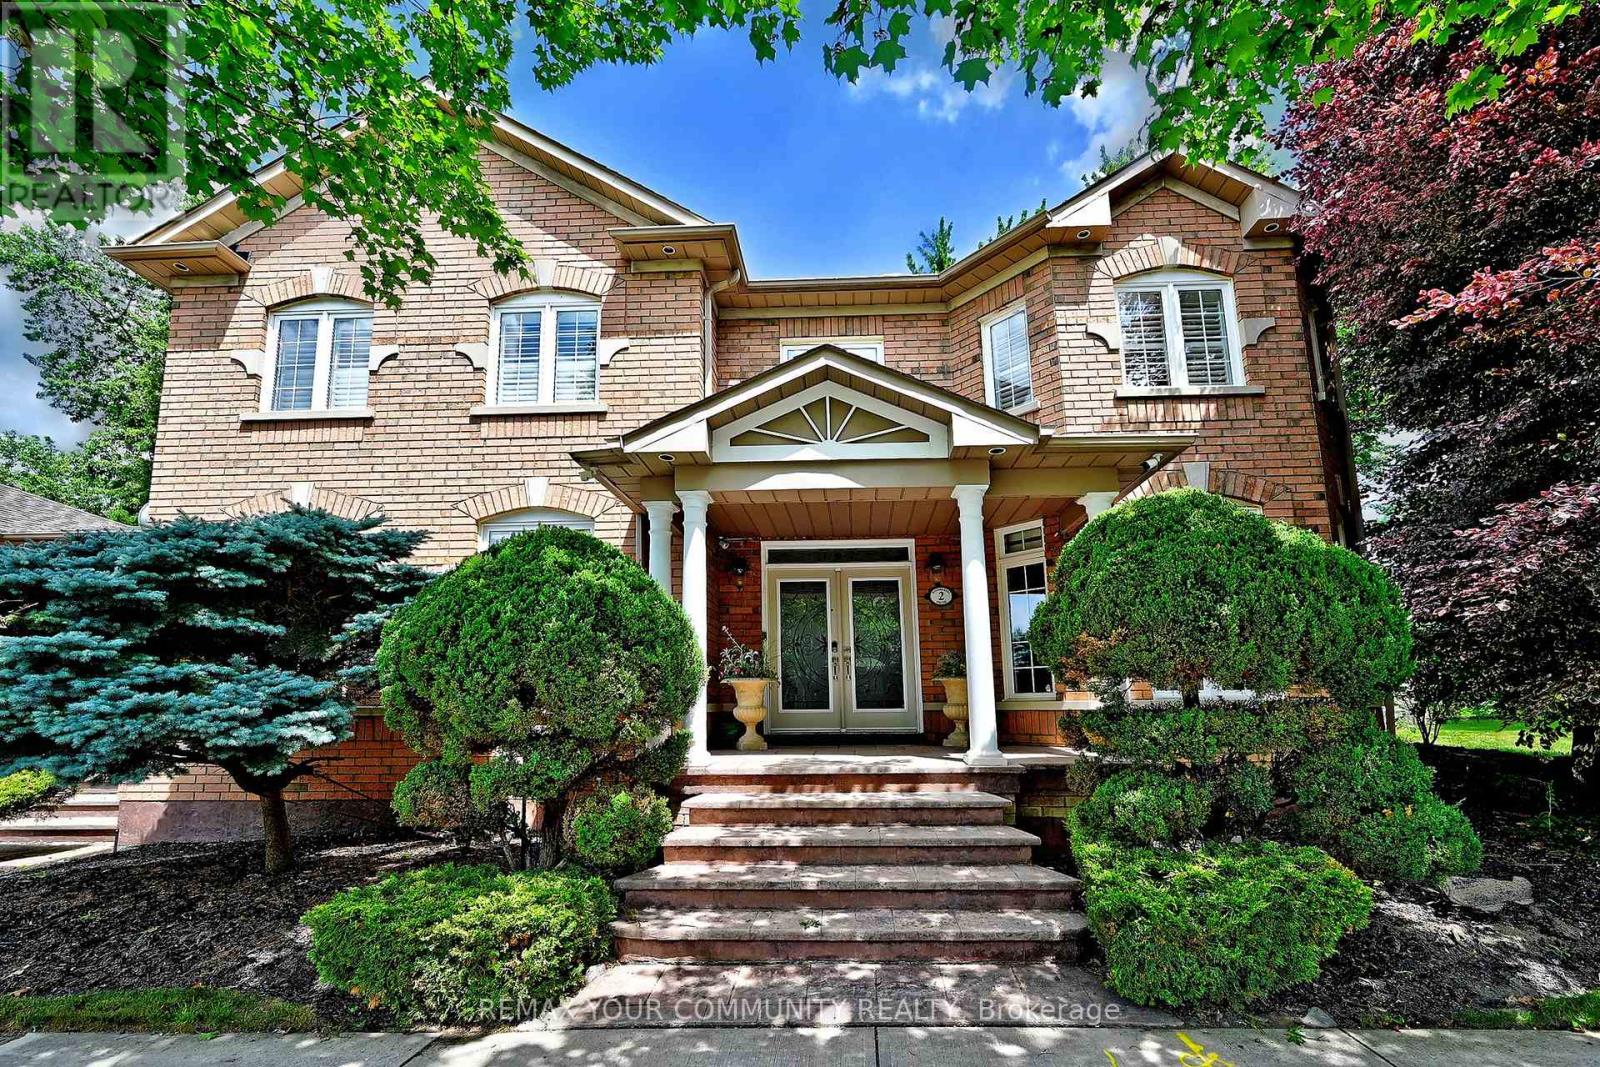
2 Winterberry Drive
Legacy, Markham, Ontario L3S4G3
For sale· Added
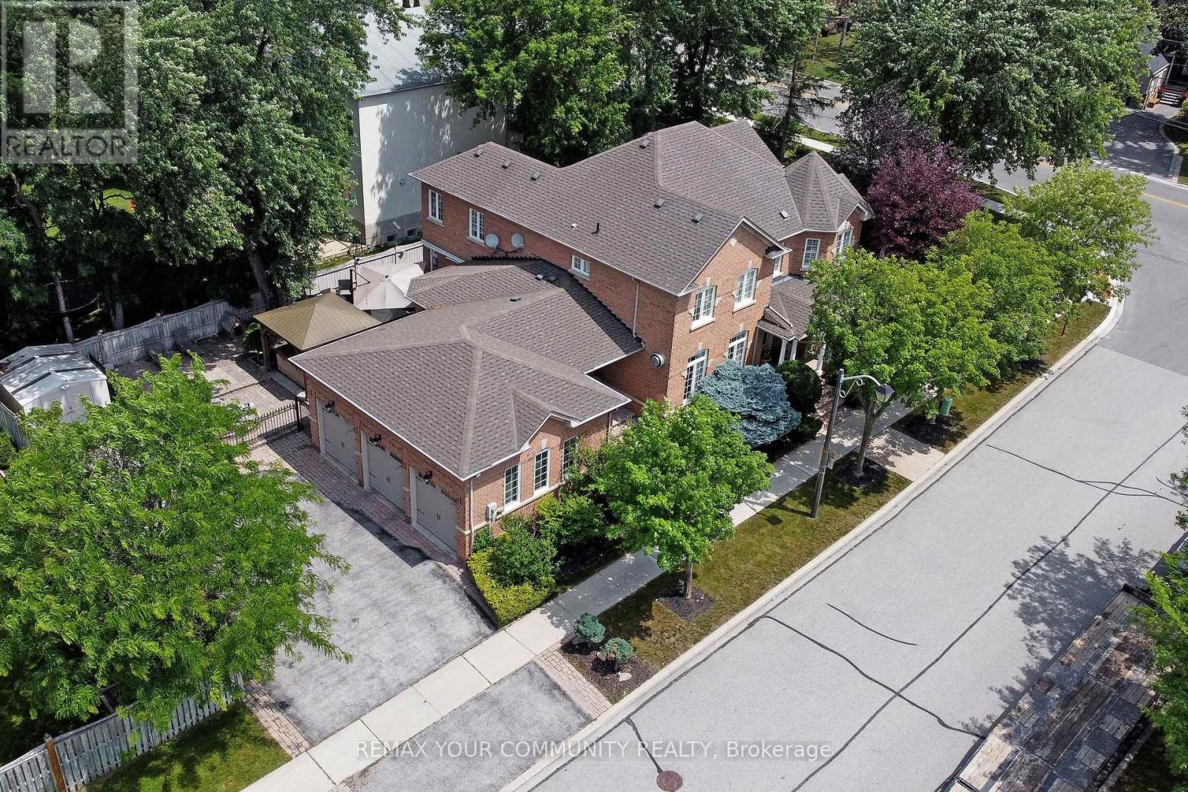
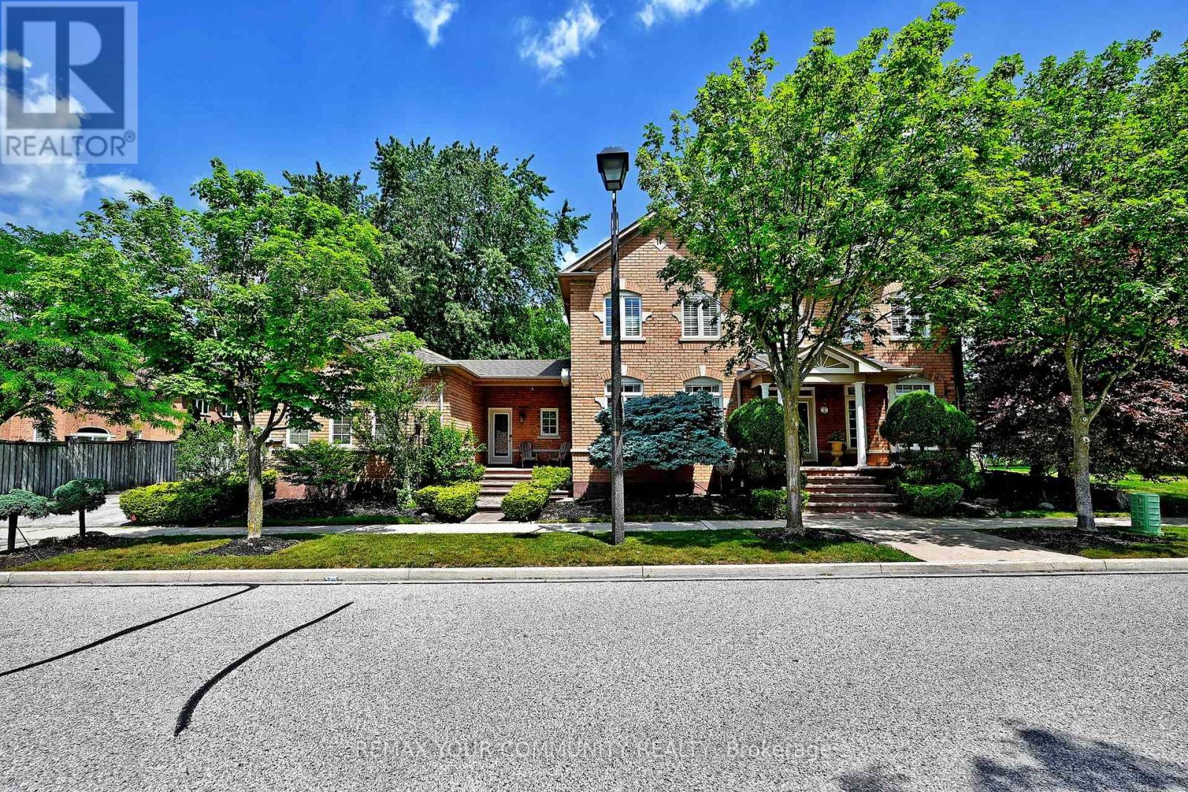
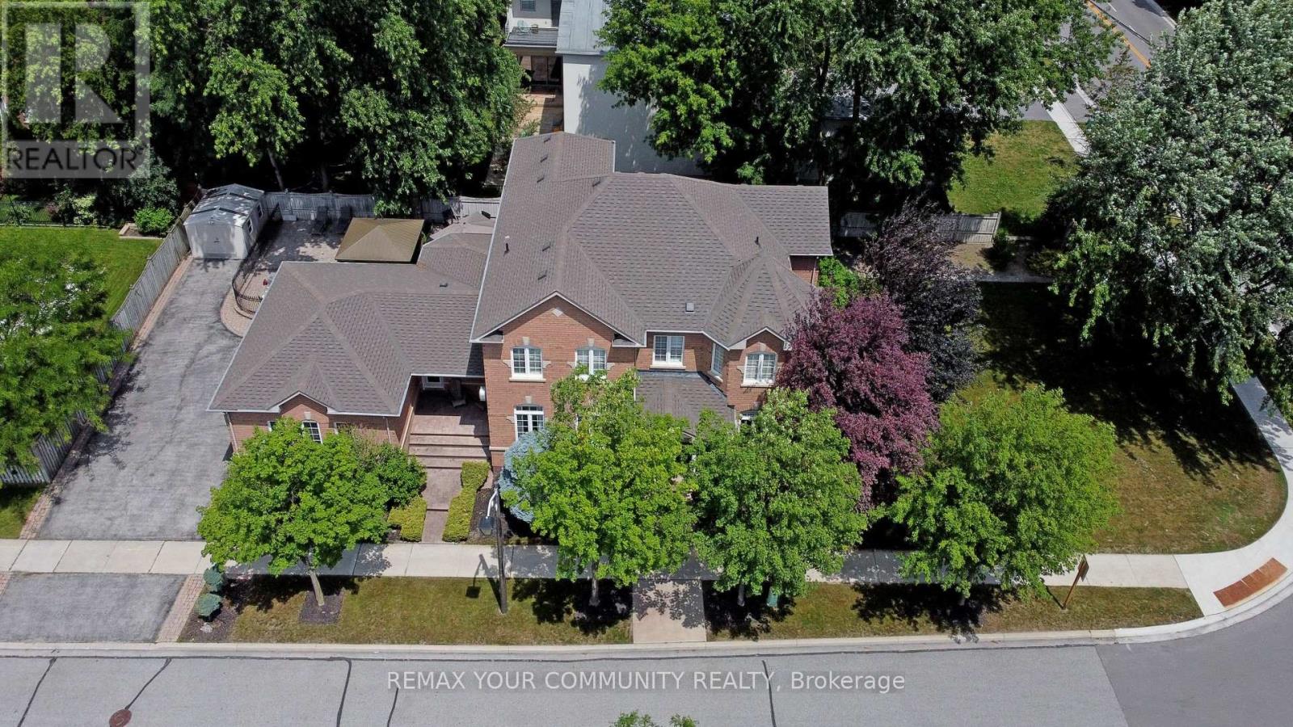
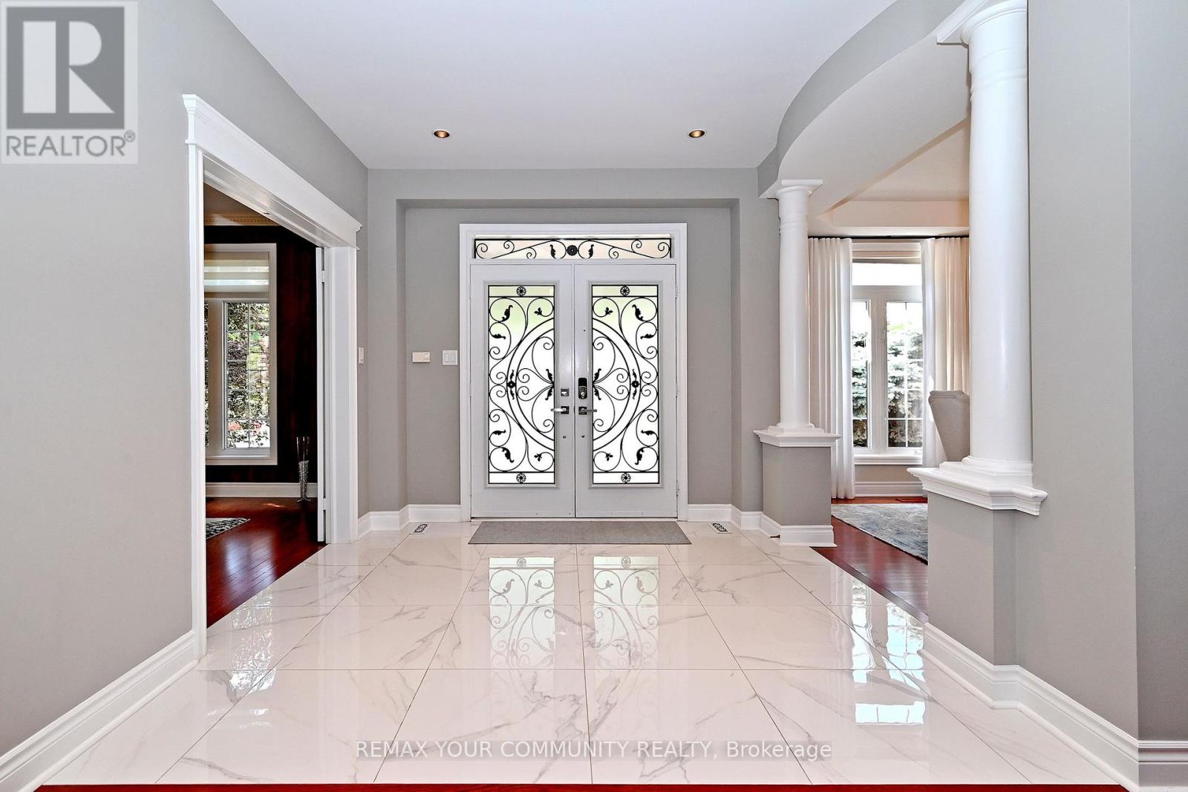
Welcome To An Exceptional Executive Residence Offering 3,400+ SqFt Of Curated Living Space,Where Timeless Elegance Meets Modern Refinement.Newly Renovated & Impeccably Maintained,Every Detail Reflects Quality Craftsmanship,Enduring Design & Effortless Sophistication.Rich Hardwood Flooring,Smooth Ceilings,Pot Lights,Crown Moulding & Designer-Inspired Interiors Create A Warm & Elevated Atmosphere Balancing Refined Living w/Everyday Comfort.A Prestigious Florentine Chef-Inspired Kitchen Is Expertly Crafted For Memorable Gatherings While Remaining Exceptionally Functional For Daily Living.The Expansive Quartz Centre Island Is Complemented By Custom Organizational Features Including B/In Wine Rack,Fine China Drawer Dividers,Deep Storage Solutions,U/Cab Lighting,W/In Pantry w/Automatic Lighting & A Curated Collection Of Premium High End Appliances.The Home's Commitment To Quality Continues In The Renovated Laundry Rm Featuring Custom Cabinetry,Quartz C/Top +Backsplash,U/Cab Lighting,Dedicated CVAC & Convenient Garage +Exterior Access.The Primary Suite Offers New Window Coverings,W/In Closet w/Organizer,R-In For Gas F/Place & An Elegant Reimagined Ensuite Appointed w/ New:Custom Florentine Vanities,Quartz C/Top,Updated Fixtures & Statement Lighting.Refined Enhancements Continue T/Out The Upper Level.Offering 1,800 SqFt+,The Unspoiled Lower Level Provides An Opportunity To Create A Living Space Tailored To Your Family's Lifestyle.Professionally Landscaped Grounds Enhanced By A 4 Zone Irrigation System Surround A Private Backyard Oasis Featuring A Tranquil Waterfall +Patio Dining & Lounge Space-An Inviting Setting For Relaxed Afternoons,Outdoor Entertaining & Memorable Evenings.Situated Within The Desired Legacy Community Of Markham,An Enclave Renowned For Its Mature Streetscape,Executive Homes And Dedicated Amenities Incl.Golf.This Distinguished Residence Presents A Rare Opportunity For Discerning Families To Enjoy A Lifestyle Defined By Comfort,Privacy & Timeless Elegance.
Map data © OpenStreetMap contributors
No open houses are scheduled for this home.
Can't make it? Request a private viewing.
| Foyer | Main level | 2.84 x 2.94 m |
| Bedroom 4 | Second level | 4.62 x 3.7 m |
| Laundry room | Main level | 3.75 x 2.48 m |
| Living room | Main level | 4.47 x 3.68 m |
| Dining room | Main level | 5.25 x 3.63 m |
| Kitchen | Main level | 5.68 x 3.81 m |
| Eating area | Main level | 3.75 x 4.08 m |
| Family room | Main level | 4.54 x 3.65 m |
| Office | Main level | 3.6 x 3.65 m |
| Primary Bedroom | Second level | 6.12 x 3.63 m |
| Bedroom 2 | Second level | 5.15 x 3.63 m |
| Bedroom 3 | Second level | 3.63 x 3.63 m |