 NewFor sale 50
$1,130,900
4 bed3 bath2,000–2,500 sq ft
76 Tilman Circle
Markham Village, Markham
4 days agoMLS® N13878096
CENTURY 21 LEADING EDGE REALTY INC.
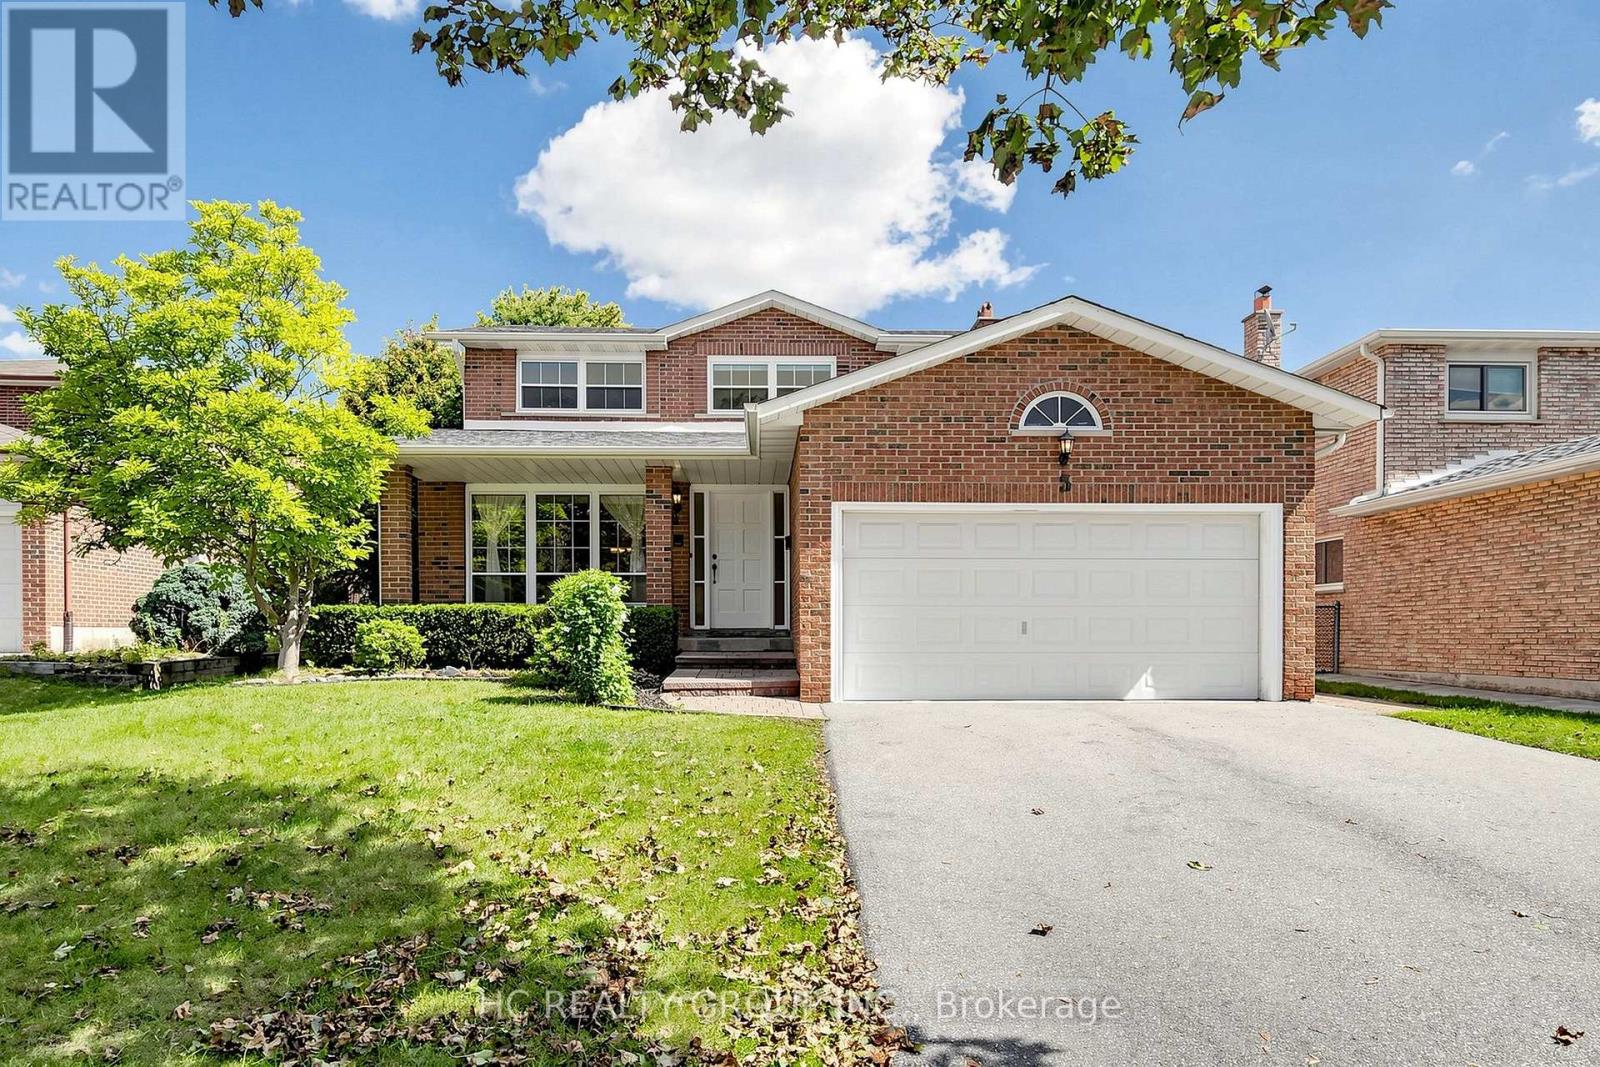
5 Standish Crescent
Sherwood-Amberglen, Markham, Ontario L3P4A4
For sale· Added
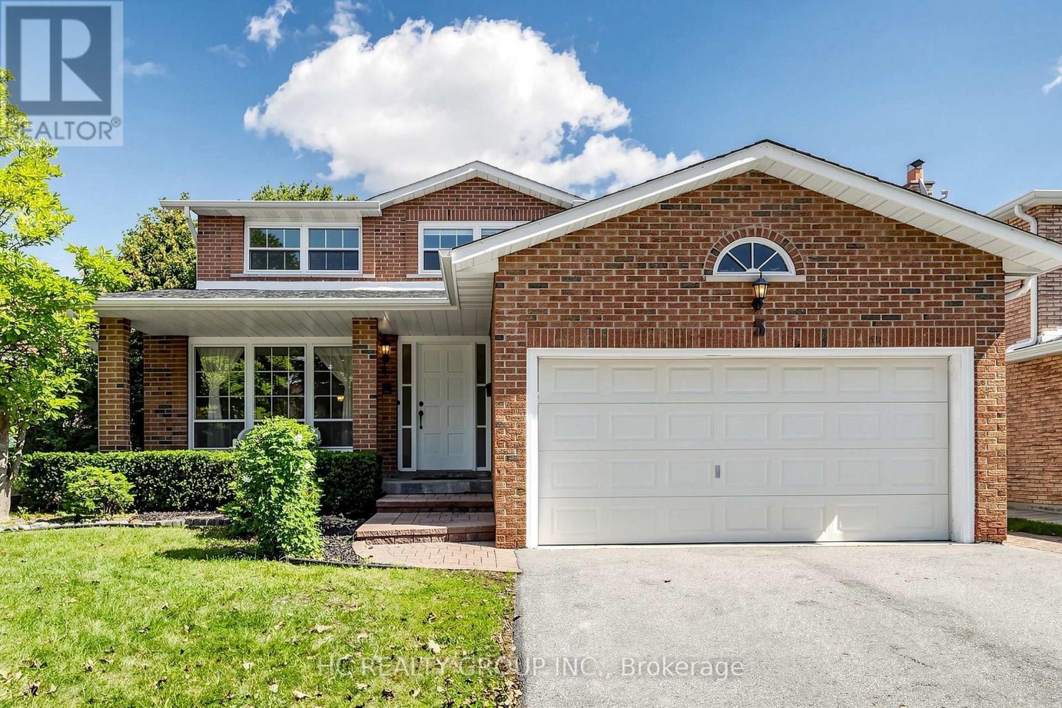
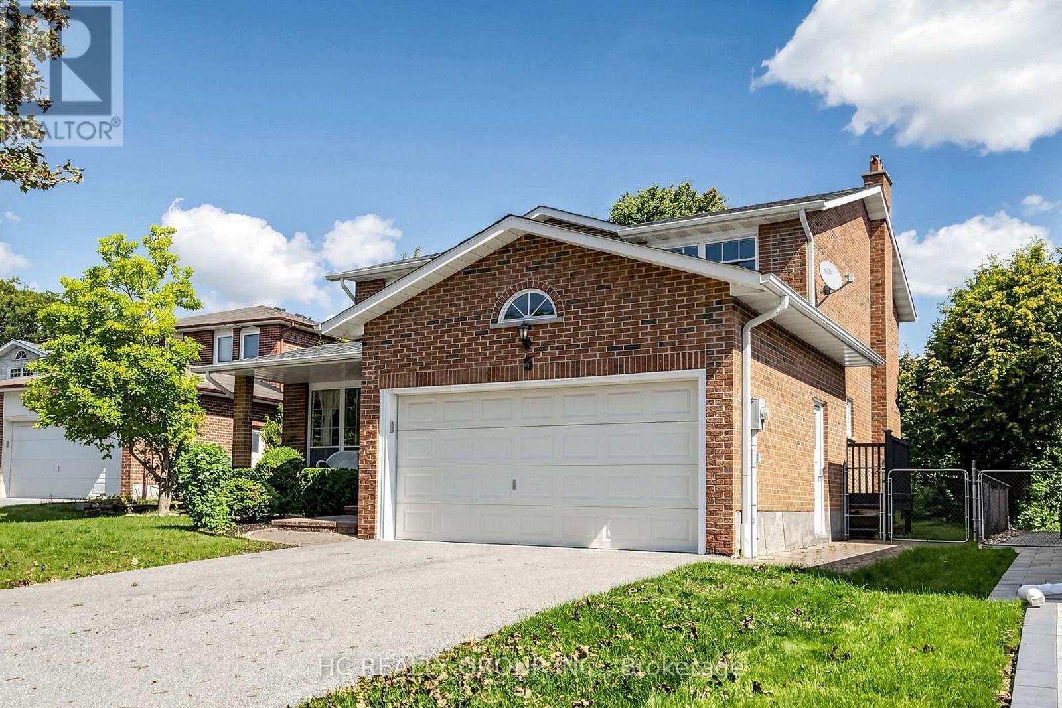
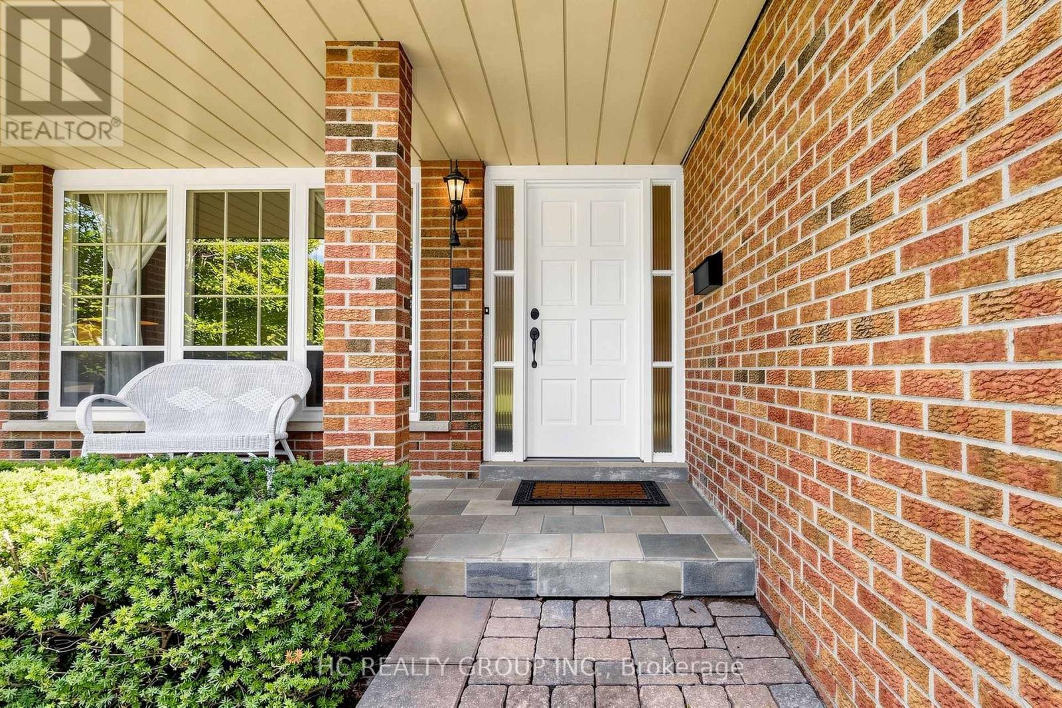
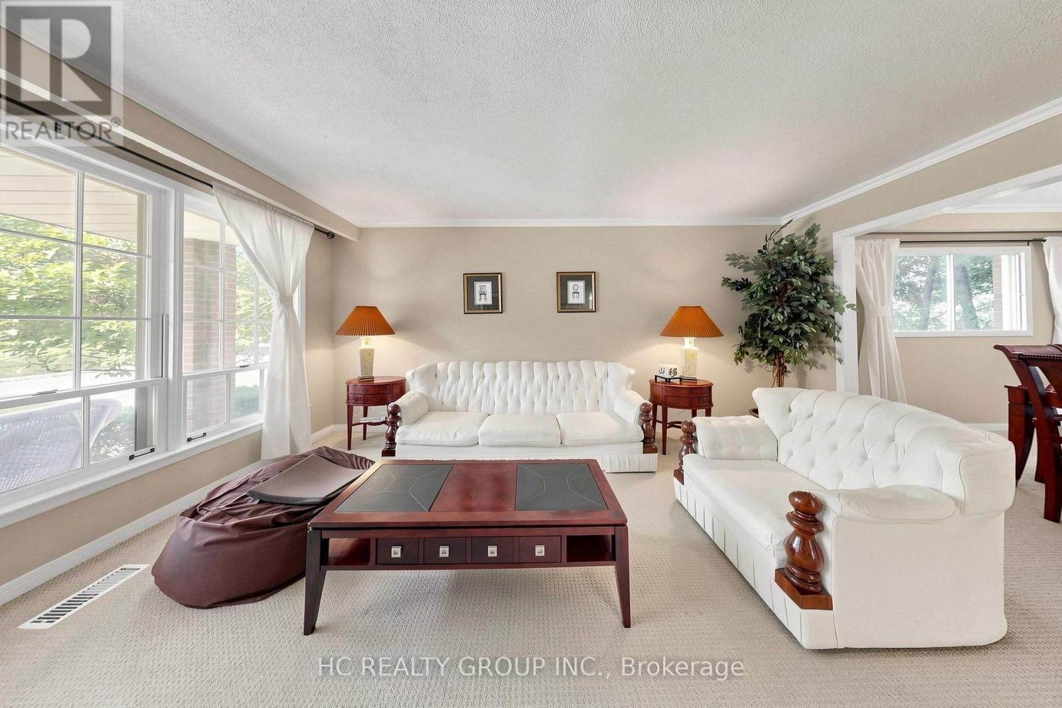
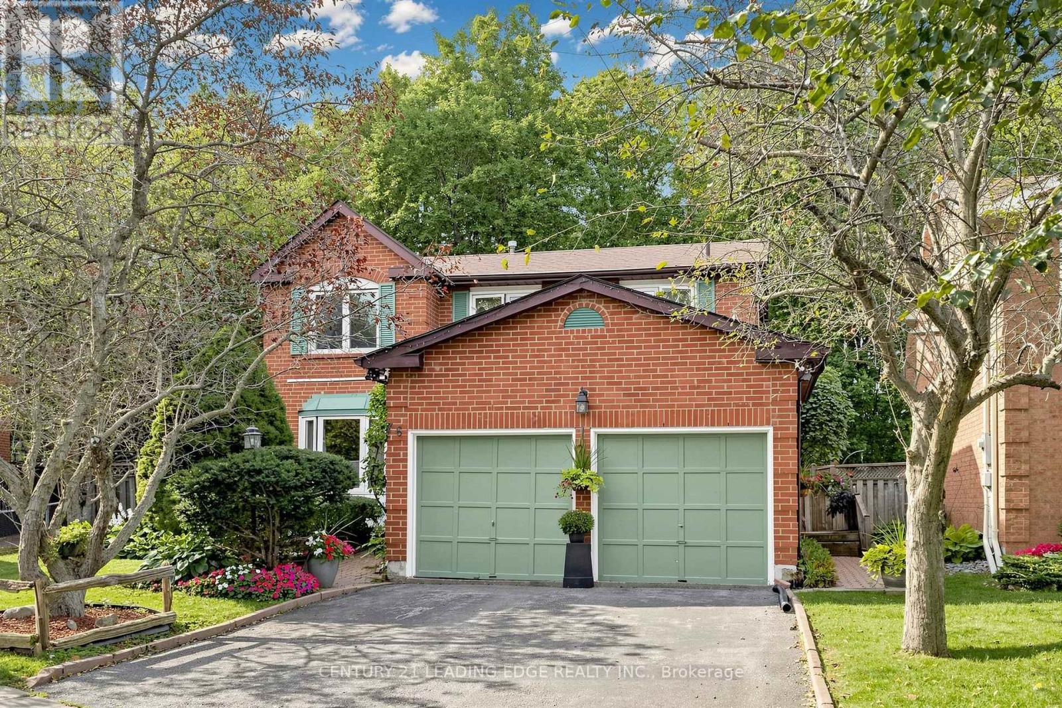
Nestled in a quiet and beautiful community, this thoughtfully designed detached home has been lovingly cared for by the same owner for over 15 years. Offering year-round comfort with excellent natural light, ventilation, and privacy, the home is clean, well maintained, and move-in ready. Features include a double garage, fully finished basement, and a spacious, bright study-perfect for a home office or an extensive book collection.**Official Plan Designated - Residential. No Sidewalk on the Street.Enjoy the convenience of a well-maintained home without the hassle of renovations. **All furniture is included! A wonderful opportunity to make this special home your own.
Map data © OpenStreetMap contributors
No open houses are scheduled for this home.
Can't make it? Request a private viewing.
| Living room | Main level | 5.1 x 3.41 m |
| Dining room | Main level | 3.58 x 3.41 m |
| Kitchen | Main level | 6.09 x 3 m |
| Family room | Main level | 5.66 x 3.37 m |
| Primary Bedroom | Second level | 6.14 x 3.41 m |
| Bedroom 2 | Second level | 4.58 x 3.03 m |
| Bedroom 3 | Second level | 4.6 x 3.03 m |
| Bedroom 4 | Second level | 2.83 x 2.73 m |