
 For sale 50
$779,000
3 bed3 bath1,400–1,599 sq ft
266 Simonston Boulevard
German Mills, Markham
3 months agoMLS® N13506670
CENTURY 21 RED STAR REALTY INC.
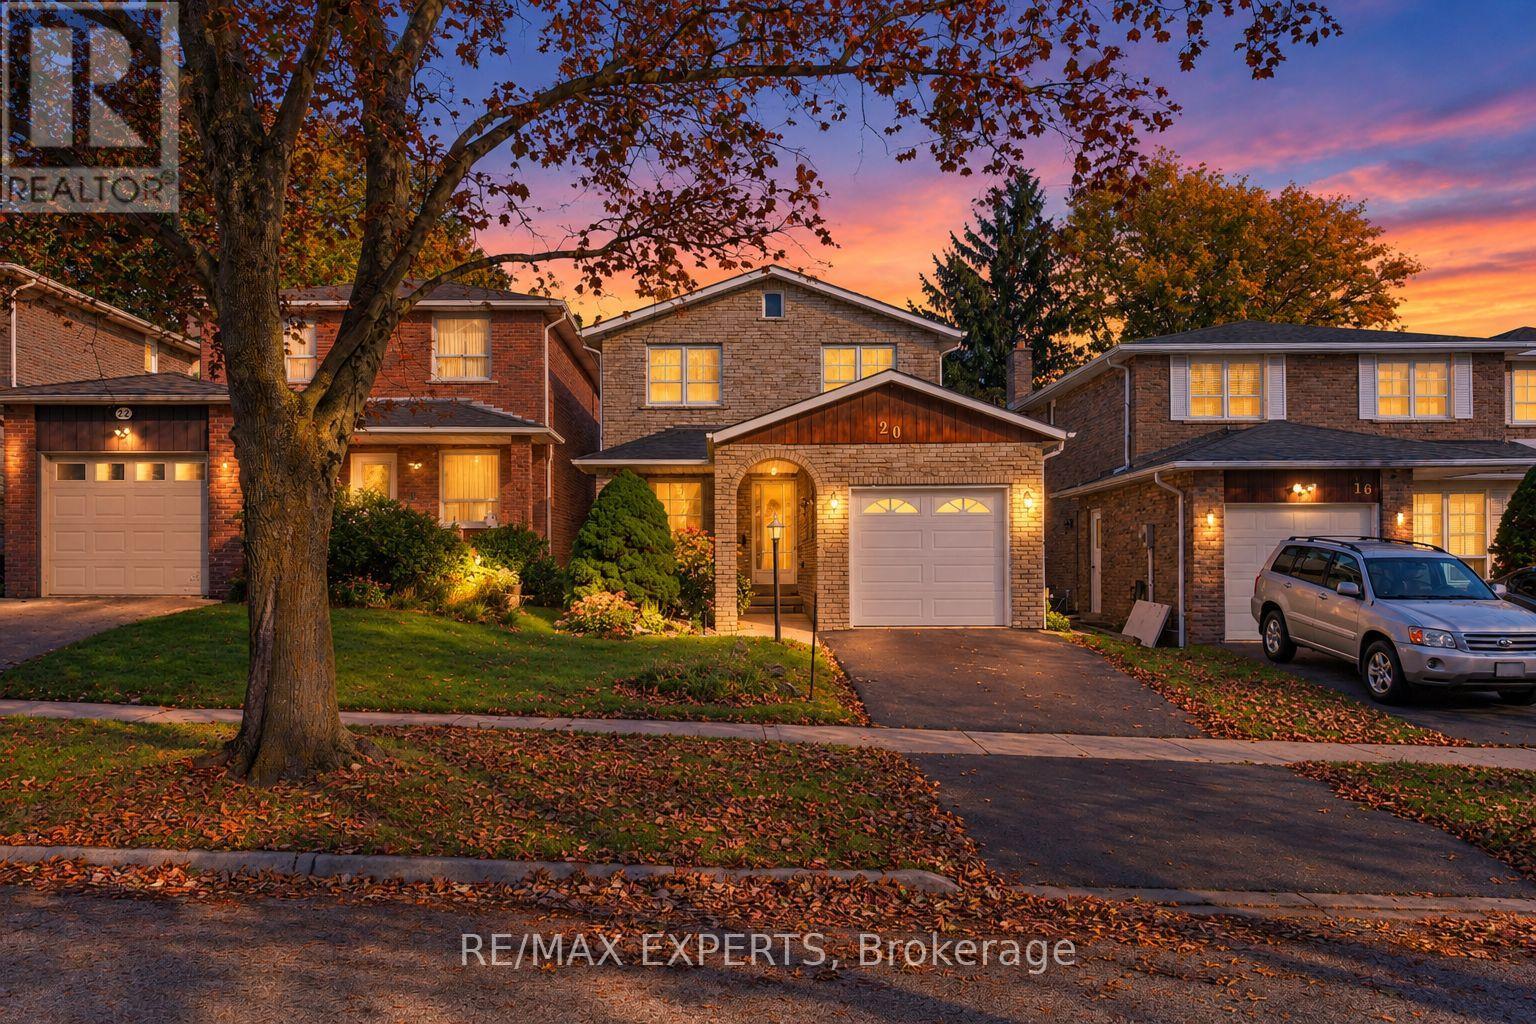
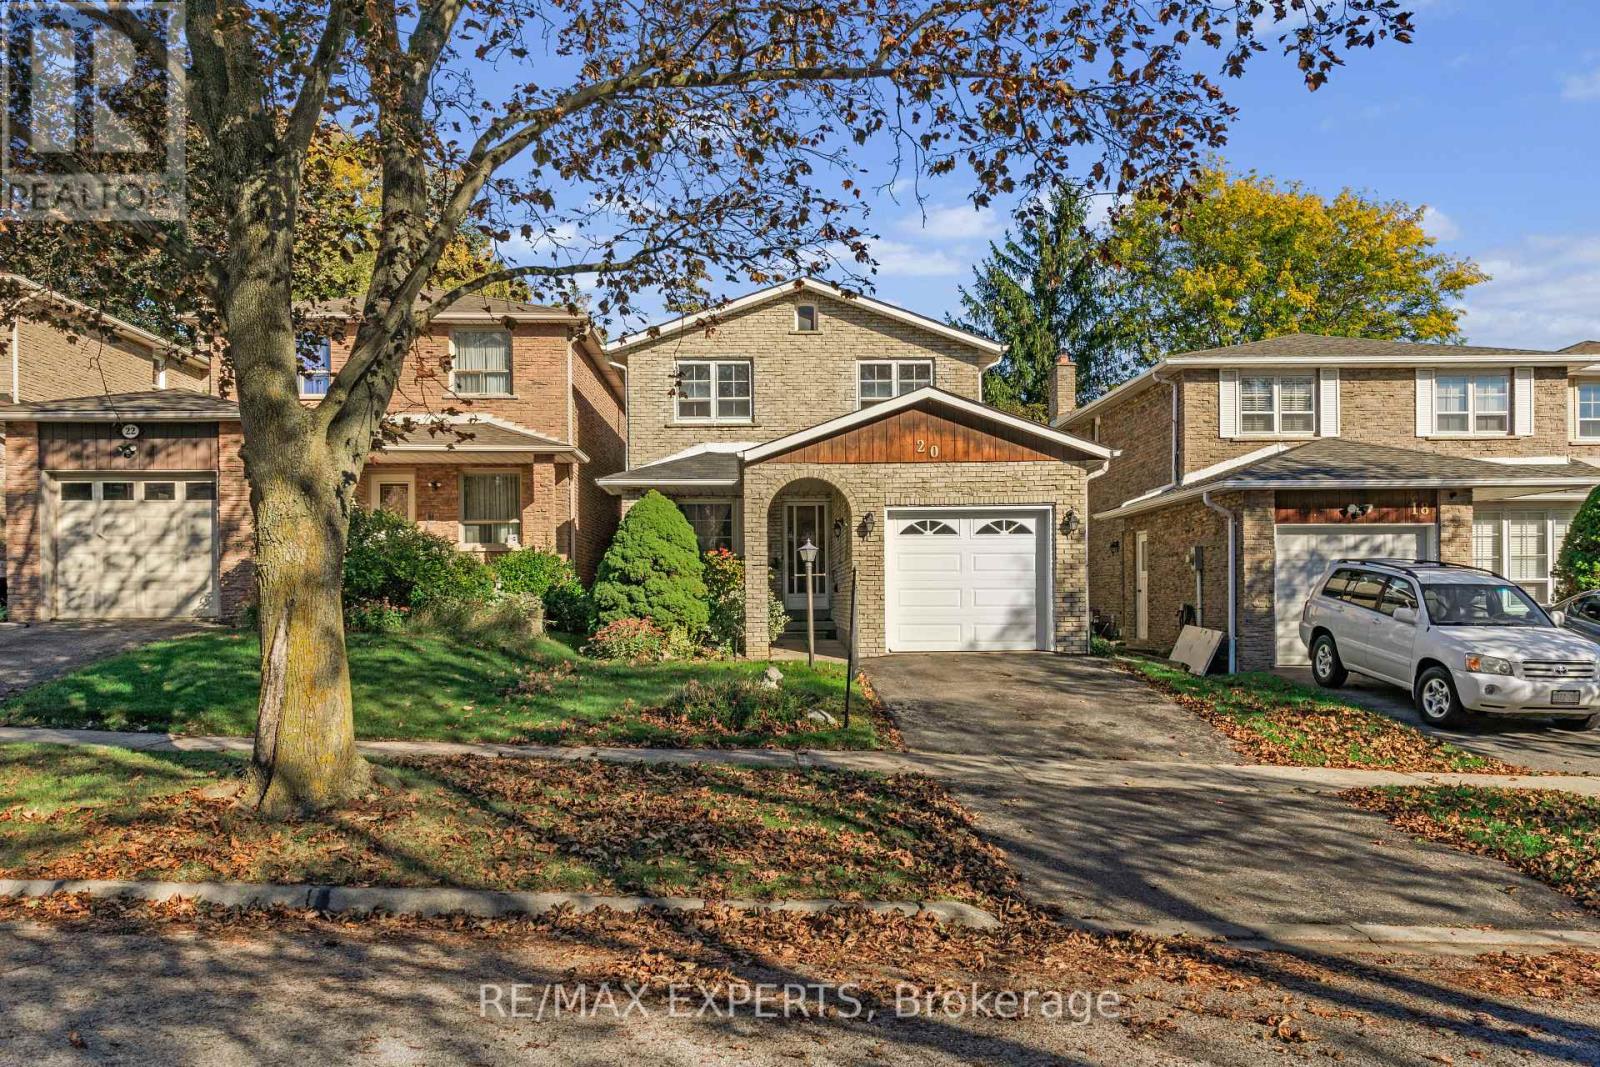
20 Charnwood Place
Aileen-Willowbrook, Markham, Ontario L3T5H3
For sale· Added
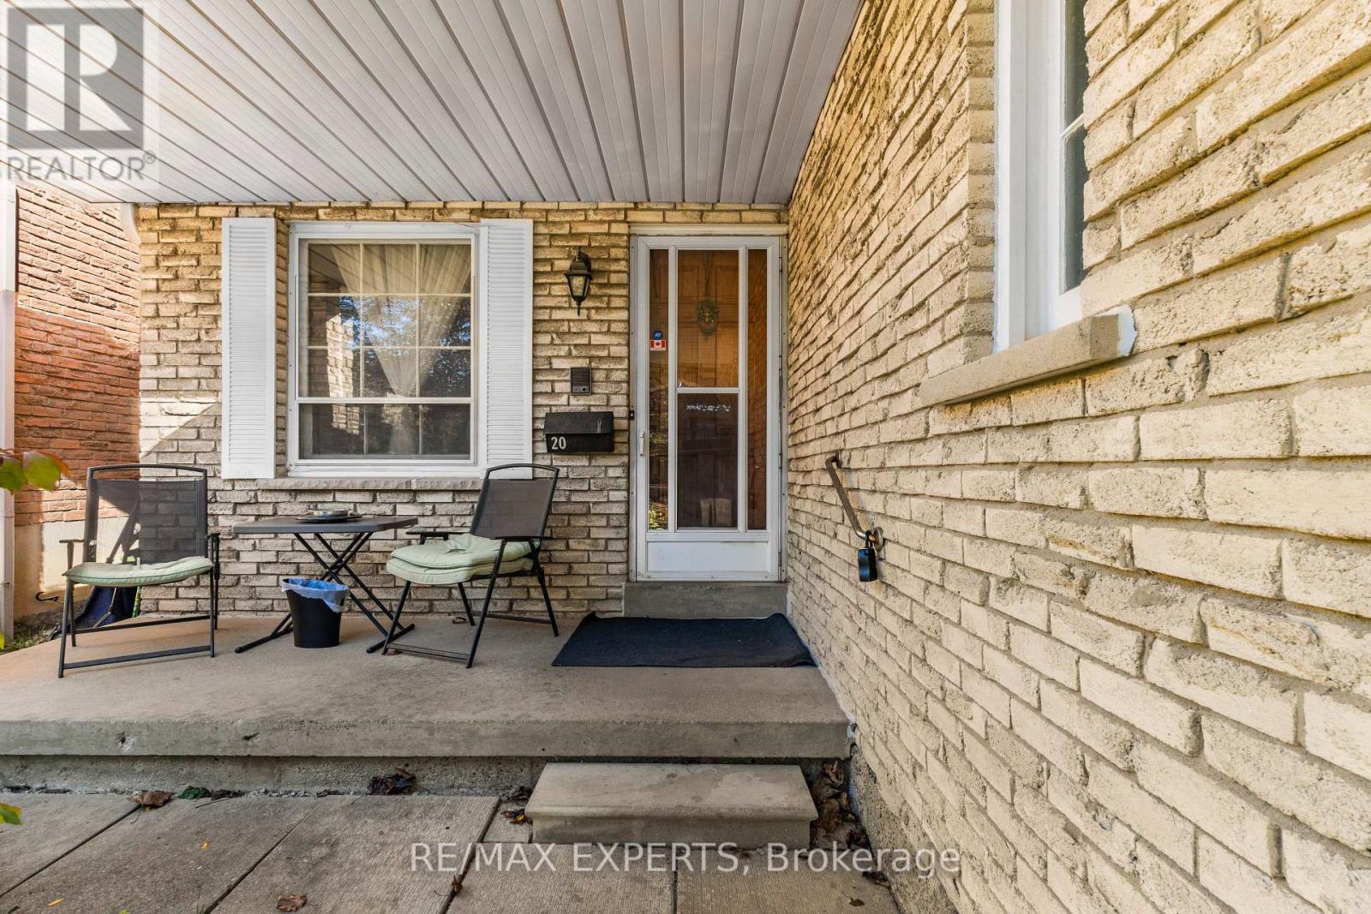
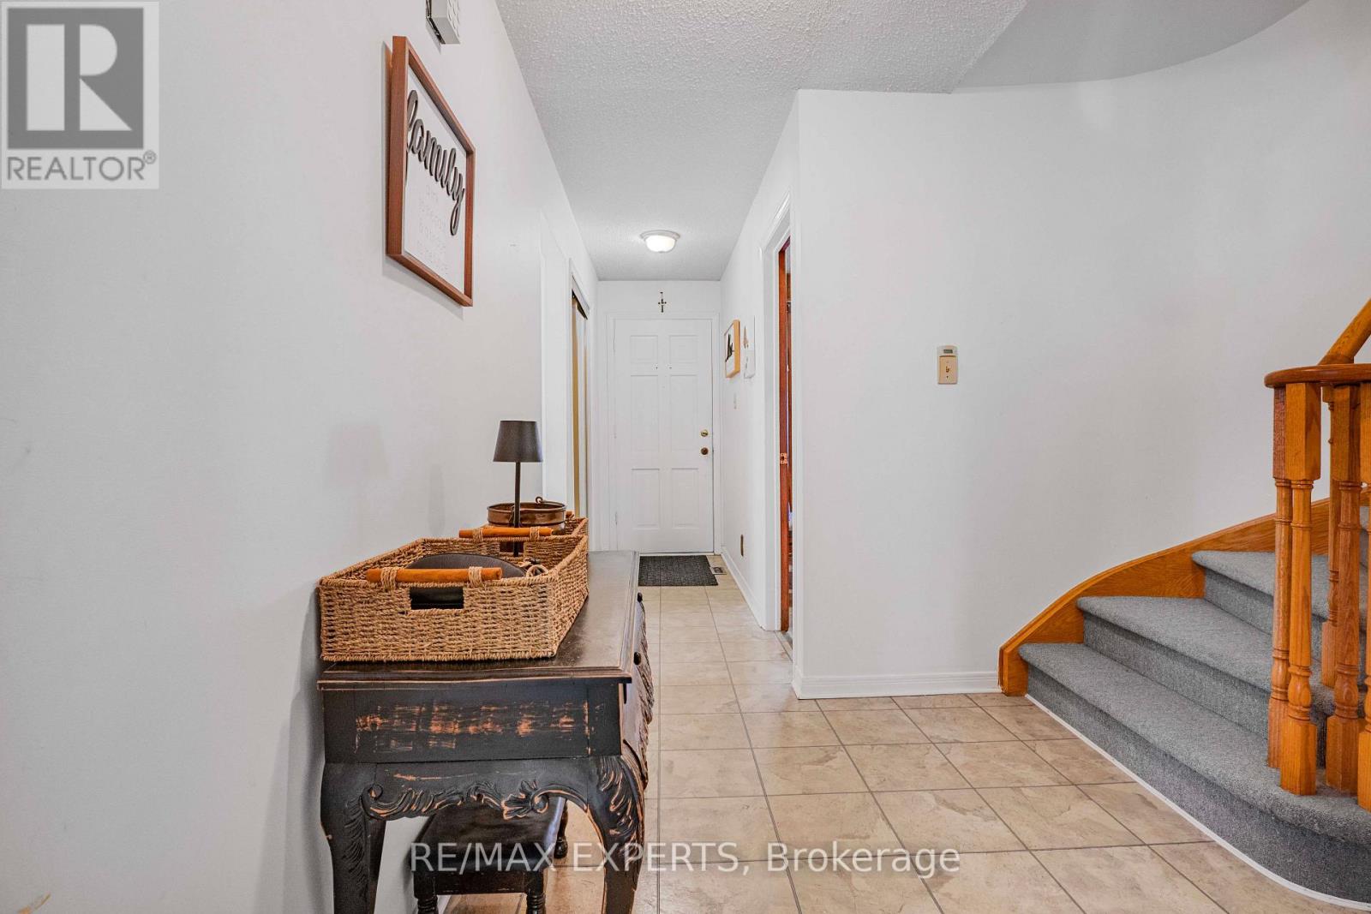
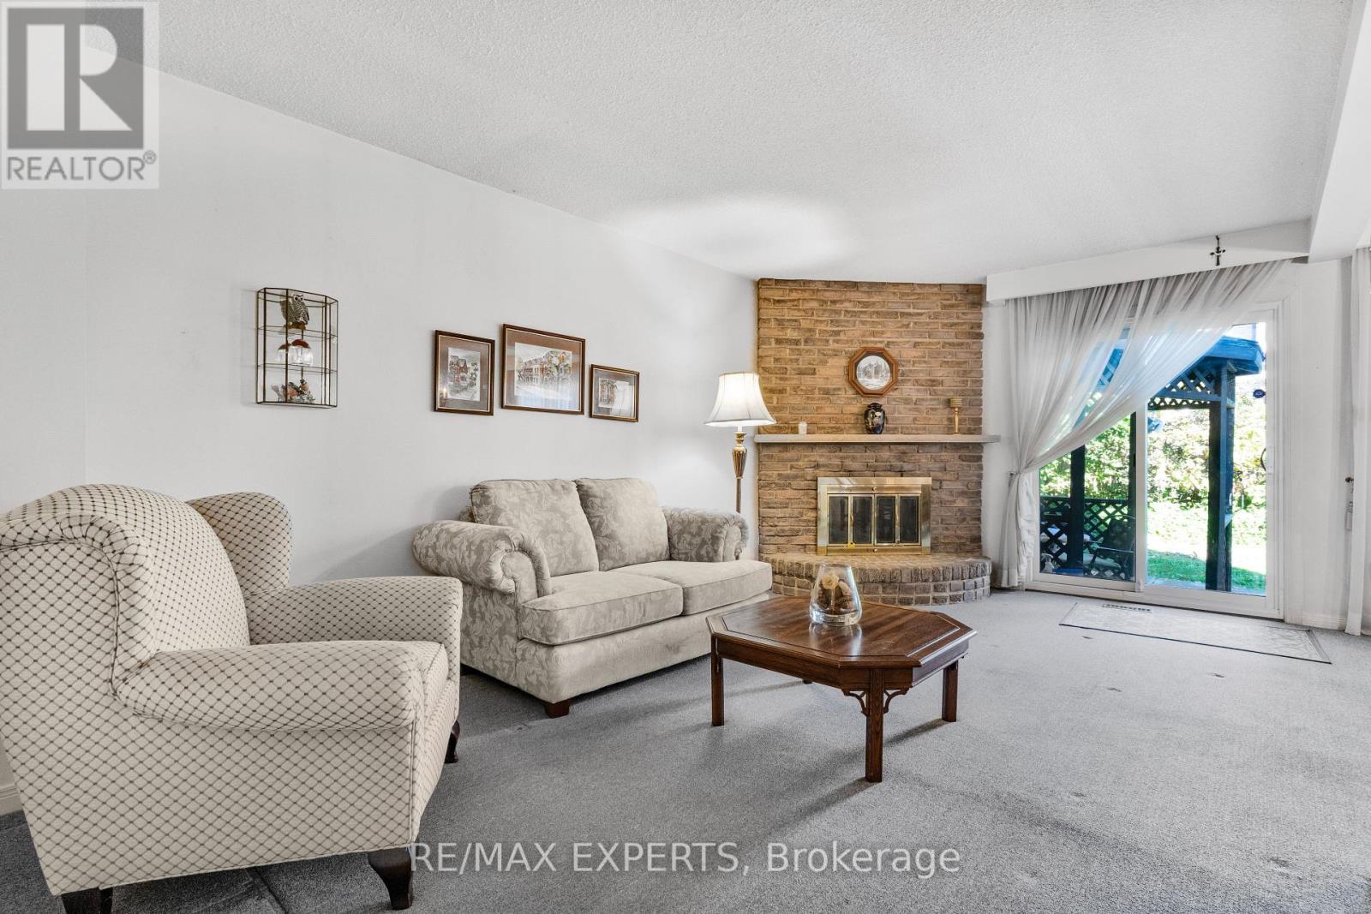
Welcome to 20 Charnwood Place, a well-kept detached home on a quiet street in sought-after Aileen-Willowbrook, Thornhill. This is a great opportunity for a family to move into one of the area's most desirable neighbourhoods. Offering 3+1 bedrooms, 3 washrooms and an attached garage, the home has been well cared for and is move-in ready, with plenty of room to update over time and make it truly your own. Key updates already done: roof replaced within the last 5 years and newer windows on the main level. A separate walk-up entrance to the basement, along with the additional bedroom below, adds flexibility for an in-law suite or extended family living. Walk to Willowbrook Public School and Thornlea Secondary School, and enjoy being in the area for highly ranked St. Robert Catholic High School. Kids will love CakebreadPark and its playground, and Thornhill Square Shopping Centre, the Thornhill Community Centre and the library are just minutes away. YRT bus stops are right around the corner, with easy access to major highways.
Map data © OpenStreetMap contributors
No open houses are scheduled for this home.
Can't make it? Request a private viewing.
| Living room | Main level | 5.64 x 3.17 m |
| Dining room | Main level | 3.14 x 2.91 m |
| Kitchen | Main level | 5.38 x 2.35 m |
| Den | Main level | 2.75 x 3.26 m |
| Primary Bedroom | Upper Level | 6.38 x 3.55 m |
| Bedroom 2 | Upper Level | 4.14 x 3 m |
| Bedroom 3 | Upper Level | 3.29 x 3.08 m |
| Recreational, Games room | Basement | 8.34 x 3.56 m |
| Bedroom | Basement | 3.16 x 3.19 m |




