 For sale 50
$2,328,000
5+2 bed6 bath3,000–3,500 sq ft
77 Forty Second Street
Markville, Markham
1 month agoMLS® N13698838
HC REALTY GROUP INC.
20 Cherry Blossom Lane
Royal Orchard, Markham, Ontario L3T3B9
For sale· Added
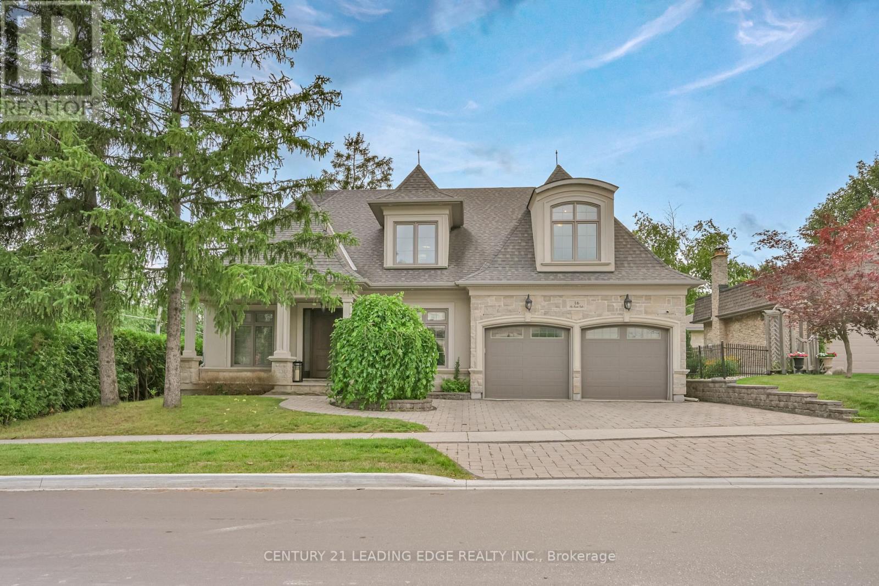
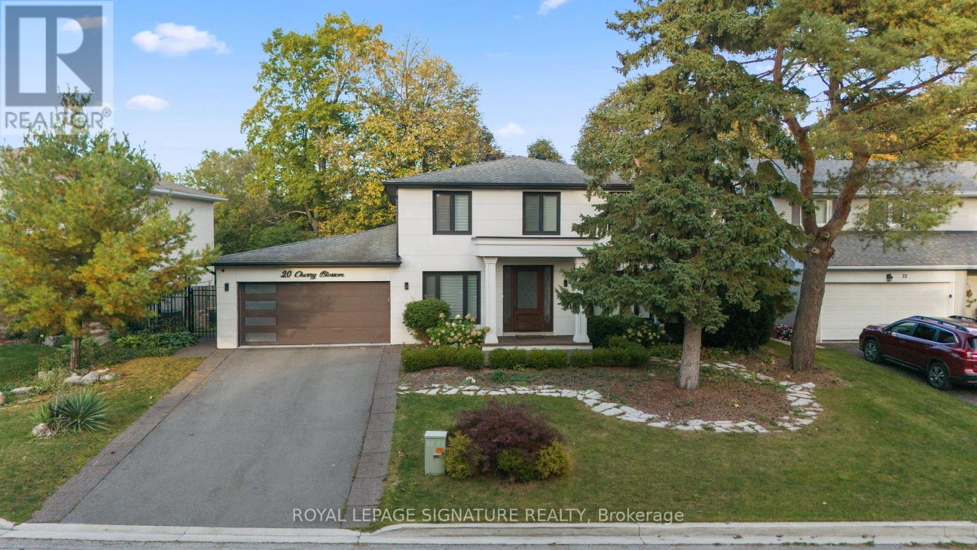
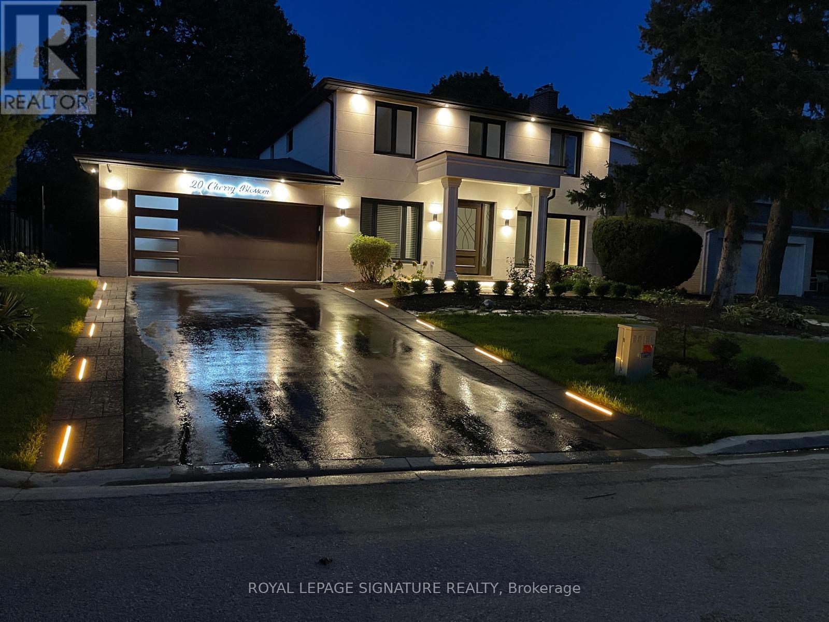
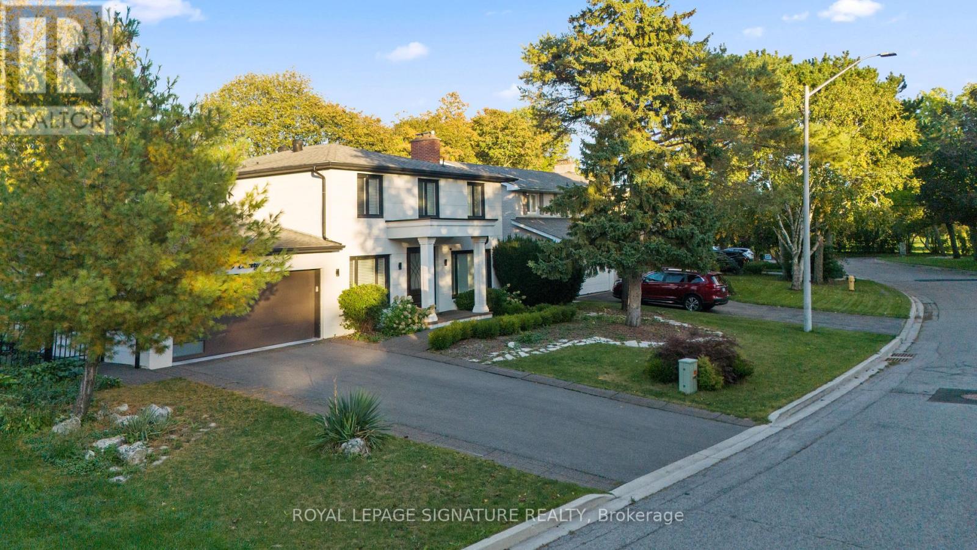
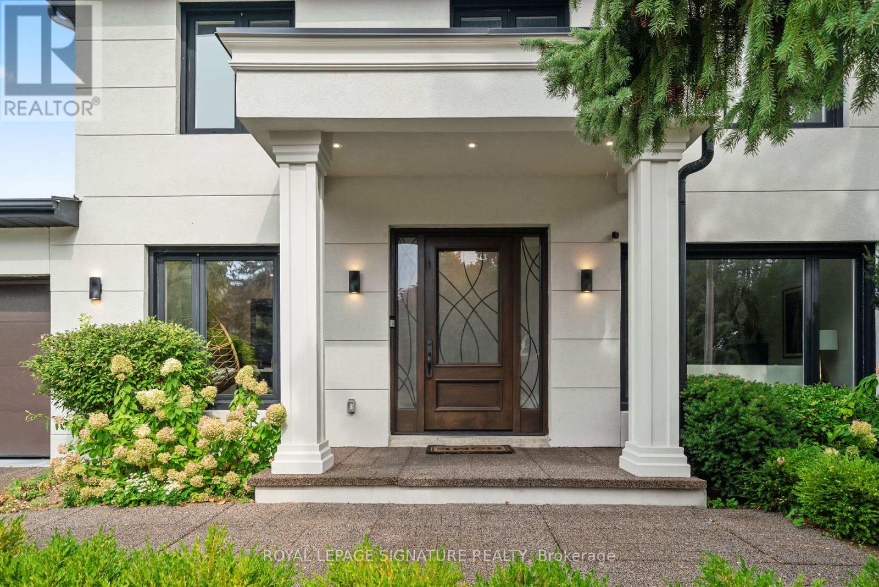
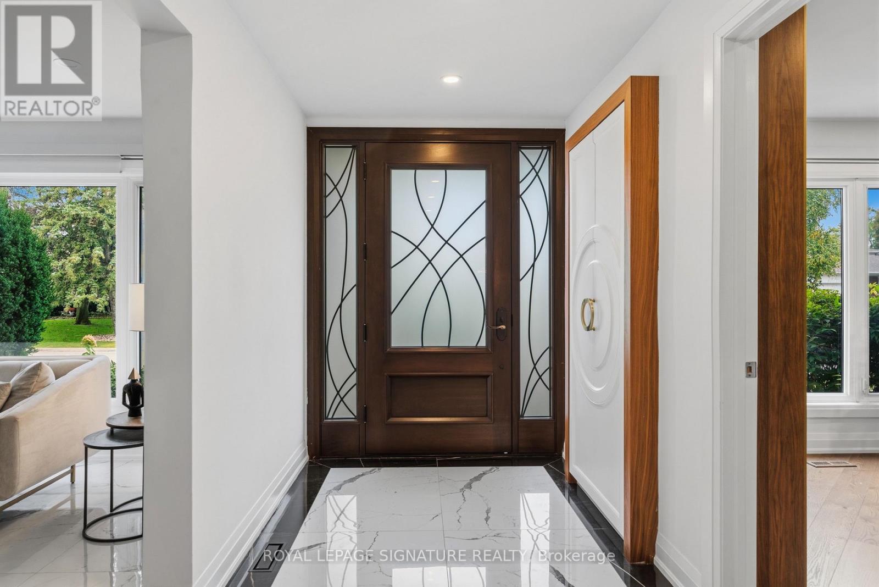
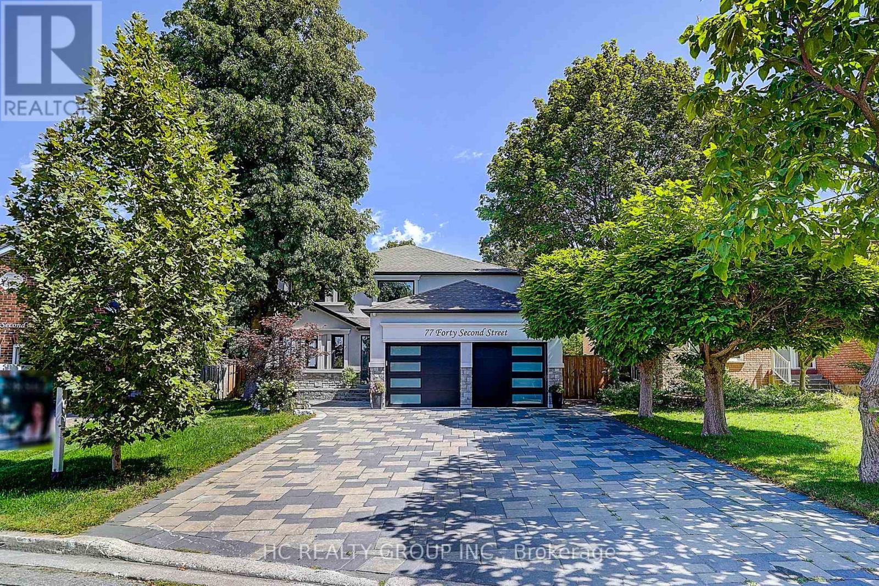
MUSKOKA IN THE CITY! A MASTERPIECE REIMAGINED! Discover An Extraordinary Resort-Inspired Residence Nestled On A Rare Approx. 76 x 138 Ft Ravine Lot In One Of Royal Orchard's Most Coveted Enclaves. Extensively Architecturally Reimagined & Meticulously Designer-Renovated, This Exceptional Home Showcases A Beautiful Fusion Of Contemporary Luxury, Timeless Elegance & Nature. Every Detail Reflects Thoughtful Design, From Exquisite Custom Millwork & Sophisticated Finishes To Stunning Oversized 32" x 64" Large-Format Porcelain Tile Flooring Throughout The Main Floor. Offering Approx. 4,250 Sq Ft Of Total Living Space, The Residence Features Multiple Living Areas, 3 Fireplaces & Elegant Spaces For Entertaining. A Breathtaking 10-Foot-Wide Dining Room Picture Window Frames The Lush Ravine Like A Living Masterpiece, Bringing Natural Light & The Beauty Of Every Season Indoors. Step Outside To Your Own Private Resort-Style Sanctuary, Featuring A Heated Inground Pool, Mature Trees, Lush Greenery & Exceptional Privacy. A Separate Basement Entrance & Walkout To The Ravine-Facing Yard Offer Remarkable Versatility. Complete With A Whole-House Water Filtration System & Ideally Located Near Toronto Ladies Golf Club & Thornhill Golf & Country Club. A Rare Opportunity To Experience Architectural Elegance, Refined Luxury & The Tranquility Of Nature In The Heart Of The City!
Map data © OpenStreetMap contributors
No open houses are scheduled for this home.
Can't make it? Request a private viewing.
| Partial bathroom | Main level | 1.94 x 1.62 m |
| Bedroom 4 | Second level | 3.81 x 3.29 m |
| Living room | Main level | 5.9 x 3.9 m |
| Bedroom | Basement | 5.48 x 4.37 m |
| Recreational, Games room | Basement | 7.34 x 3.75 m |
| Recreational, Games room | Basement | 3.6 x 3.03 m |
| Family room | Main level | 4.1 x 3.9 m |
| Dining room | Main level | 5 x 4.07 m |
| Kitchen | Main level | 4.06 x 4.06 m |
| Laundry room | Main level | 4.6 x 1.2 m |
| Office | Main level | 4.07 x 3.13 m |
| Primary Bedroom | Second level | 5.42 x 3.92 m |
| Bedroom 2 | Second level | 3.81 x 2.9 m |
| Bedroom 3 | Second level | 3.36 x 3.07 m |