 For sale 50
$1,029,000
2 bed3 bath2,250–2,499 sq ft
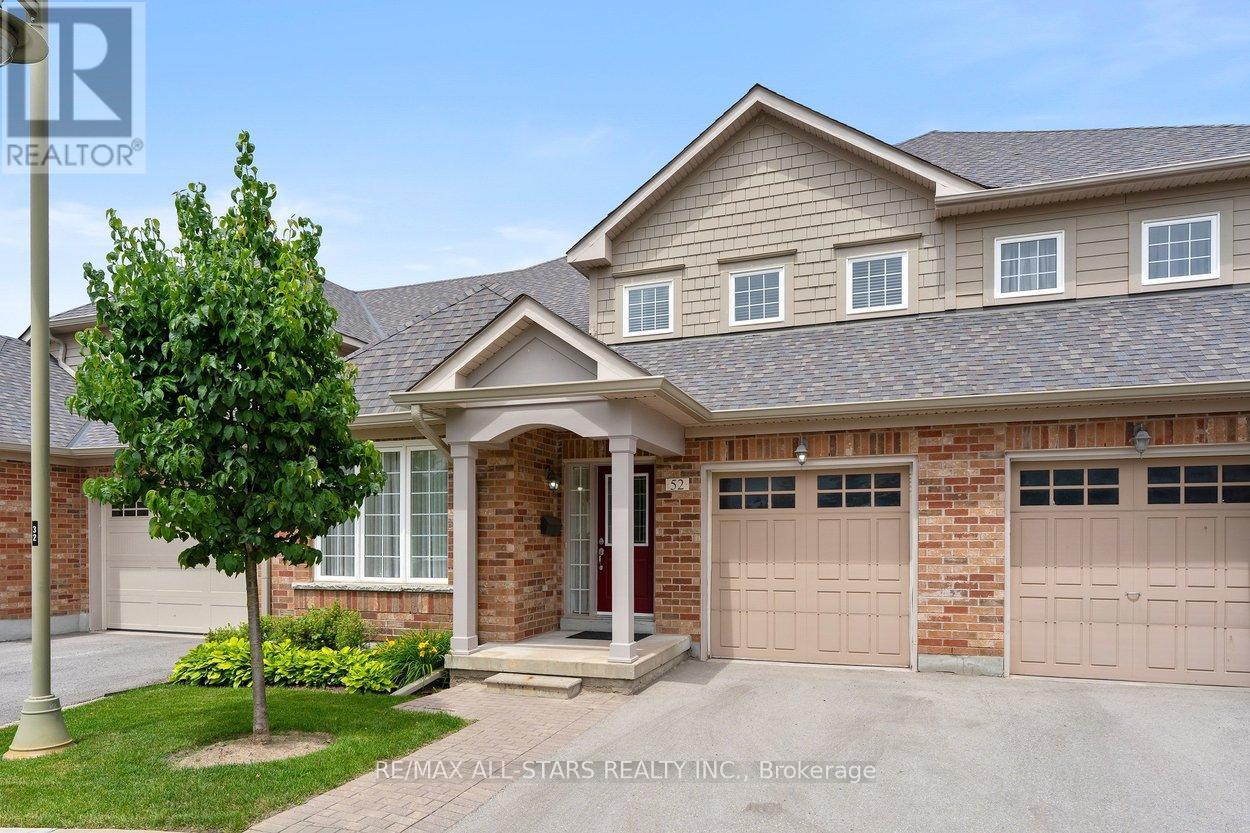
52 Oasis Way
Greensborough, Markham
25 days agoMLS® N13801662
RE/MAX ALL-STARS REALTY INC.
21 Russell Hill Road
Berczy, Markham, Ontario L6C2L8
For sale· Added
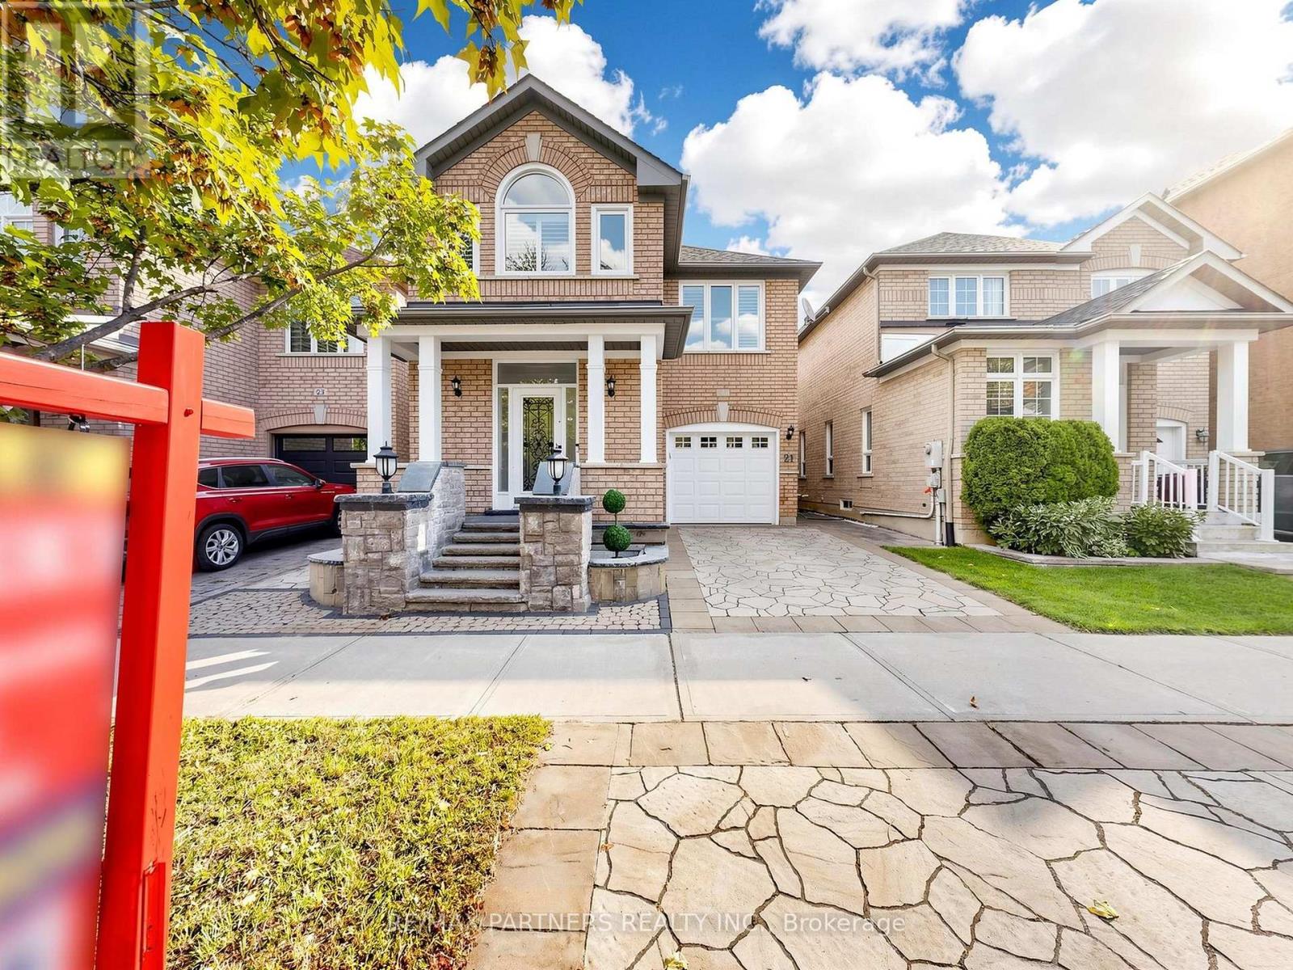
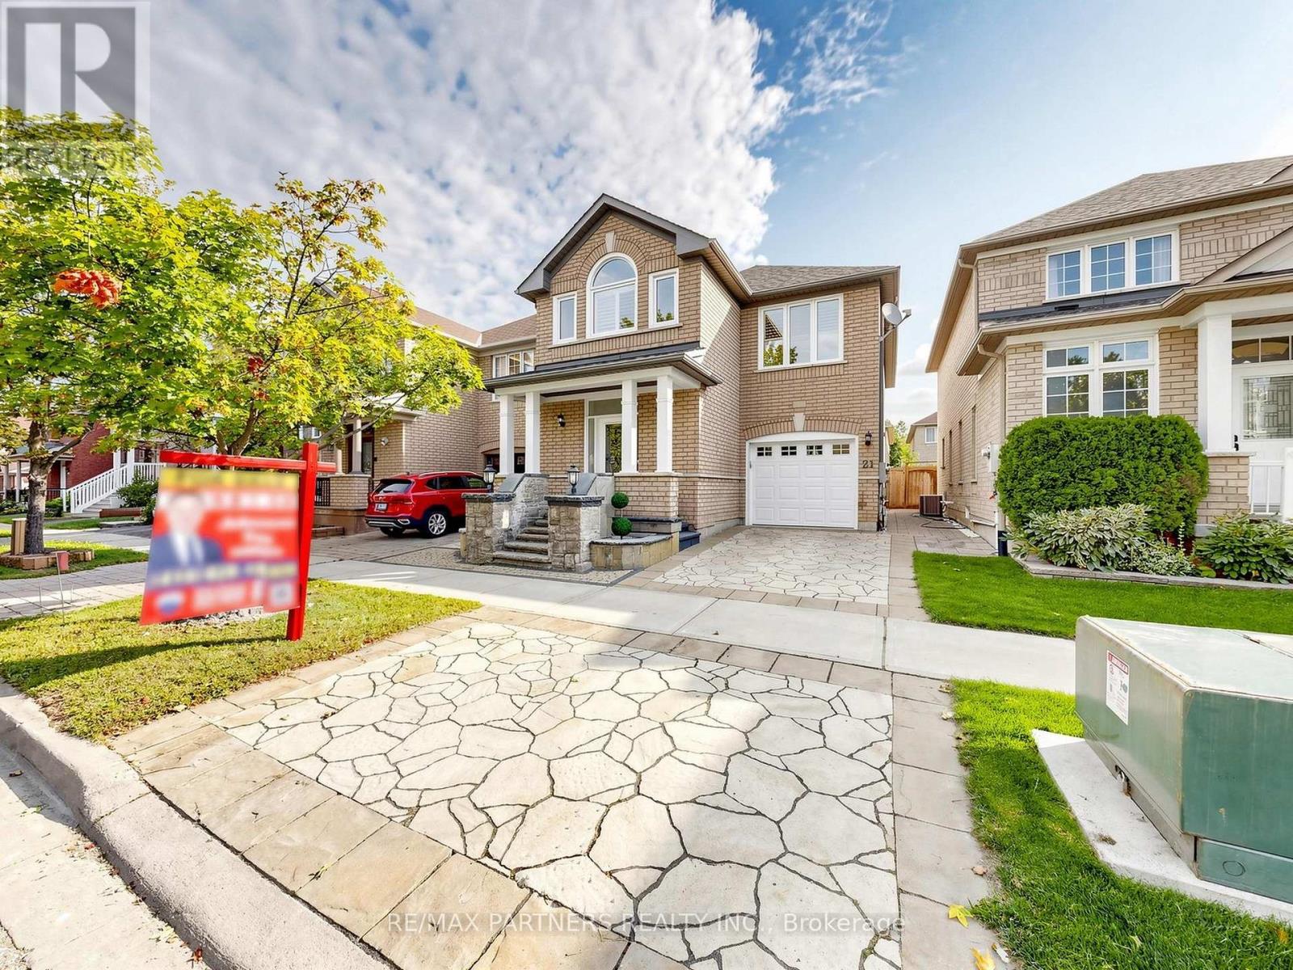
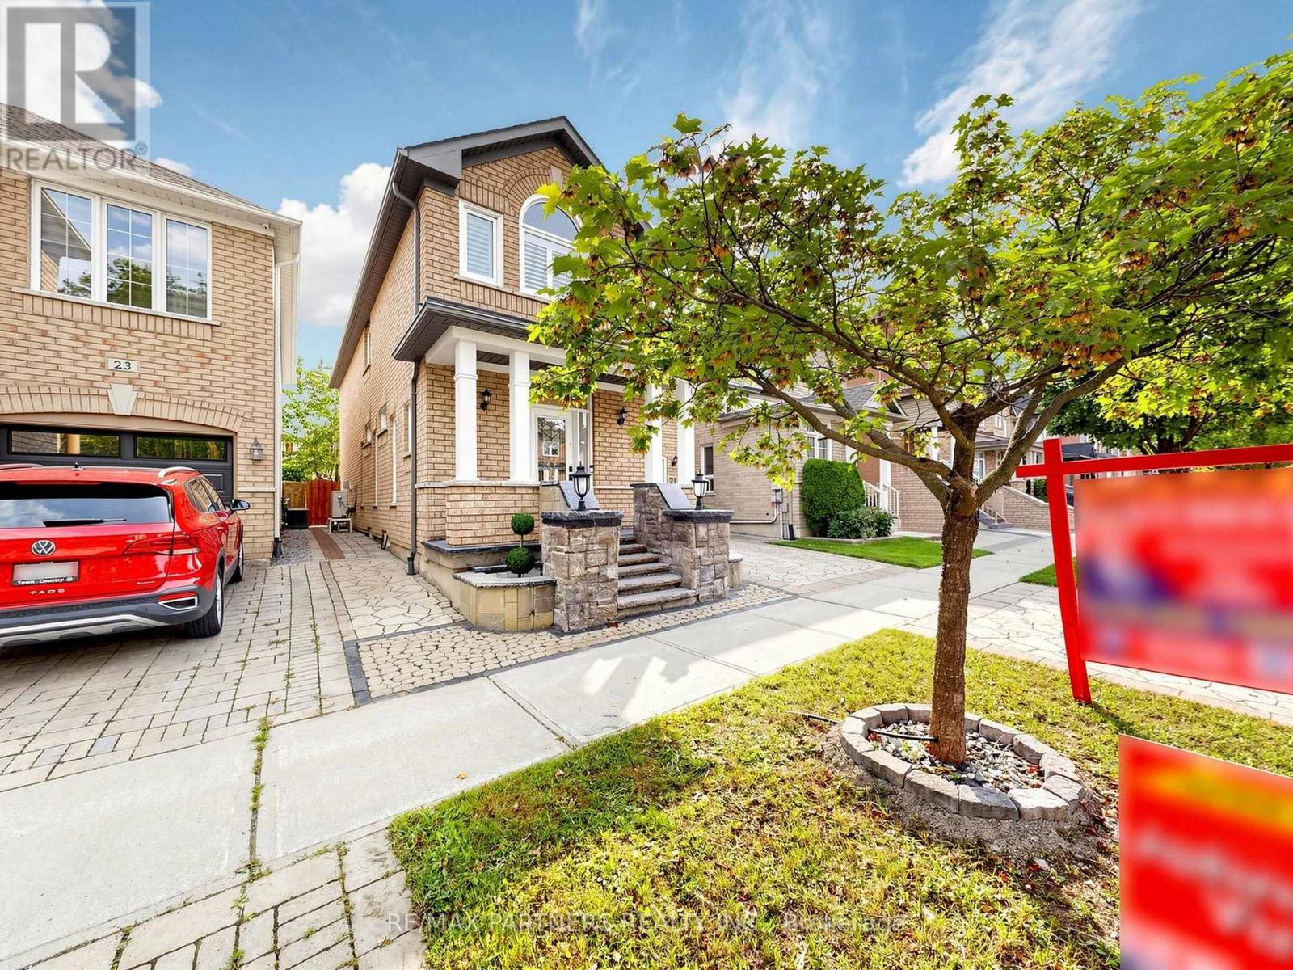
Renovation Upgrade $$$ $150,000! Professional Finished Basement w/ Wet Bar/Yoga Area/Bedroom/Bathroom*Beautifully Landscaped Front & Backyard Premium Interlocking! Spectacular 4-Bedroom Detached Home in the Highly Sought-After Berczy Community Approx. 2,000 Sq. Ft. of Well-Designed Living Space* Bright Combined Living & Dining Room with Elegant Venetian Plaster Finishes* 9-Ft Ceilings Throughout the Main Floor* Hardwood Flooring on the Main Level & Second-Floor Hallway* Open-Concept Modern Kitchen with Granite Countertops, Stylish Backsplash & Breakfast Area with Walkout to the Patio* Spacious Family Room Overlooking the Beautifully Landscaped Backyard, Perfect for Relaxing or Entertaining* Tastefully Upgraded Bathrooms Throughout* Steps to Highly Ranked Pierre Elliott Trudeau High School & Castlemore Public School* Close to Parks, Shopping, Transit & All Amenities*
Map data © OpenStreetMap contributors
No open houses are scheduled for this home.
Can't make it? Request a private viewing.
| Living room | Main level | 5.76 x 3.51 m |
| Dining room | Main level | 2.76 x 1.8 m |
| Family room | Main level | 4.24 x 3.94 m |
| Kitchen | Main level | 5.52 x 2.73 m |
| Primary Bedroom | Second level | 5.03 x 3.82 m |
| Bedroom 2 | Second level | 3.03 x 3.33 m |
| Bedroom 3 | Second level | 3.58 x 3.15 m |
| Bedroom 4 | Second level | 3.03 x 2.6 m |