 For sale 50
$1,488,888
4 bed3 bath2,000–2,500 sq ft
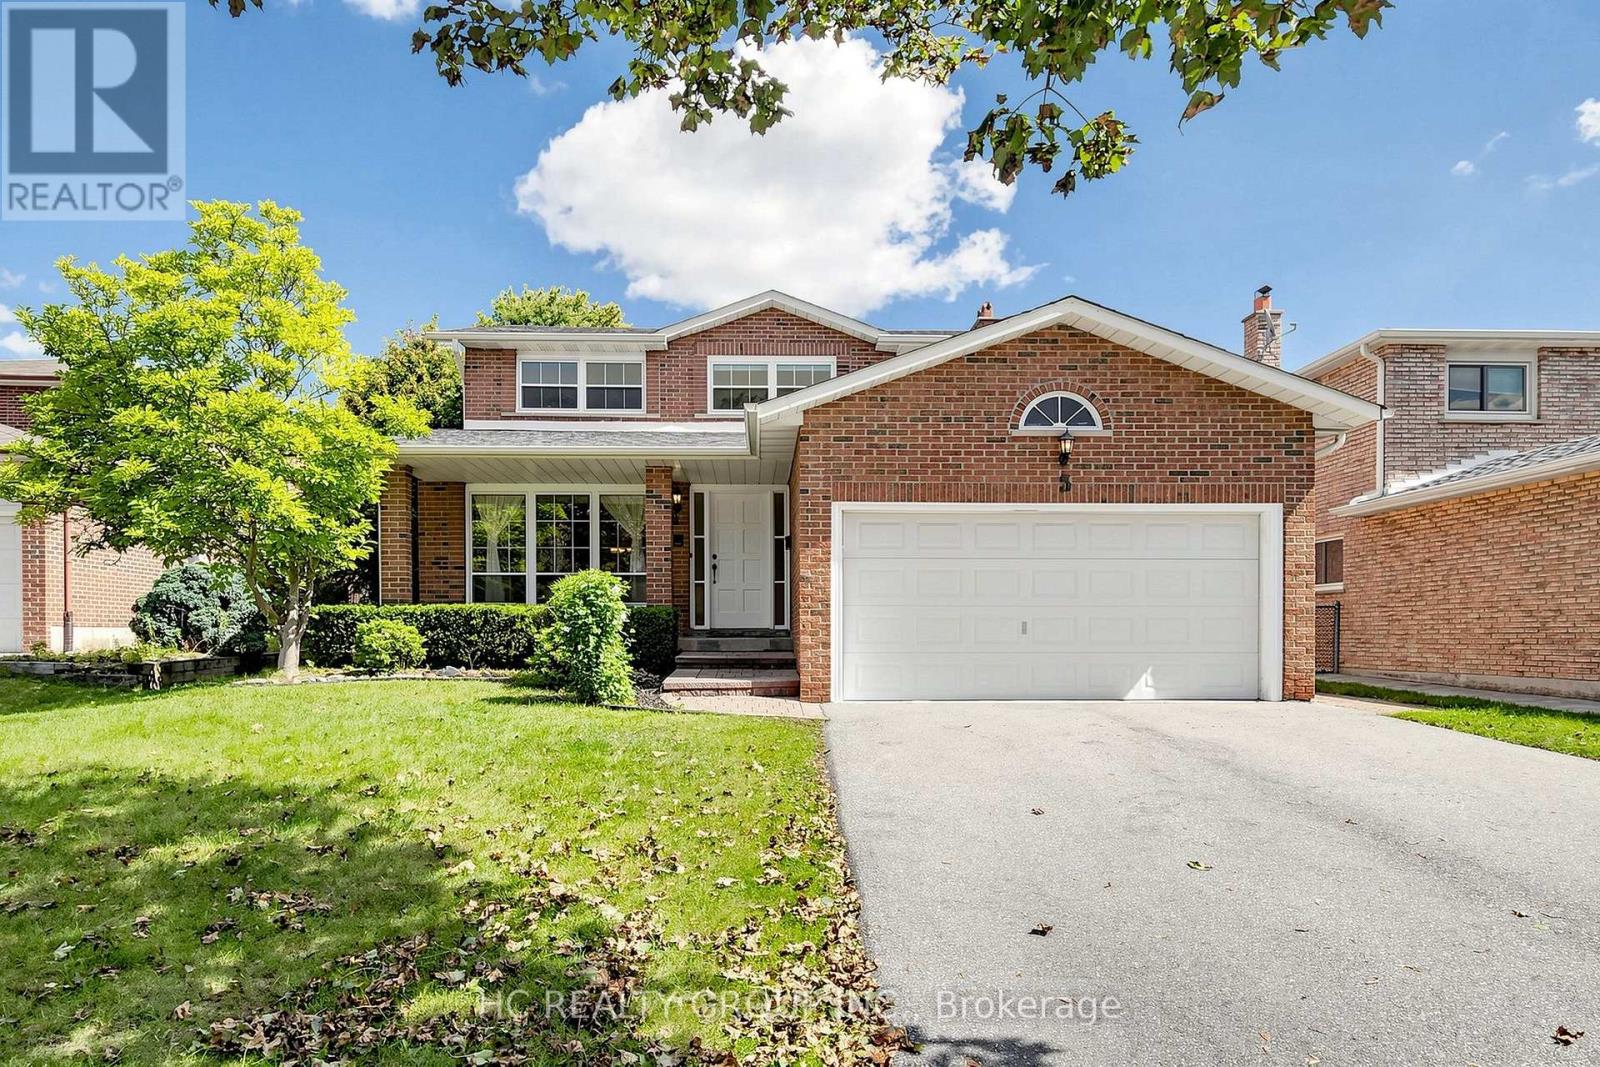
5 Standish Crescent
Sherwood-Amberglen, Markham
27 days agoMLS® N13789160
HC REALTY GROUP INC.
23 Kings Inn Trail
Bayview Fairway-Bayview Country Club Estates, Markham, Ontario L3T1T6
For sale· Added
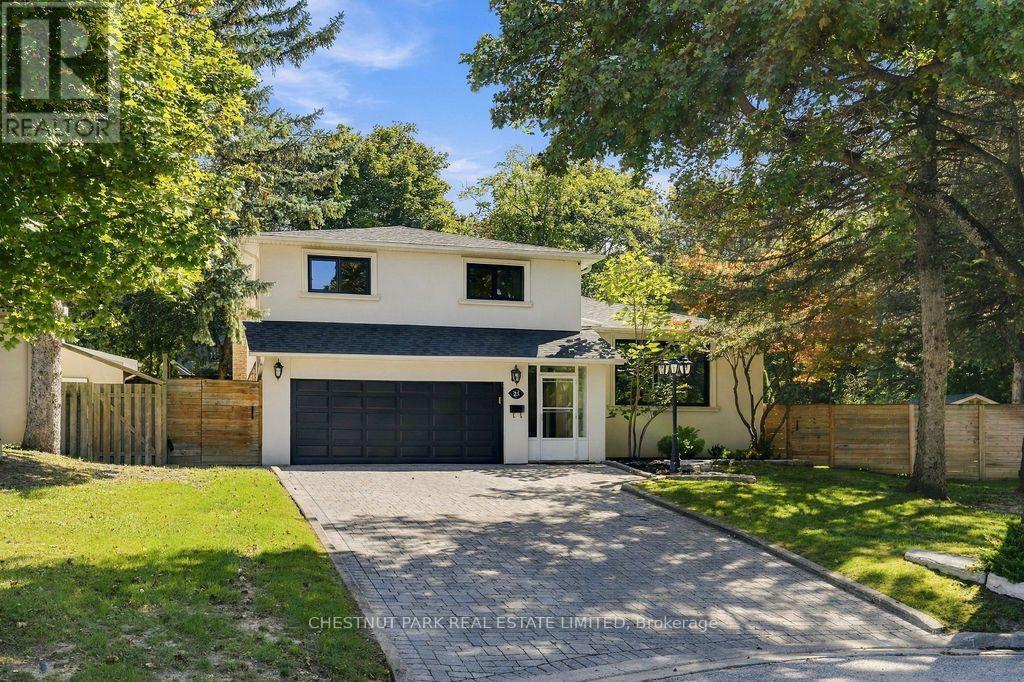
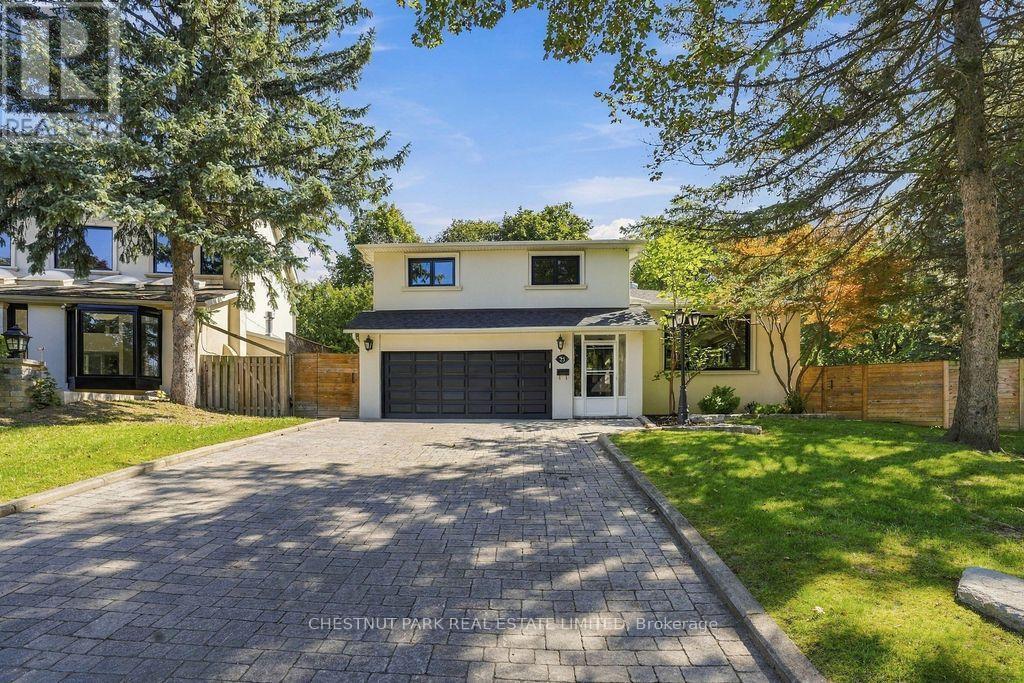
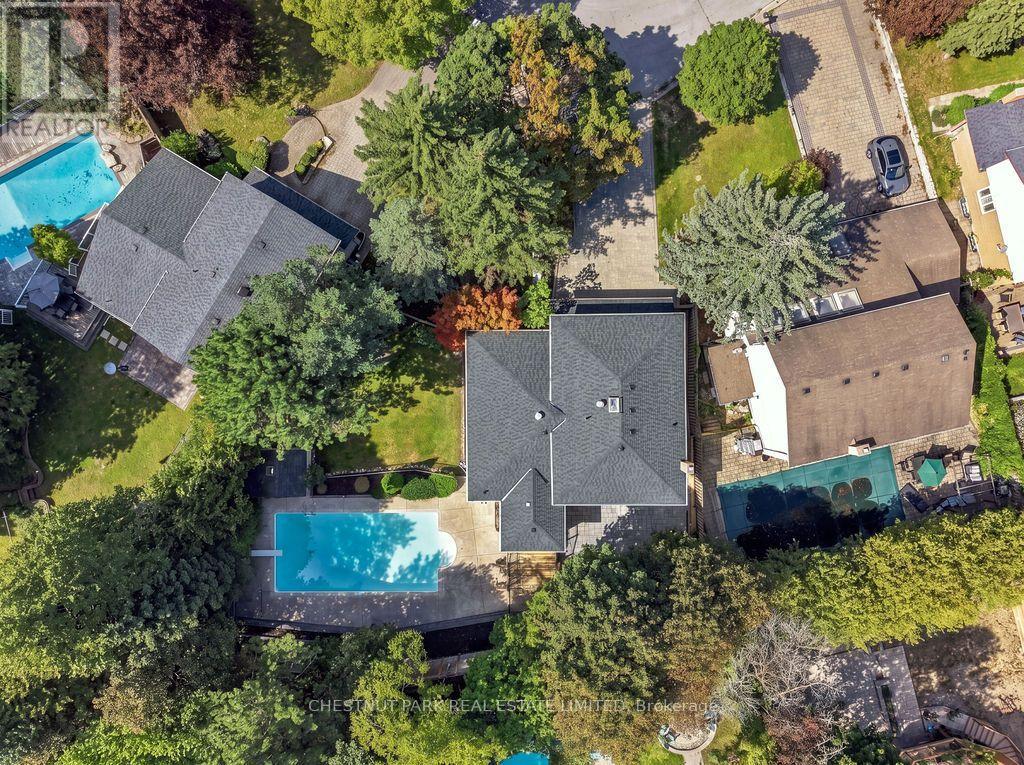
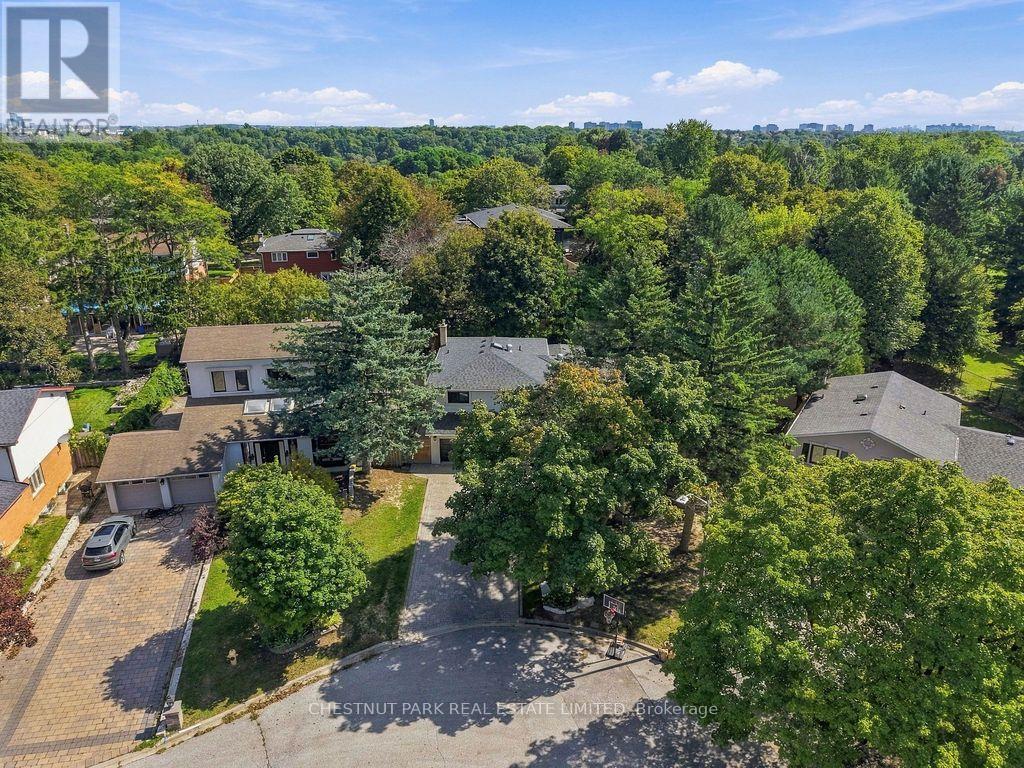
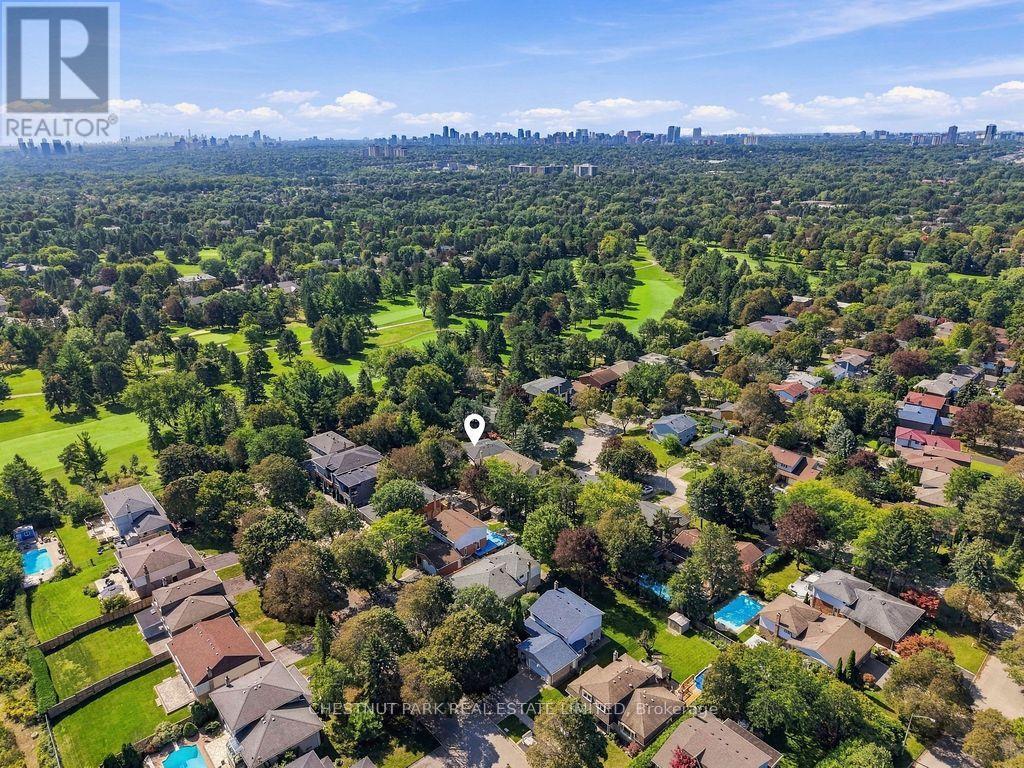
Welcome to 23 Kings Inn Trail! This spacious five-level side split offers a versatile layout with exceptional potential for growing families. Featuring a saltwater swimming pool, updated exterior hardscaping, a new roof and new windows, this home combines outdoor enjoyment with valuable upgrades. The double garage is equipped with a Tesla charging station, adding convenience for electric vehicle owners. Ideally situated next to a golf course and within a top-rated school district, this property offers an excellent opportunity to create your dream home in a sought-after Markham neighbourhood. A fantastic combination of space, location and lifestyle!
Map data © OpenStreetMap contributors
Eastern time. Can't make it? Request a private viewing.
| Kitchen | Main level | 5.45 x 2.71 m |
| Recreational, Games room | Basement | 4.87 x 10.05 m |
| Dining room | Main level | 5.45 x 4.03 m |
| Bedroom | Upper Level | 3.81 x 3.04 m |
| Bedroom 2 | Upper Level | 3.657 x 3.88 m |
| Bedroom 3 | Upper Level | 3.42 x 3.322 m |
| Primary Bedroom | Upper Level | 3.429 x 4.572 m |