
 For sale 50
$779,000
3 bed3 bath1,400–1,599 sq ft
266 Simonston Boulevard
German Mills, Markham
3 months agoMLS® N13506670
CENTURY 21 RED STAR REALTY INC.
24 Hamilton Hall Drive
Markham Village, Markham, Ontario L3P2P2
For sale· Added
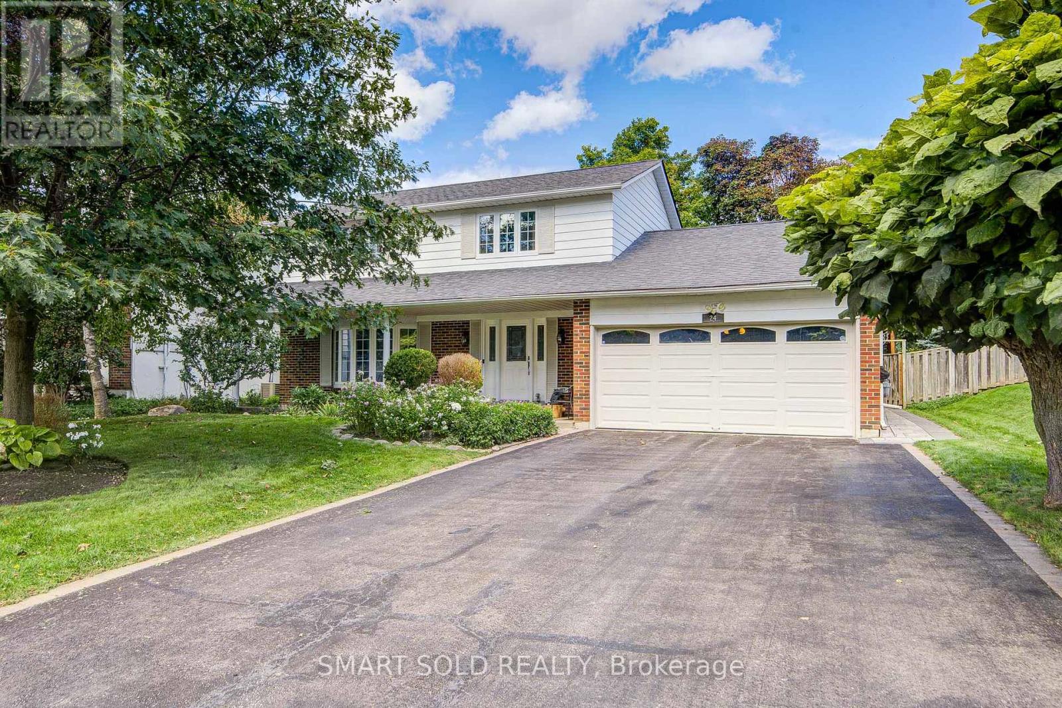
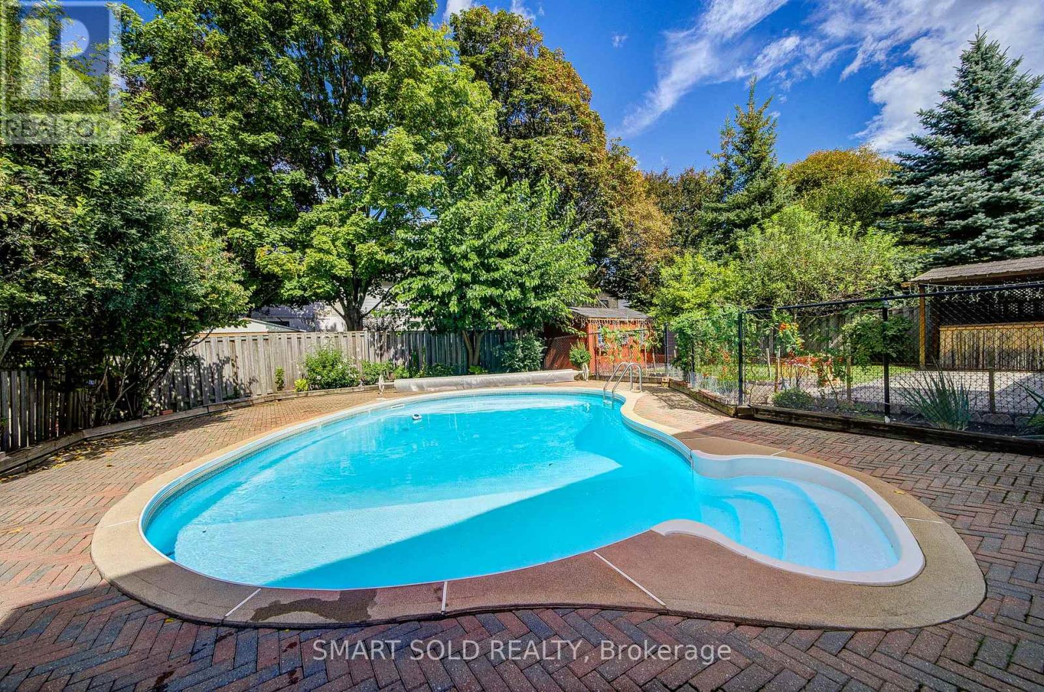
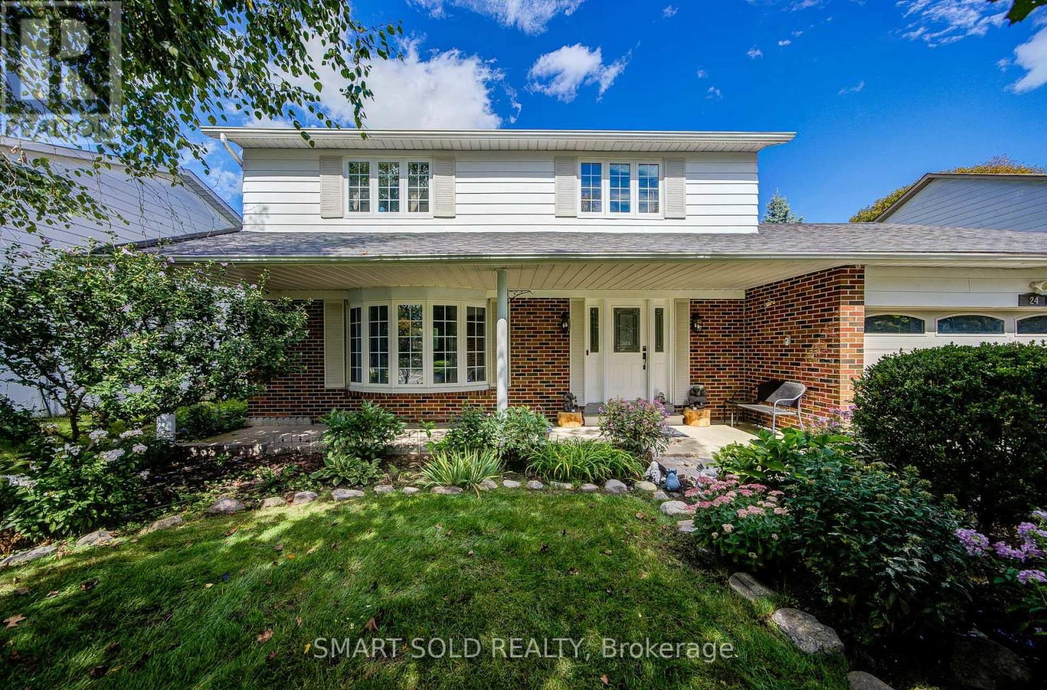
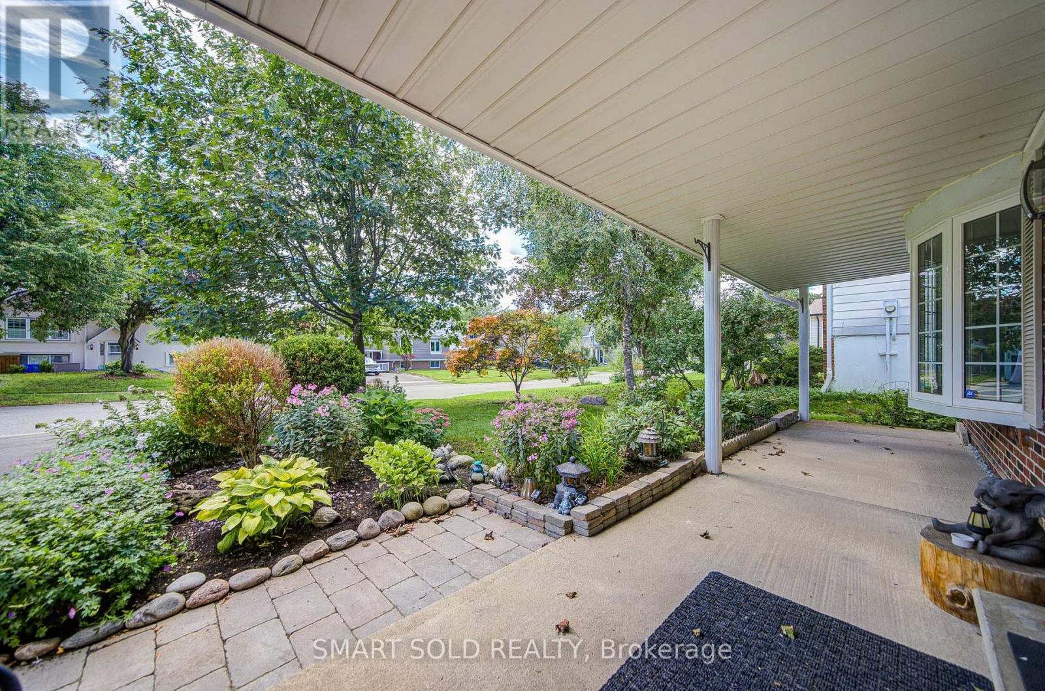
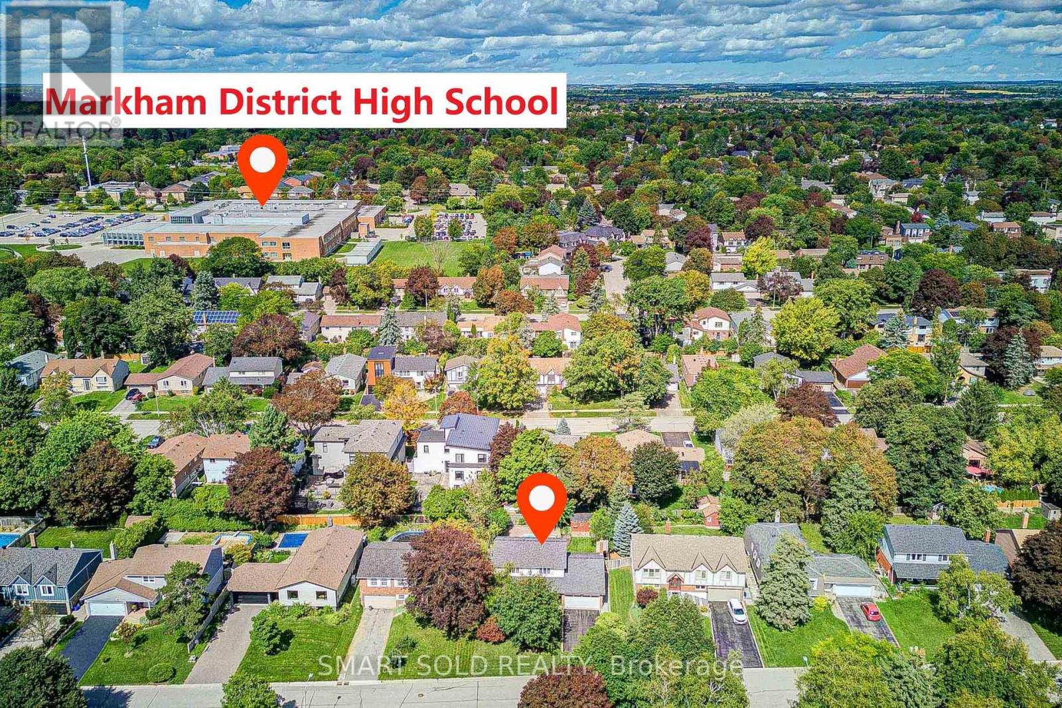
Beautifully Maintained 3 Beds+4 Washrooms Family Home With Swimming Pool Setting On a Generous 60-Ft Frontage Lot Along a Well-Kept Street In Established Markham Village. No Sidewalk! Landscaped Front & Rear Gardens Offer Mature Greenery, While Backyard Features Interlock, Rear Wall Waterproofing & Fenced Pool Area-Ideal For Summer Gatherings And Relaxing At Home.Recent Updates Include Insulation (2023), Furnace (2020), Fresh Paint, Smooth Ceilings & Pot Lights On Main(2026). Main Floor Offers Comfortable Living + Family Room For Everyday Family Life & Entertaining. 3 Bedrooms On Second Flr Include Primary Bedroom With Its Own Ensuite + Separate Shared Bathroom. Finished Basement Offers a Spacious Open Recreation Area & 3-Piece Bathroom, With Room For Movie Nights, Home Gym, Or Office. Close To All Amenities - 15 Mins Walk To Reesor Park P.S., 7 Mins Walk To Markham District H.S.(52/747), 5-10 Mins Drive To Main Street, Markham Go Station, Stouffville Hospital, Cornell Community Centre, Library, Plaza. Convenient Access To Highway 7 & Highway 407.
Map data © OpenStreetMap contributors
No open houses are scheduled for this home.
Can't make it? Request a private viewing.
| Living room | Main level | 6.02 x 3.63 m |
| Dining room | Main level | 3.56 x 3.68 m |
| Family room | Main level | 5.13 x 3.68 m |
| Kitchen | Main level | 4.24 x 3.4 m |
| Primary Bedroom | Second level | 4.57 x 3.51 m |
| Bedroom 2 | Second level | 3.78 x 3.3 m |
| Bedroom 3 | Second level | 3.51 x 2.9 m |
| Recreational, Games room | Basement | 8.41 x 4.7 m |




