 For sale 50
$1,878,000
4+1 bed4 bath2,000–2,500 sq ft
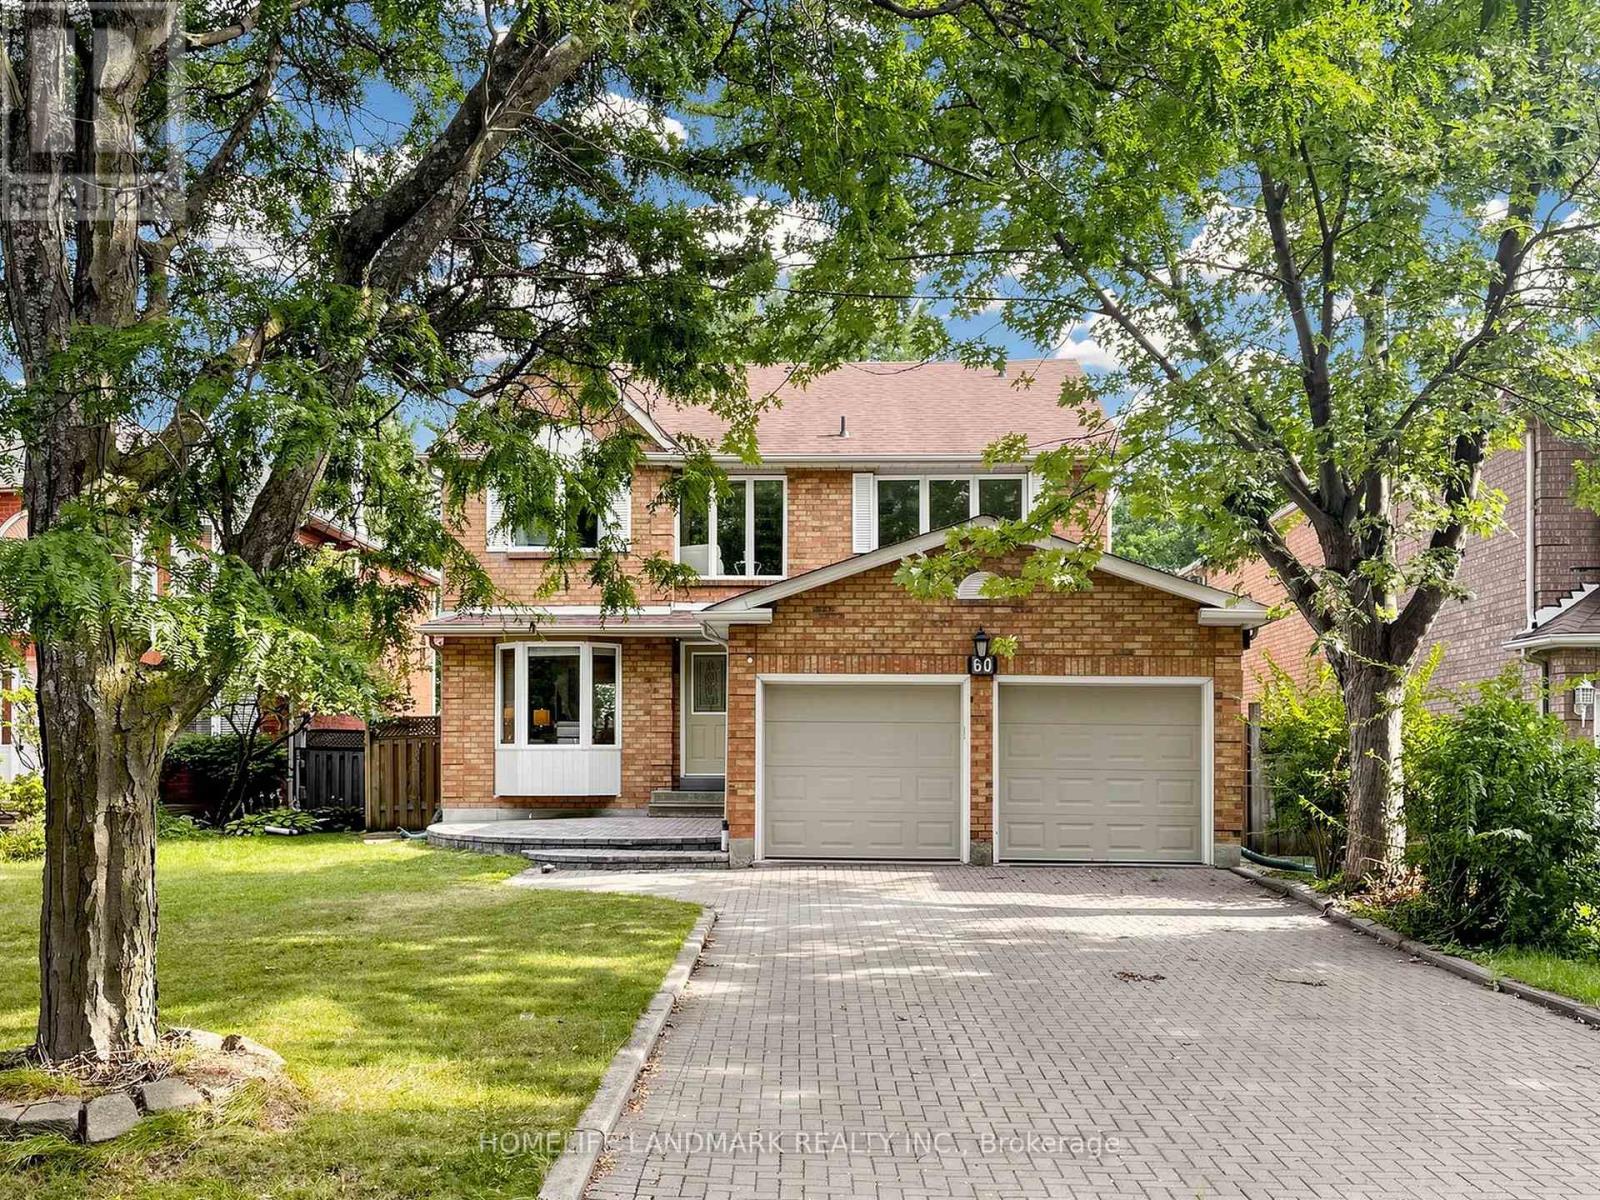
60 Ingleborough Court
Unionville, Markham
1 month agoMLS® N13681980
HOMELIFE LANDMARK REALTY INC.
24 Royal West Road
Angus Glen, Markham, Ontario L6C0L5
For sale· Added
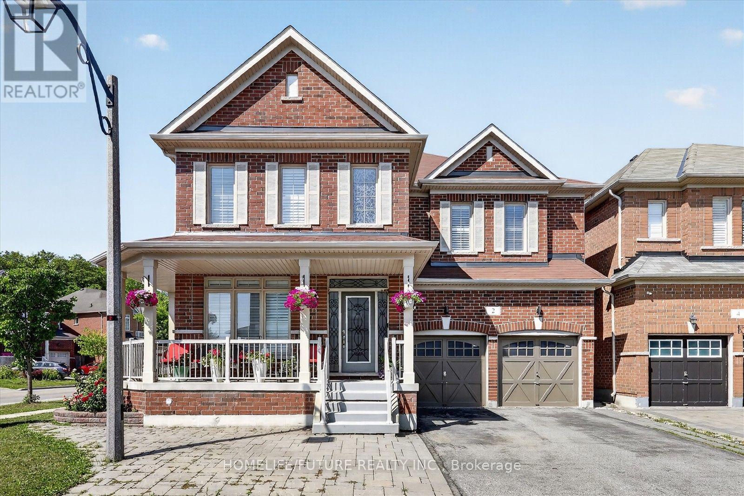
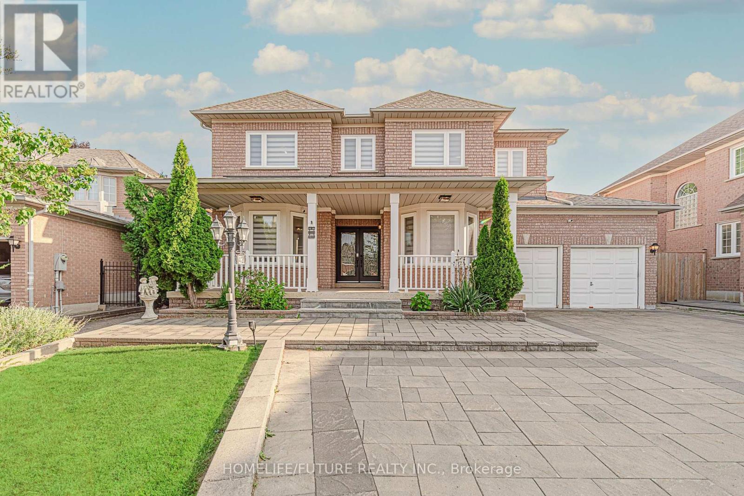
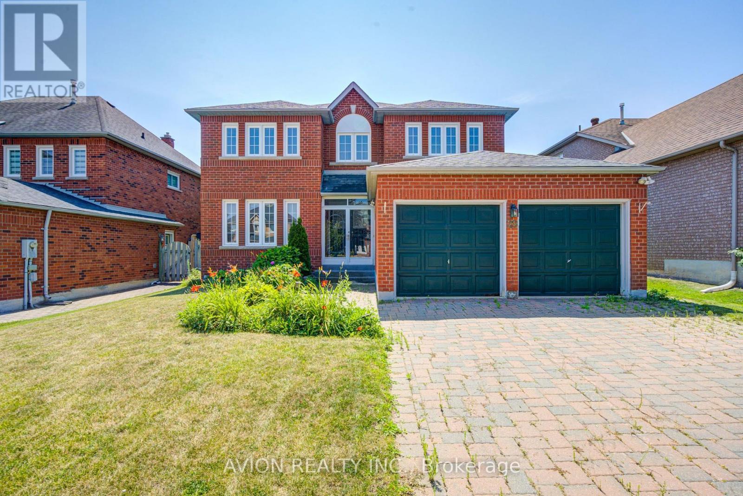
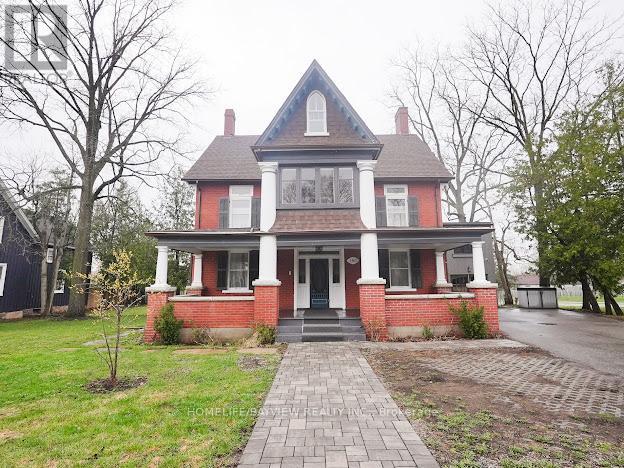
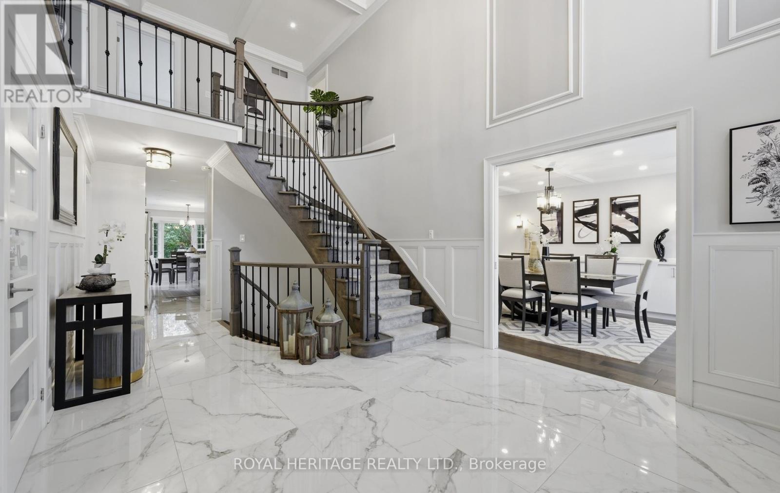
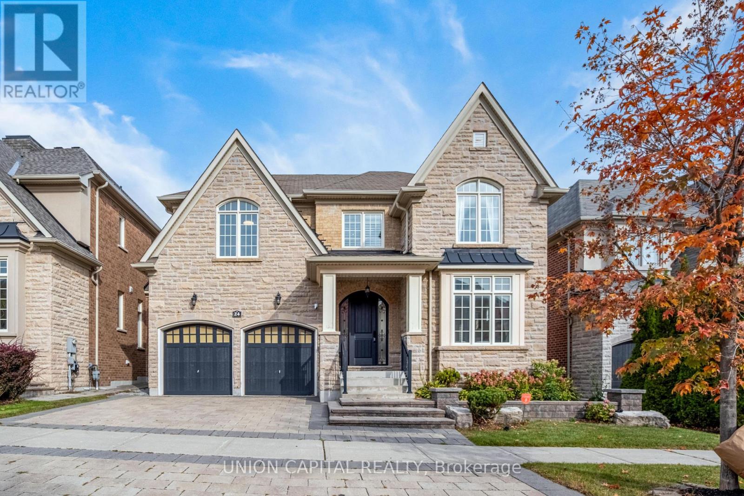
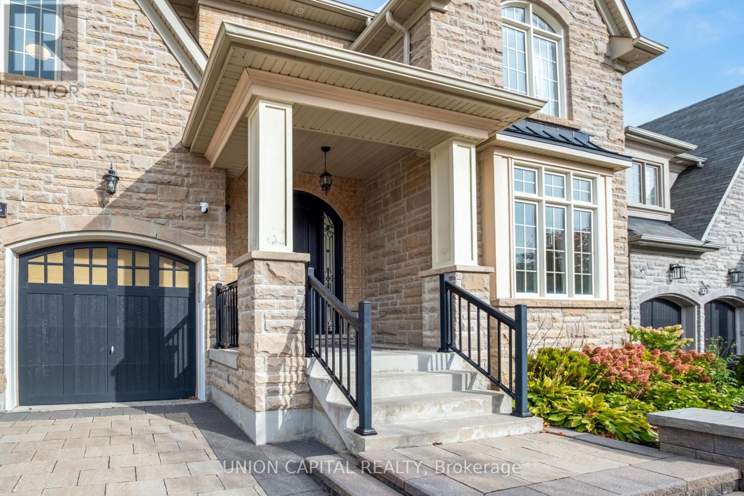
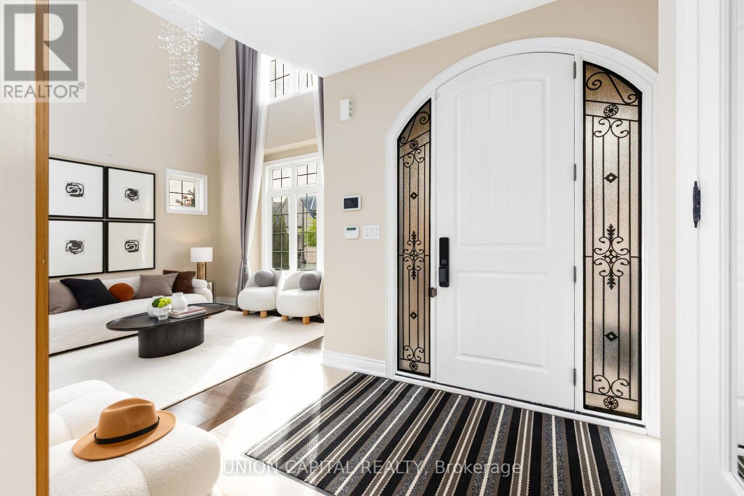
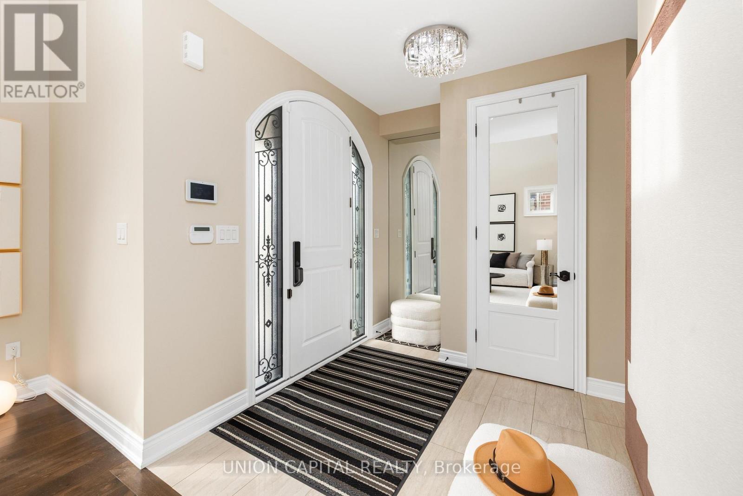
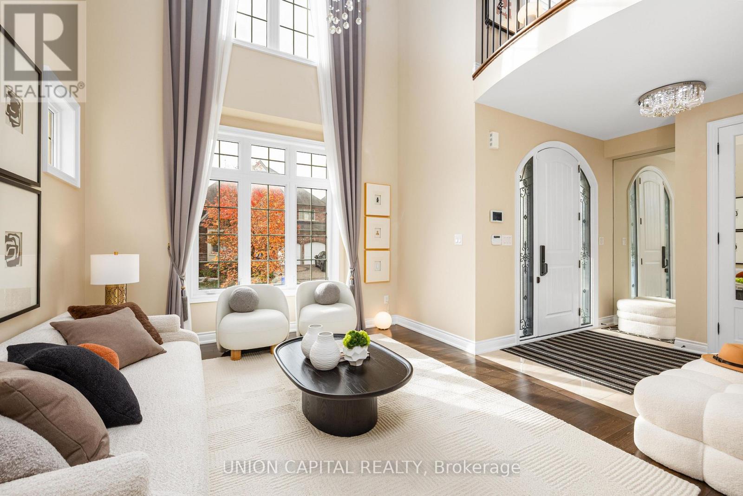
Welcome to this luxurious residence situated in the prestigious West Village at Angus Glen, offering approximately 4,300 sq. ft. of beautifully designed living space. An exceptional home combining elegance, comfort, and functionality in one of Markham's most sought-after communities. The finished basement provides additional living and entertaining space, complete with a dedicated home theatre perfect for movie nights and family gatherings. Ideally located close to Angus Glen Golf Club, fine dining, parks, and the Angus Glen Community Centre, with access to top-ranked Pierre Elliott Trudeau High School. Surrounded by upscale homes and convenient amenities, this impressive residence offers the space and lifestyle perfectly suited for families seeking refined living in the heart of Angus Glen.
Map data © OpenStreetMap contributors
No open houses are scheduled for this home.
Can't make it? Request a private viewing.
| Bedroom 5 | Second level | 4.35 x 3.45 m |
| Primary Bedroom | Third level | 9.23 x 7.25 m |
| Living room | Ground level | 3.74 x 3.69 m |
| Dining room | Ground level | 4.96 x 3.96 m |
| Family room | Ground level | 5.12 x 4.26 m |
| Kitchen | Ground level | 4.75 x 3.67 m |
| Eating area | Ground level | 4.49 x 3.48 m |
| Den | Ground level | 3.06 x 3.04 m |
| Bedroom 2 | Second level | 4.26 x 3.96 m |
| Bedroom 3 | Second level | 4.26 x 3.81 m |
| Bedroom 4 | Second level | 4.85 x 3.85 m |