 For sale 50
$1,488,000
2+1 bed2 bath1,500–2,000 sq ft
114 Main Street
Unionville, Markham
2 months agoMLS® N13676768
RE/MAX ALL-STARS REALTY INC.
7 Kimbark Crescent
Milliken Mills East, Markham, Ontario L3R8P7
For sale· Added
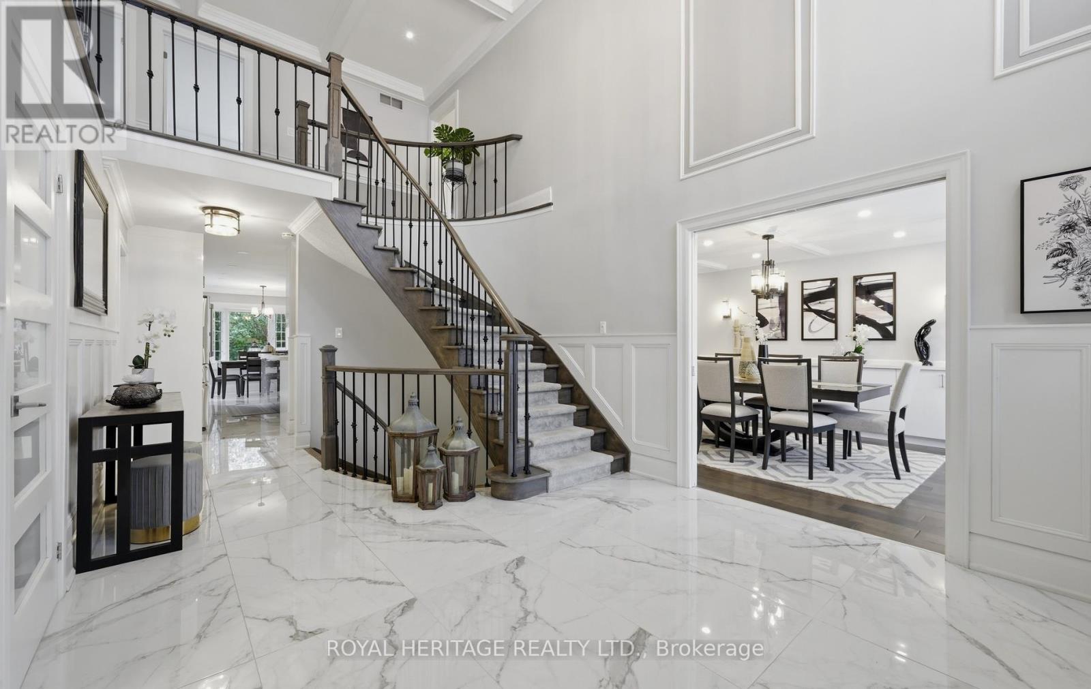
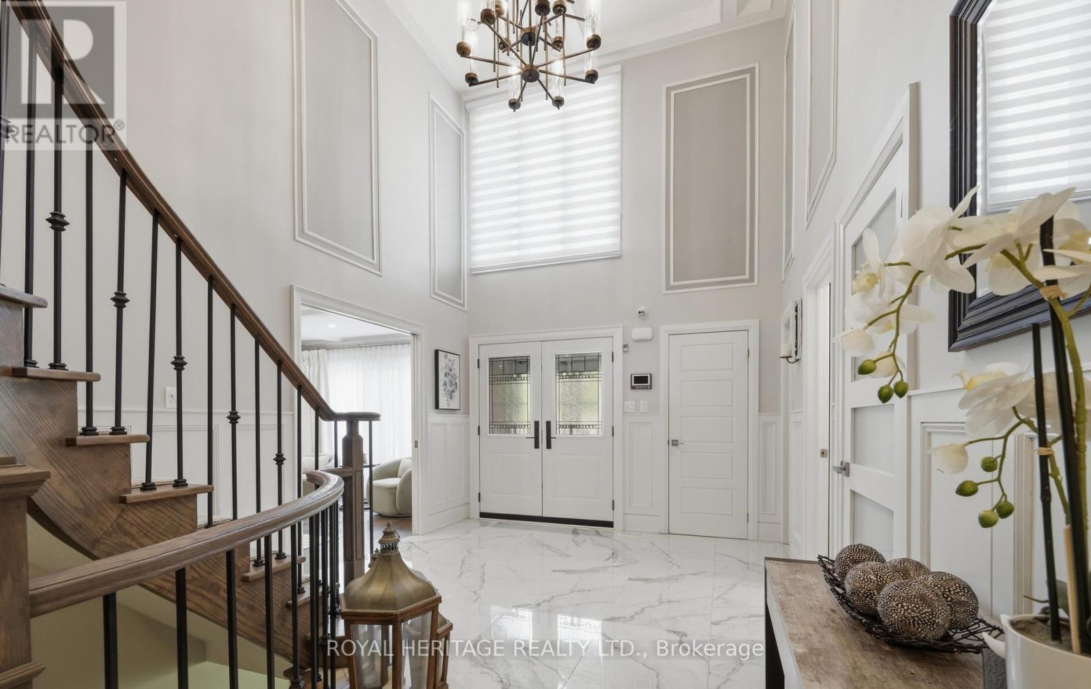
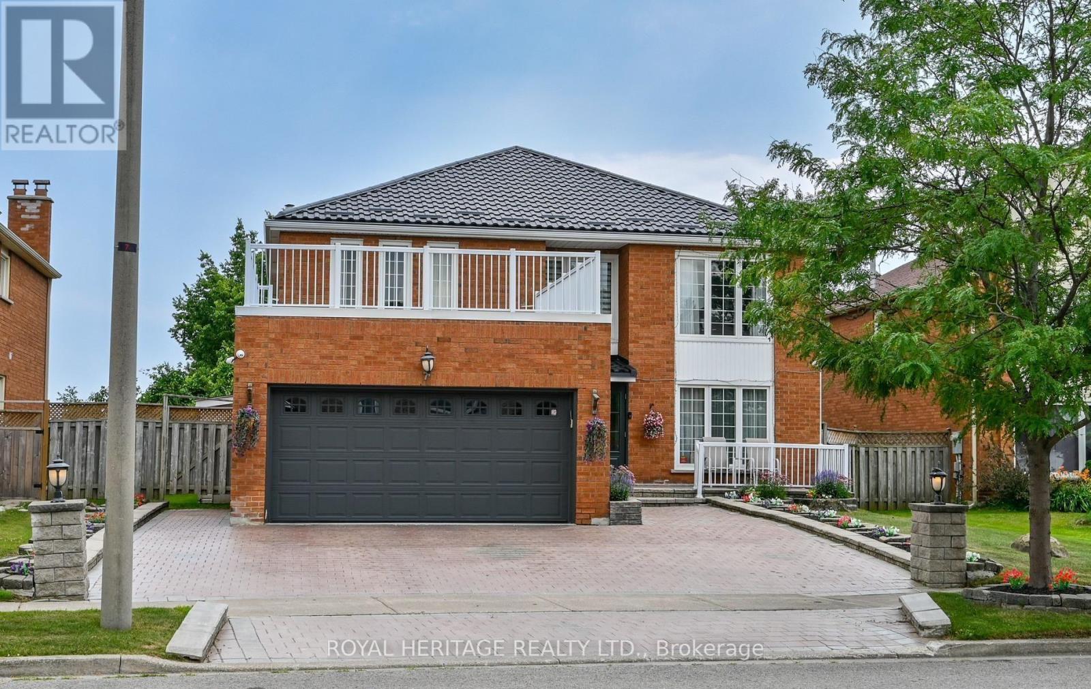
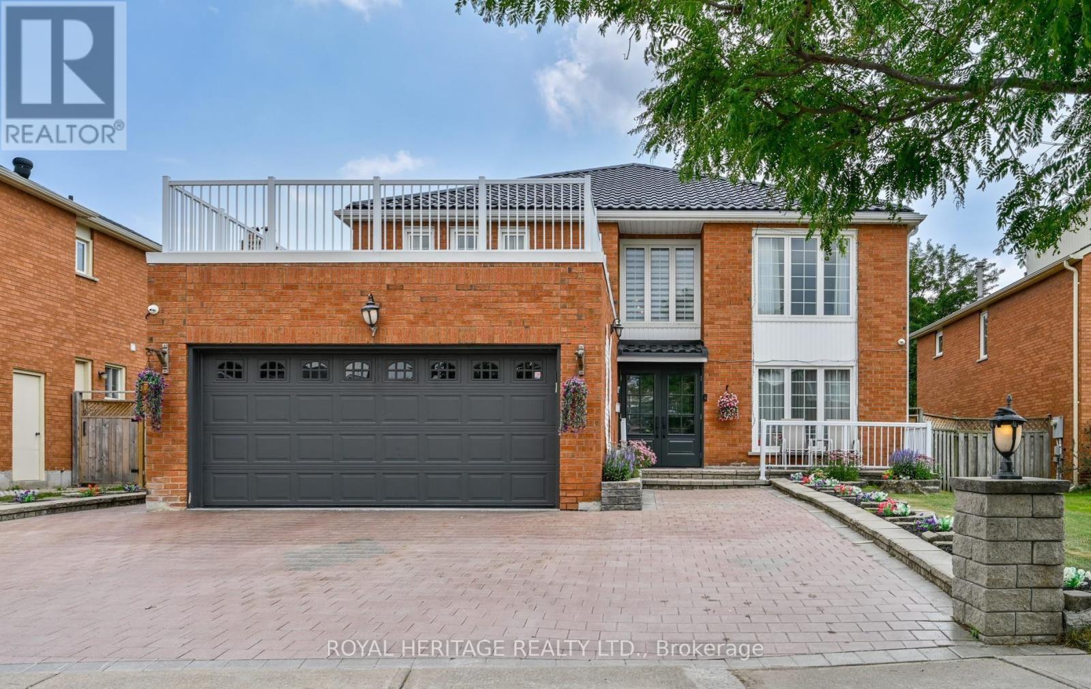
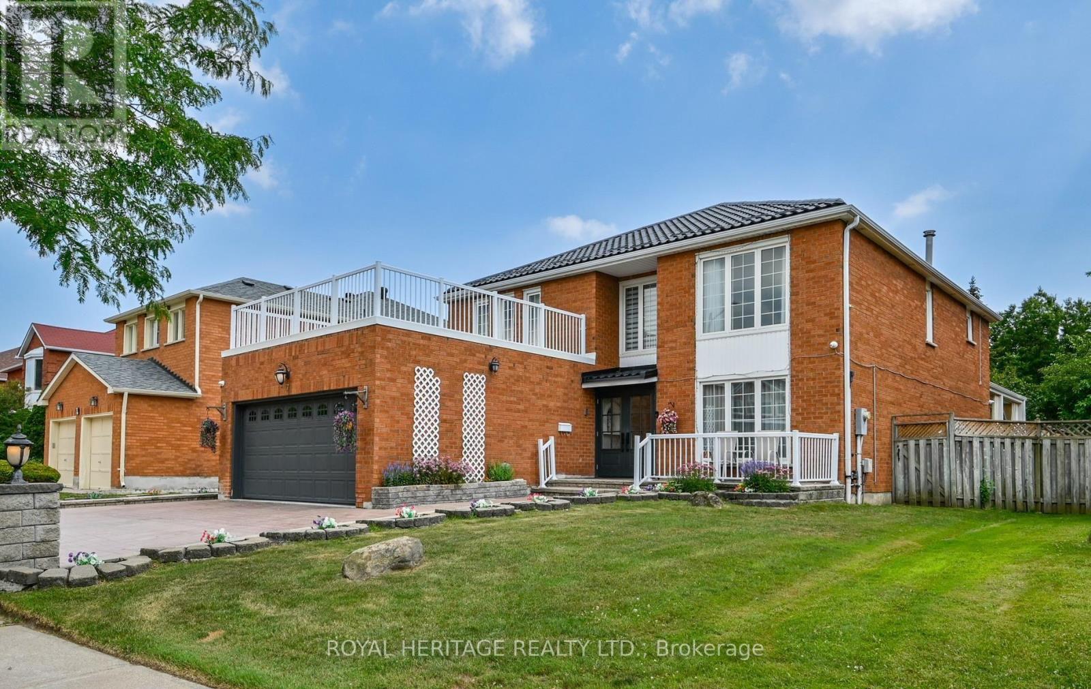
This Magnificent Residence Is A Dream Home In The Most Coveted Pocket In Milliken Mills** Grand Foyer With A Sweeping Circular Staircase & Soaring 16' Ceilings, High End Porcelain Tiles , Premium Location Backing On To The Park , Extensively Renovated With Exceptional Craftsmanship and Premium Materials, Metal Roof, Spectacular Chef's Kitchen features quartz countertops, centre island, ceramic backsplash, High End built-in stainless steel Miele appliances, Over the counter Miele Range and bright breakfast area. A Private Five Star Backyard Lounge Right Outside Your Backdoor, "Spa-Inspired Oasis," "Barefoot-Friendly Retreat," Where Architectural Sophistication Meets The Tranquility Of A Holiday Retreat, Complimented with Composite Wood ! Galore Of Upgrades Through Out The Home , Wainscotting, Waffle Ceilings, Pot Lights, Crown Molding.Prime location near GO Train, YMCA, restaurants, Pacific Mall, and top-ranking Milliken Mills High School. Multiple Fireplaces, Large Finished Basement with Sauna ( as Is), 3 Piece Bathroom, Large Rec room, Office/Bedroom , Kitchen, Perfect for Large Familes / Multigeneration , Interlock Driveway, Epoxy Garage Flooring , Loads Of Upgrades throughout the house. Come and Visit This Amazing Home With Loads of Value !!!! Complete Turnkey Seller will Include all the furniture , TV's and Other items as per the attached list. Original Owner, Shows The Pride Of Ownership.
Map data © OpenStreetMap contributors
Eastern time. Can't make it? Request a private viewing.
| Foyer | Ground level | 4.8 x 3.5 m |
| Recreational, Games room | Basement | 8.5 x 7.5 m |
| Living room | Ground level | 6.8 x 3.7 m |
| Dining room | Ground level | 5.1 x 3.4 m |
| Kitchen | Ground level | 6.3 x 3.7 m |
| Family room | Ground level | 5.4 x 3.5 m |
| Office | Ground level | 3.6 x 3.5 m |
| Primary Bedroom | Second level | 6.1 x 3.7 m |
| Bedroom 2 | Second level | 3.9 x 3.7 m |
| Bedroom 3 | Second level | 3.9 x 3.5 m |
| Bedroom 4 | Second level | 3.9 x 3.2 m |