 For sale 50
$768,800
2+1 bed2 bath1,000–1,199 sq ft
89 South Town Centre Boulevard #1102
Unionville, Markham
7 days agoMLS® N13866844
BAY STREET GROUP INC.
248 Walkerville Road
Cornell, Markham, Ontario L6B1C6
For sale· Added
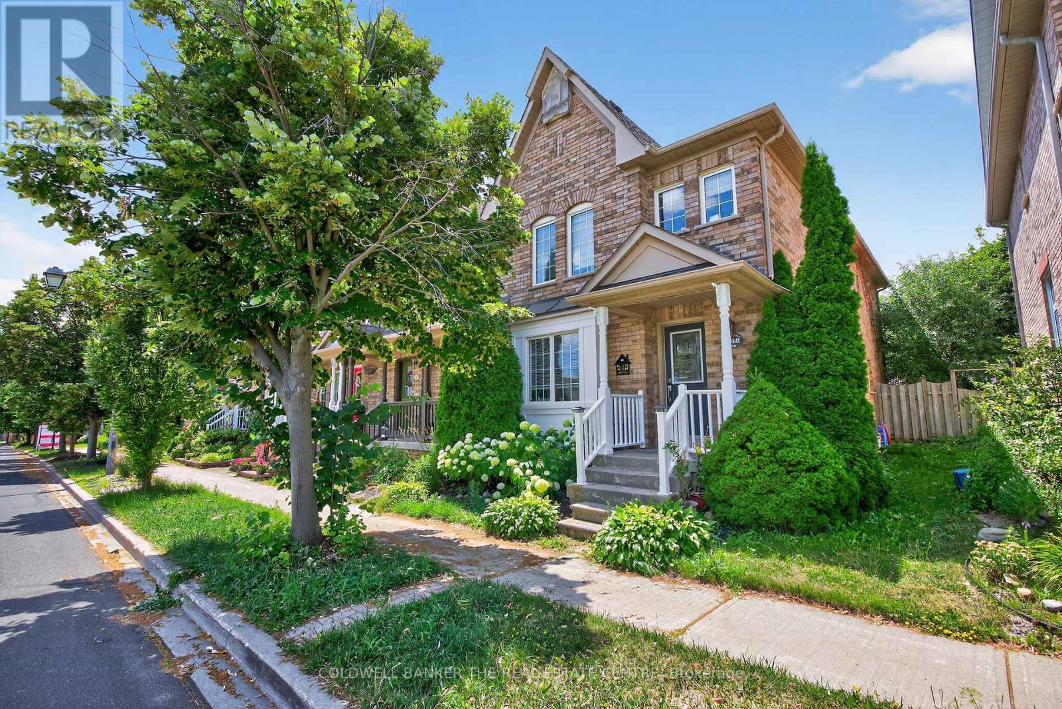
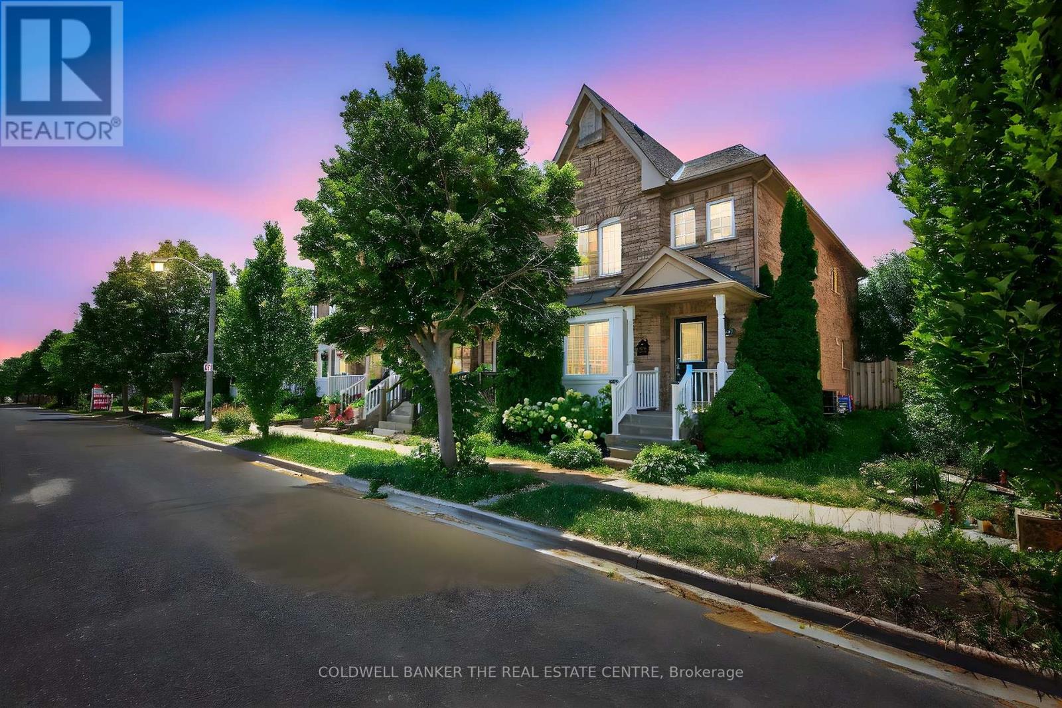
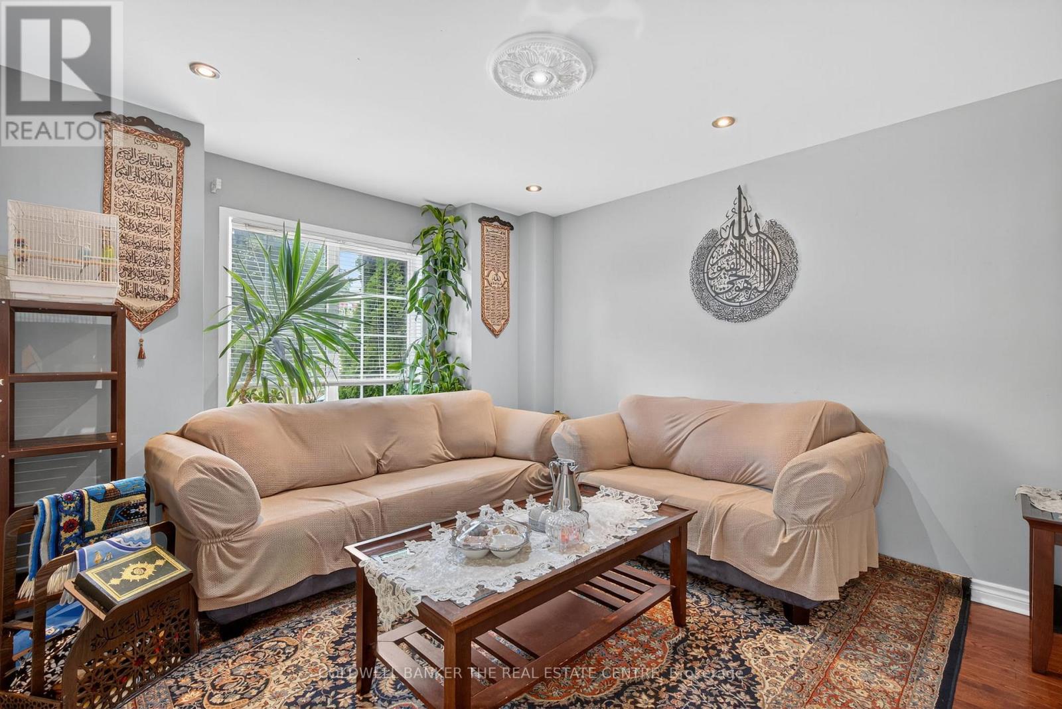
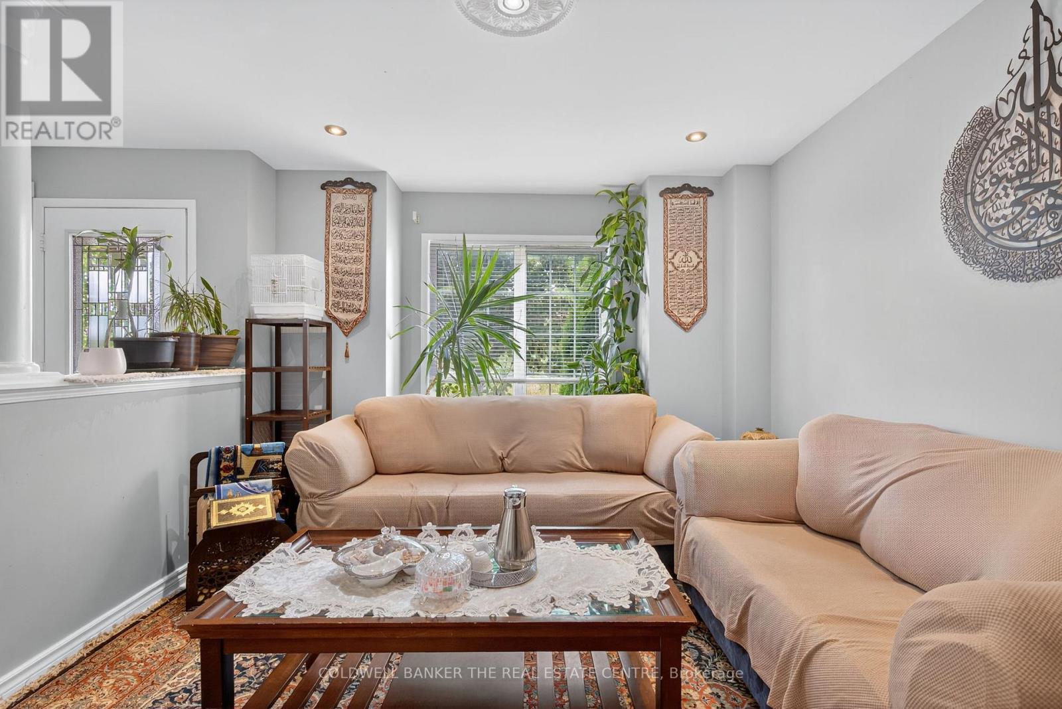
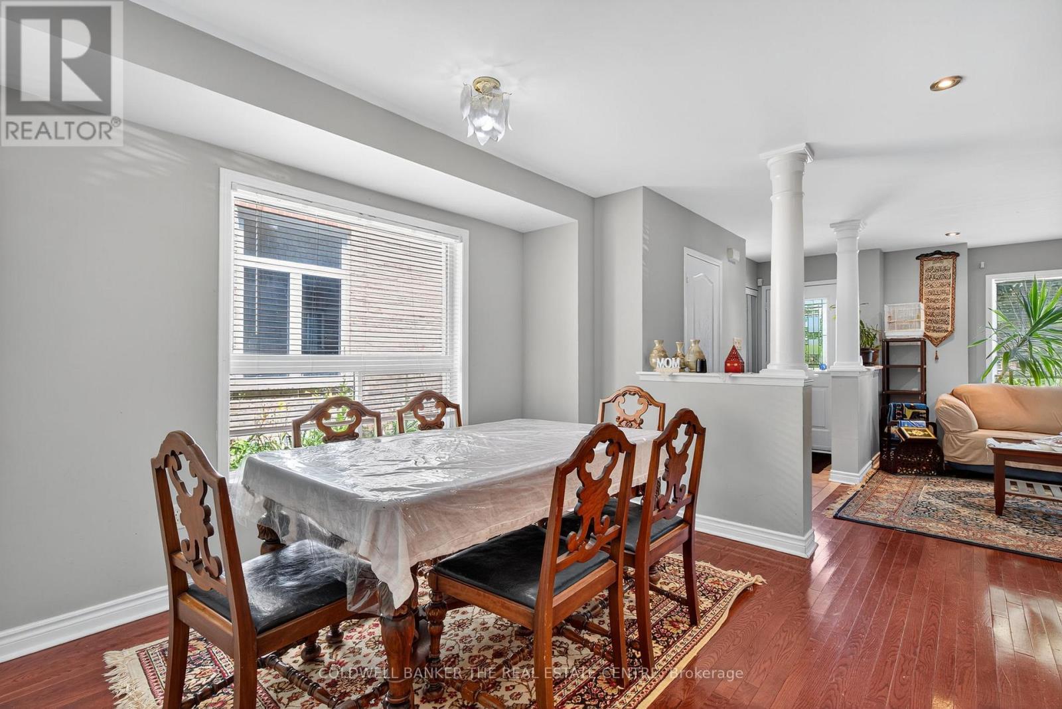
Welcome to 248 Walkerville Road, an exceptional opportunity to own a freehold townhome in the highly desirable Cornell community. Featuring a bright, open-concept layout, this home offers comfortable everyday living with the opportunity to personalize and update it to reflect your own style and vision. The main floor seamlessly connects the kitchen, living, and dining areas, creating a functional space that's perfect for family life and entertaining. Large windows provide plenty of natural light, while the practical floor plan makes the most of every square foot. Upstairs, you'll find comfortable bedrooms ideal for families, first-time buyers, or those looking to downsize without compromising on location. The finished basement provides valuable additional living space, making it ideal for a family room, recreation area, home office, playroom, or workout space. Outside, enjoy a private backyard and the convenience of a freehold home with no monthly maintenance fees. Located in one of Markham's most sought-after neighbourhoods, you'll be just steps from parks, schools, walking trails, transit, Markham Stouffville Hospital, community centres, shopping, restaurants, and Highway 407. Whether you're looking for your first home or a property with the opportunity to add value over time.
Map data © OpenStreetMap contributors
No open houses are scheduled for this home.
Can't make it? Request a private viewing.
| Living room | Main level | 3.86 x 3.35 m |
| Dining room | Main level | 3.35 x 3.25 m |
| Kitchen | Main level | 4.42 x 2.74 m |
| Family room | Main level | 4.01 x 3.05 m |
| Primary Bedroom | Second level | 5.4 x 3.33 m |
| Bedroom 2 | Second level | 3.35 x 2.59 m |
| Bedroom 3 | Second level | 3.05 x 2.74 m |
| Recreational, Games room | Lower level | 9.02 x 5.2 m |