 For sale 50
$718,000
2+1 bed2 bath1,000–1,199 sq ft
23 Cox Boulevard #1179
Unionville, Markham
20 days agoMLS® N13819222
POWER 7 REALTY
25 Chicago Lane
Wismer, Markham, Ontario L6E0V6
For sale· Added
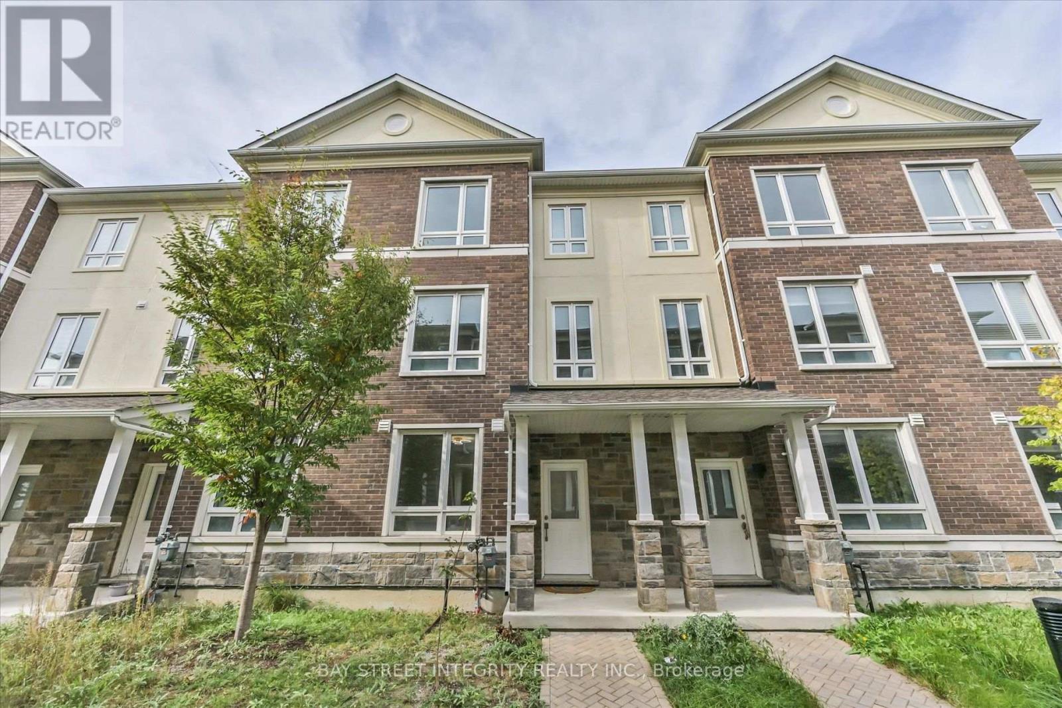
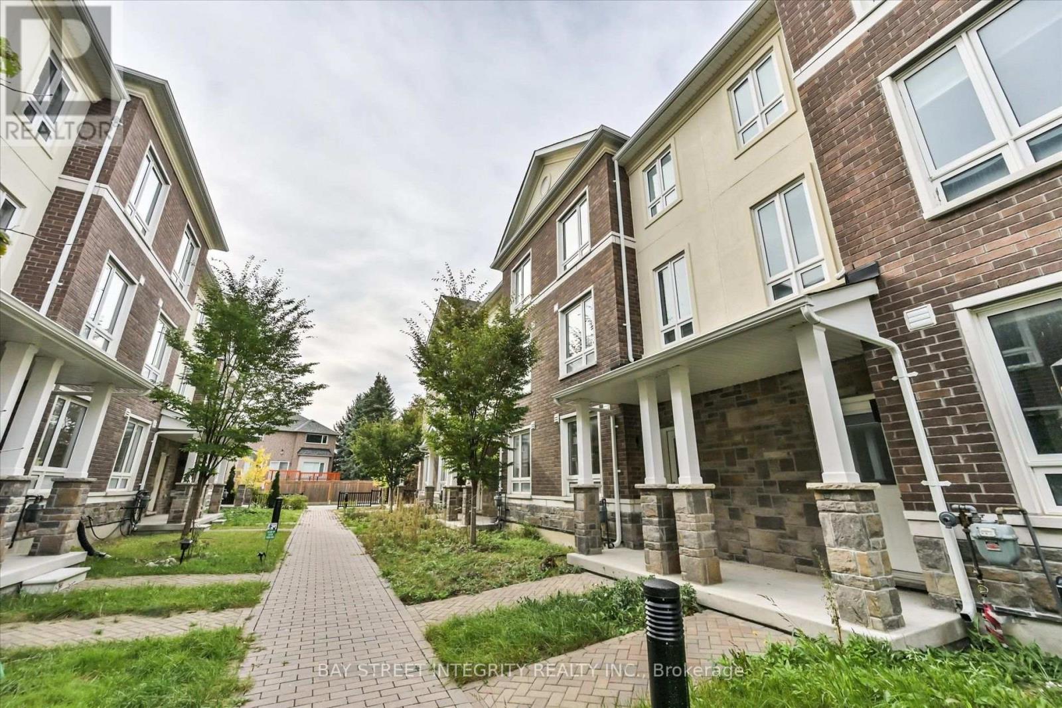
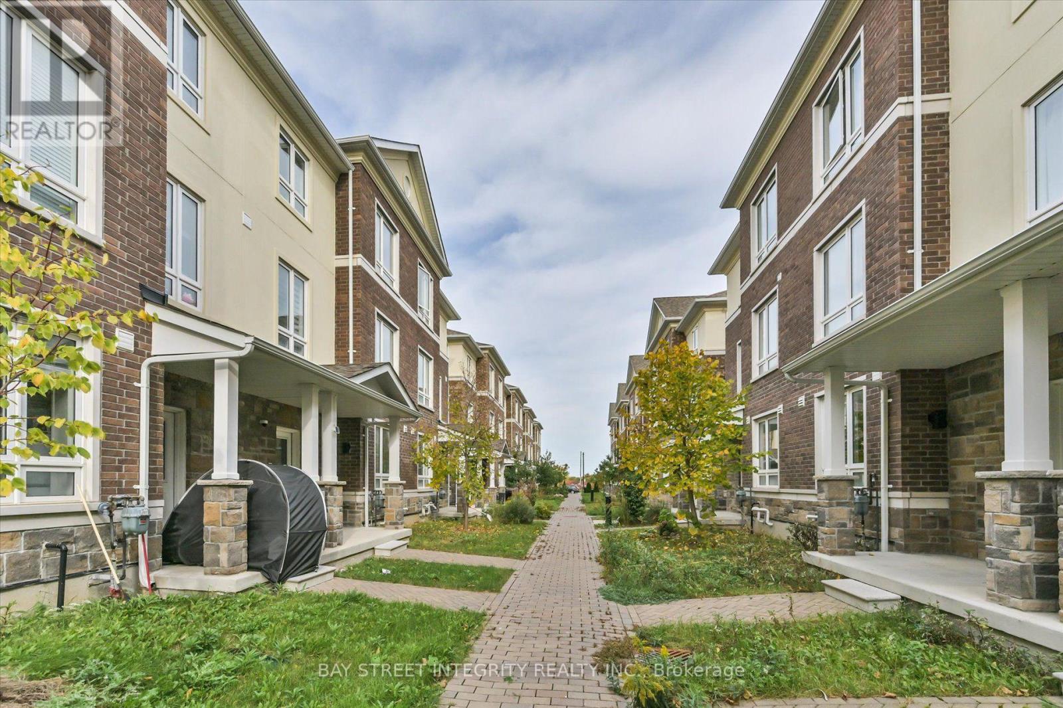
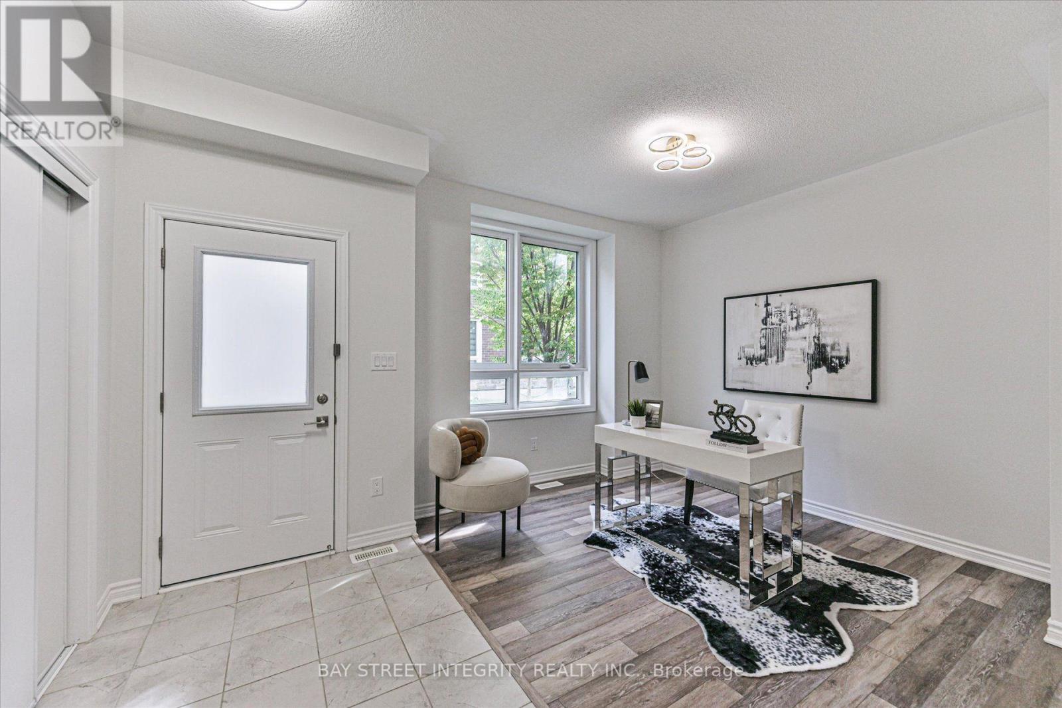
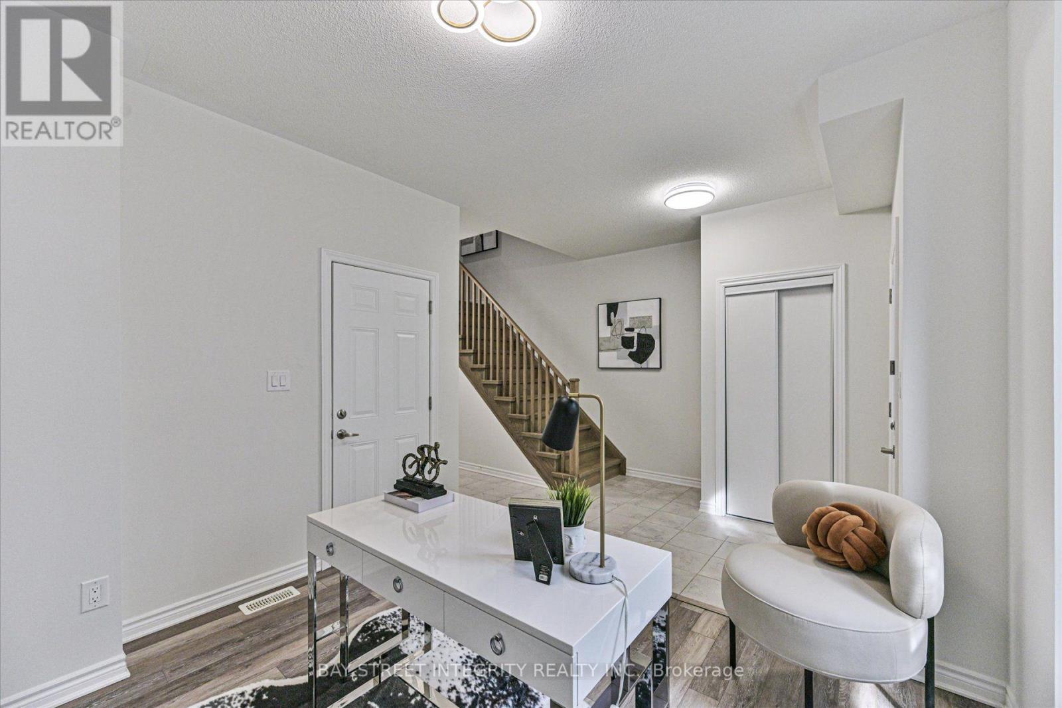
Welcome To 25 Chicago Lane, A Stylish Modern Townhome Nestled In Markham's Highly Sought-After Wismer Community! Thoughtfully Upgraded, This Home Features Smooth Ceilings And Pot Lights On The Main Floor, Quartz Countertops And Backsplash In The Kitchen And Bathrooms, A Convenient Kitchen Mini Bar With Pantry, And Carpet-Free Flooring Throughout. Additional Highlights Include A Water Softener And Water Filtration System For Enhanced Everyday Comfort. The Open-Concept Main Floor Offers A Bright And Inviting Living Room With Large Windows That Fills The Space With Natural Light. The Modern Kitchen Is Equipped With A Full Set Of Stainless-Steel Appliances And Overlooks The Dining Area, With A Walk-Out To The Balcony, It's Perfect For Enjoying Your Morning Coffee Or Relaxing Outdoors. The 2nd Floor Features Three Generously Sized Bedrooms And A Conveniently Located Laundry Area. The Spacious Primary Bedroom Offers A Walk-In Closet And A 4-Piece Ensuite. On The Ground Floor, A Versatile Recreation Area Provides The Perfect Space For A Home Office, Study, Or Quiet Reading Retreat. Ideally Located Near Major Mackenzie Drive, Top-Ranked Schools (Bur Oak Secondary School And Unionville High School), Mount Joy GO Station, Grocery Stores, Parks, Golf Club, And Community Centre, This Home Offers A Wonderful Blend Of Modern Comfort, Functional Living, And Everyday Convenience.
Map data © OpenStreetMap contributors
No open houses are scheduled for this home.
Can't make it? Request a private viewing.
| Dining room | Main level | 4.6 x 2.59 m |
| Kitchen | Main level | 3.61 x 2.87 m |
| Bedroom | Second level | 3.56 x 3.53 m |
| Bedroom 2 | Second level | 2.72 x 2.59 m |
| Bedroom 3 | Second level | 3.68 x 2.46 m |
| Recreational, Games room | Ground level | 5.26 x 3.53 m |
| Recreational, Games room | Basement | 5.31 x 3.51 m |