

 For sale 50
$779,000
3 bed3 bath1,400–1,599 sq ft
266 Simonston Boulevard
German Mills, Markham
3 months agoMLS® N13506670
CENTURY 21 RED STAR REALTY INC.
25 Galleria Parkway
Commerce Valley, Markham, Ontario L3T0A4
For sale· Added
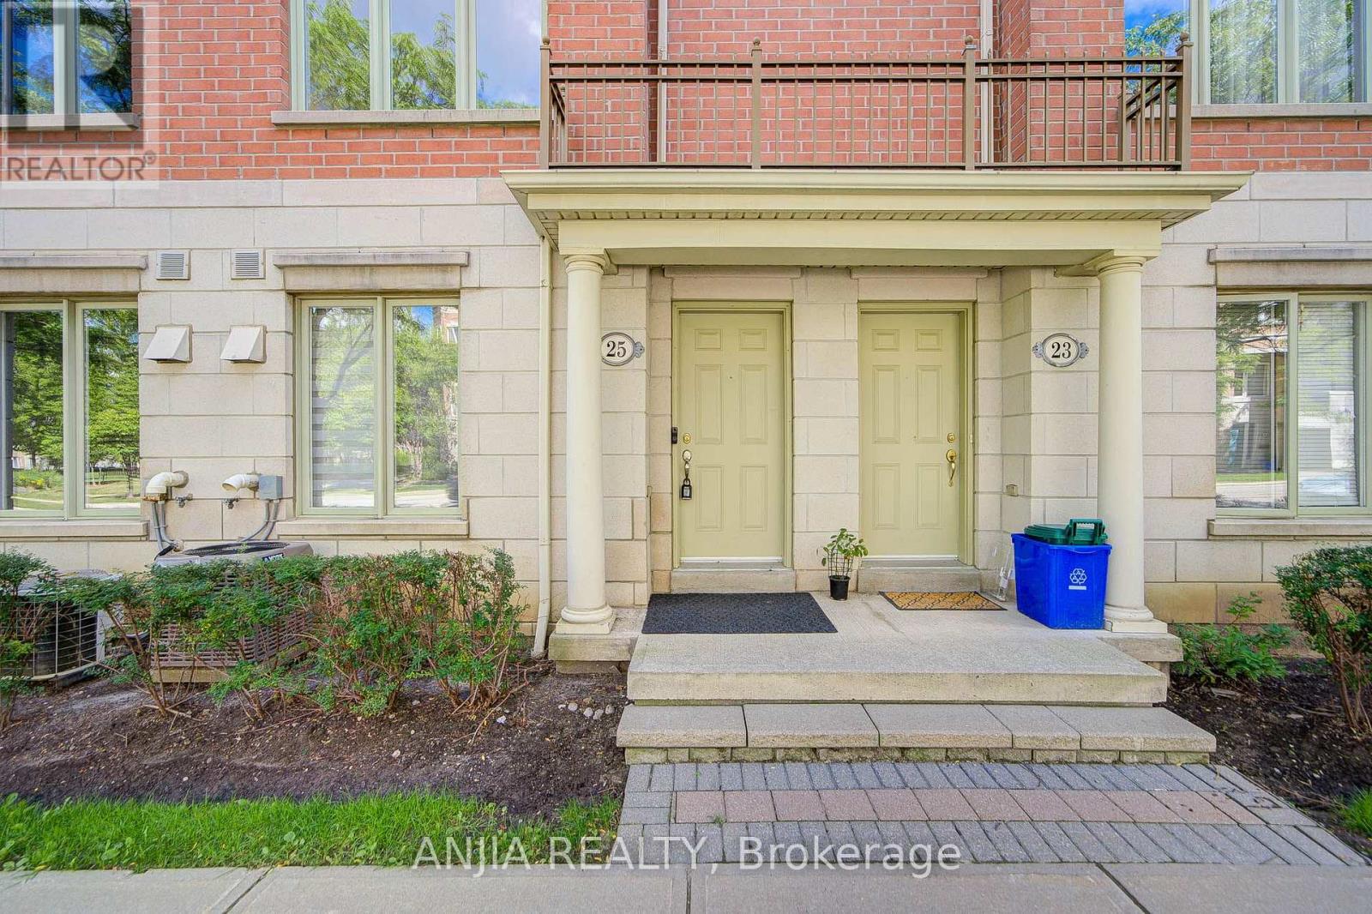
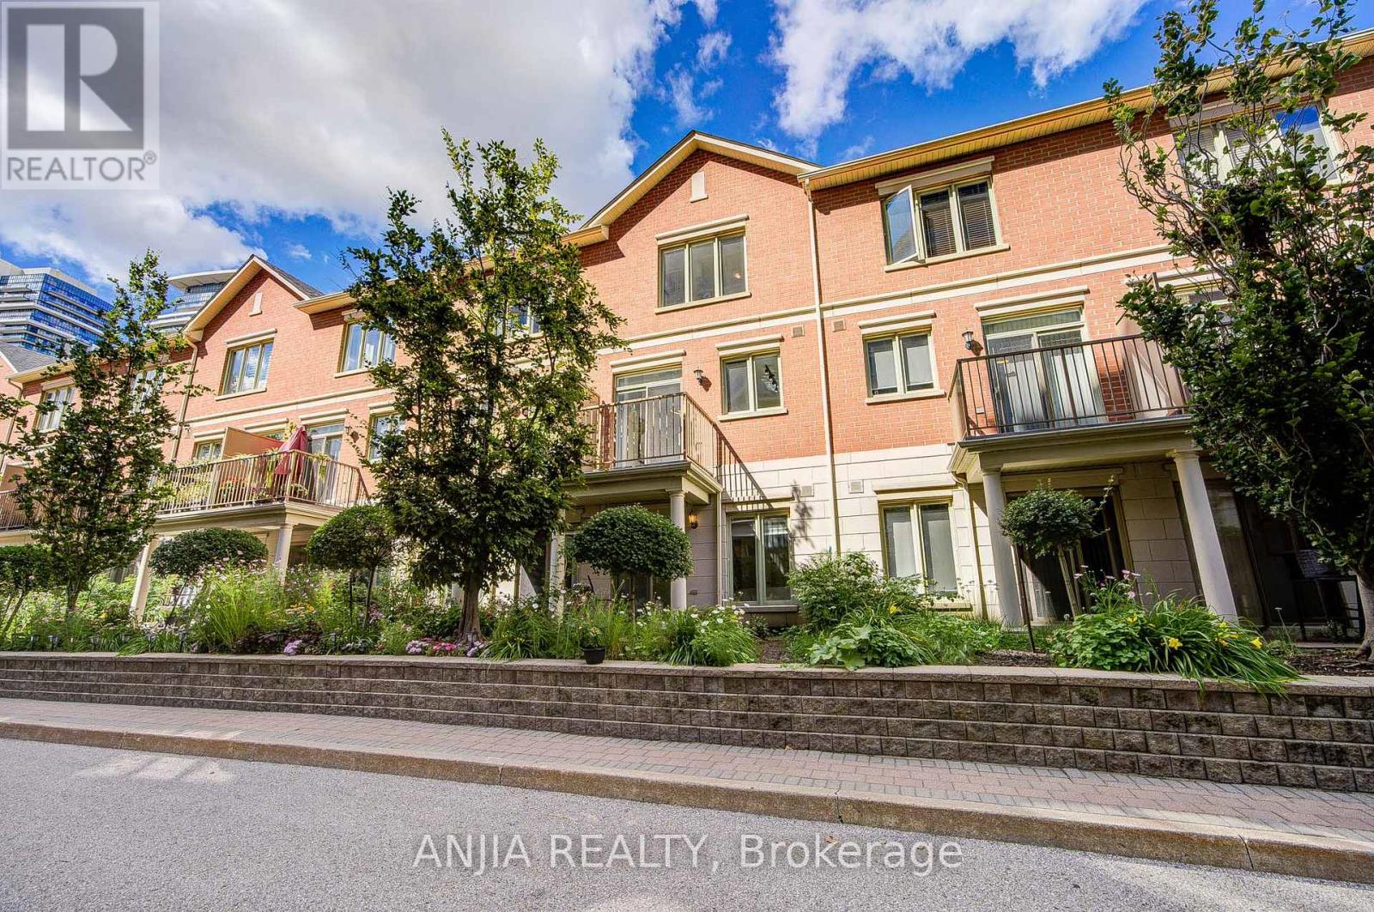
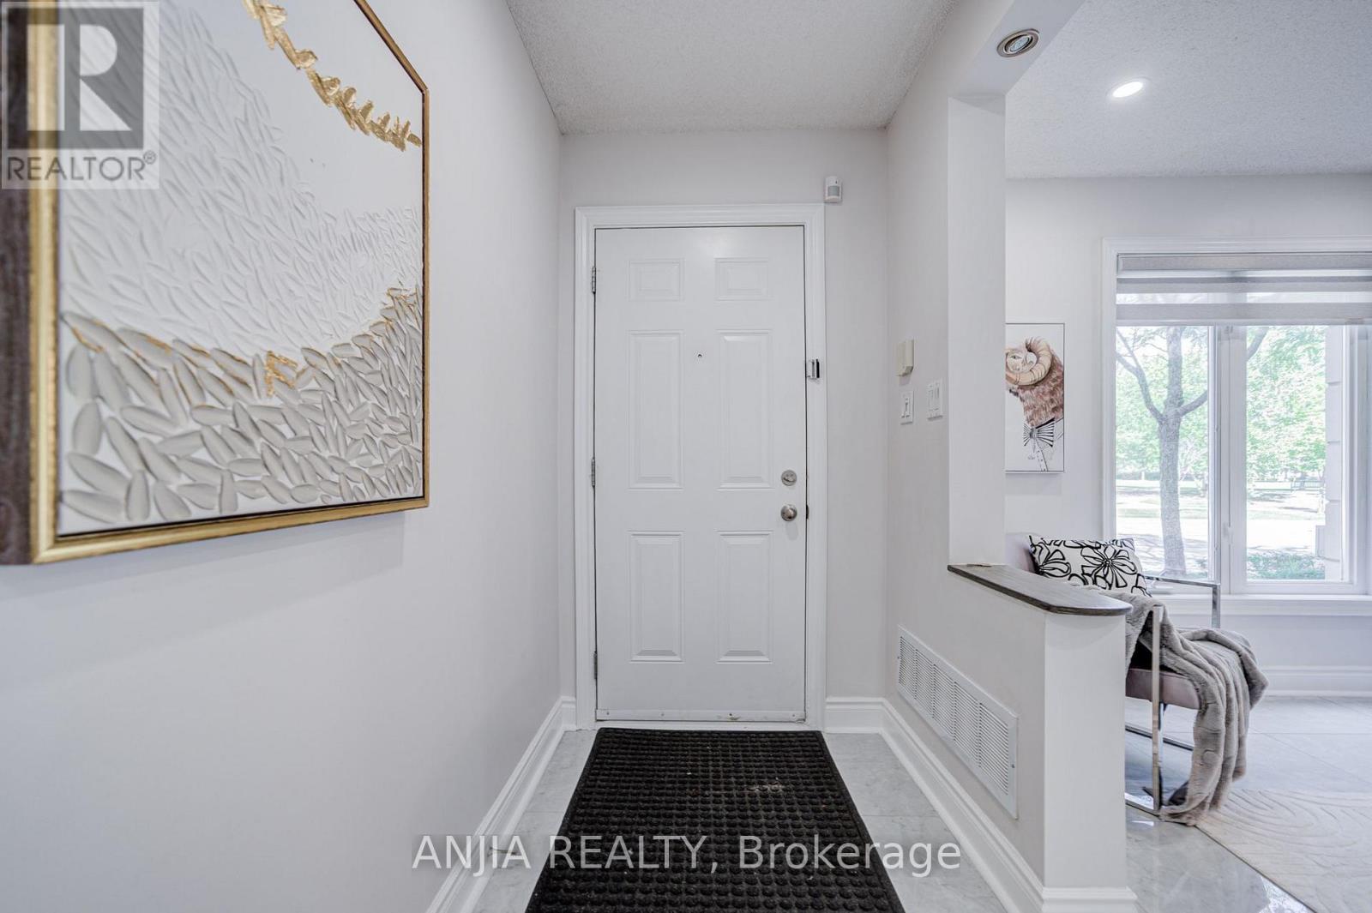
Client RemarksImpeccably Maintained Townhome In The Heart Of Commerce Valley - Shows Like New! Bright & Spacious Multi-Level Layout With 9' Ceilings On Main & Second Floors. The Upper Level Features Two Generous Bedrooms, Each With Its Own Ensuite Bath And Privately Positioned On Opposite Sides Of The Floor, Creating Two Private Bedroom Suites - Ideal For Families, Guests Or Multi-Generational Living. Quality Finishes Throughout. Direct Indoor Access To 2 Underground Parking Spaces And Condo Amenities Including Indoor Pool, Gym, Sauna & More - Convenient In Every Season. Enjoy The Space & Privacy Of A House With The Ease Of Condo Living. Steps To Hwy 7 & Viva Transit, Surrounded By Shopping, Dining, Plazas & Everyday Conveniences, With Major Employment Hubs Nearby And Easy Access To Hwy 404/407.
Map data © OpenStreetMap contributors
No open houses are scheduled for this home.
Can't make it? Request a private viewing.
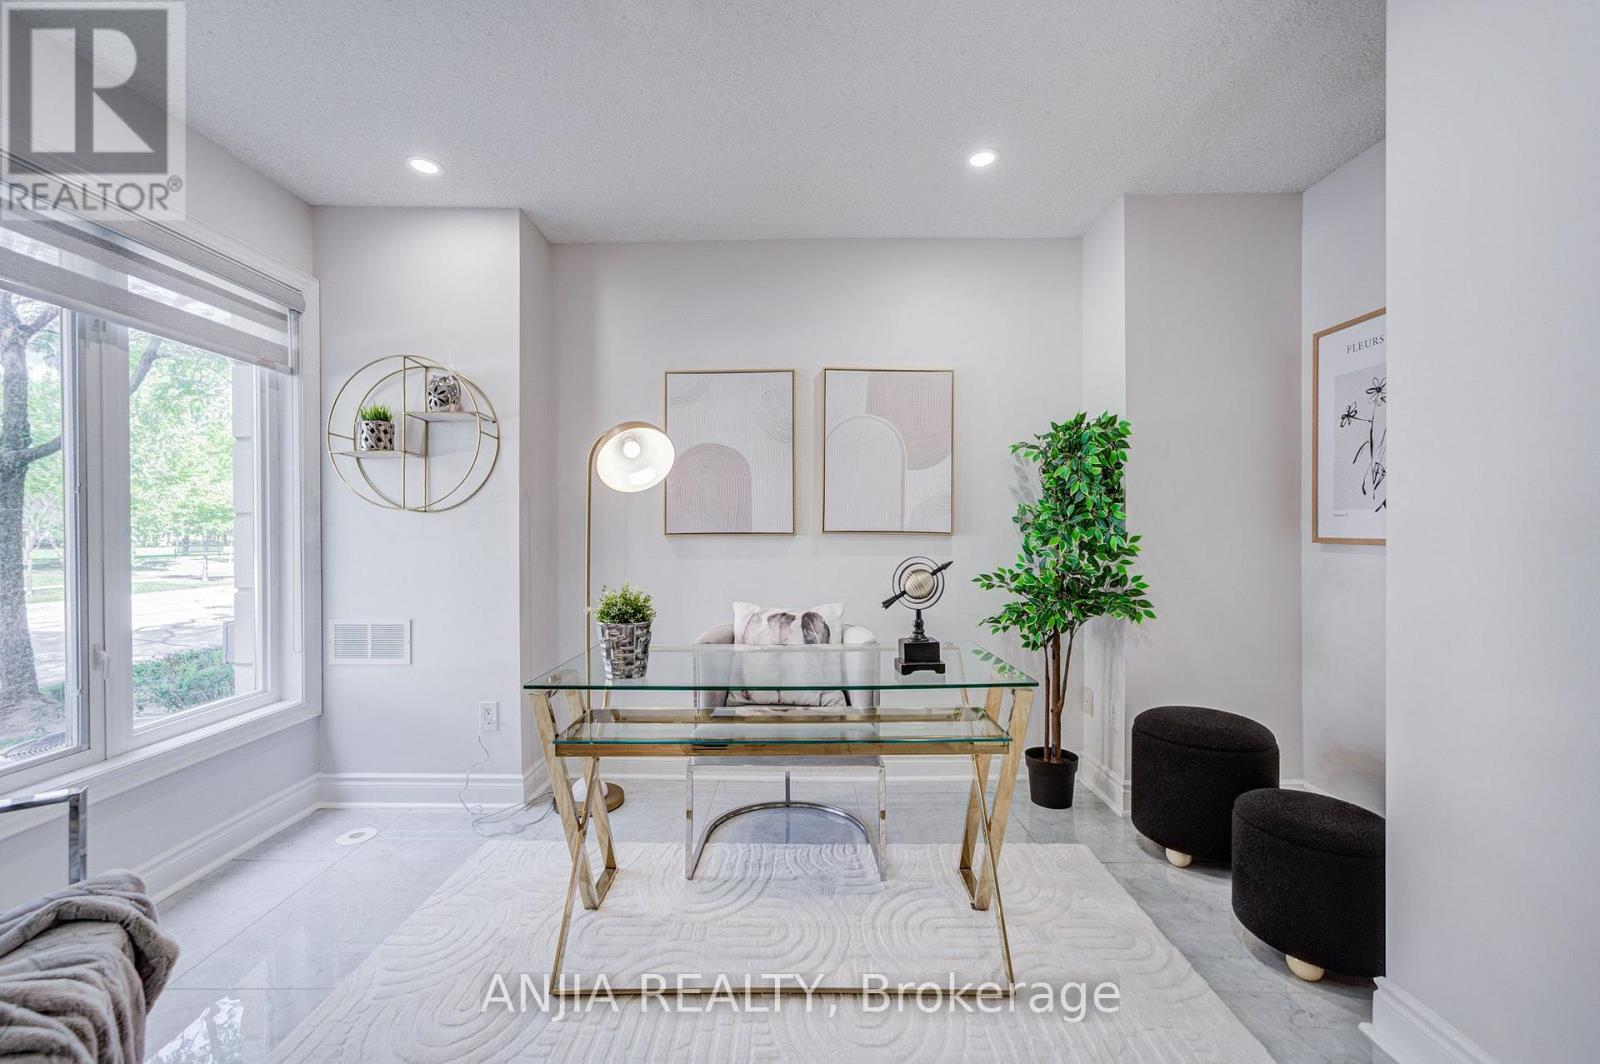
| Family room | Ground level | 3.32 x 2.4 m |
| Bedroom 3 | Ground level | 4.88 x 4.24 m |
| Kitchen | Second level | 3.99 x 3.96 m |
| Eating area | Second level | 3.99 x 3.96 m |
| Living room | Second level | 6.71 x 3.99 m |
| Dining room | Second level | 6.71 x 3.99 m |
| Bedroom | Third level | 3.99 x 3.54 m |
| Bedroom | Third level | 3.54 x 3.47 m |
| Laundry room | Basement | 2.79 x 1.6 m |




