 NewFor rent 50
$3,200/mo
3 bed3 bath1,200–1,399 sq ft
320 John Street #202
Aileen-Willowbrook, Markham
14 hours agoMLS® N14086322
CENTURY 21 LEADING EDGE REALTY INC.
26 Robert Eaton Avenue
Middlefield, Markham, Ontario L3S0G3
For rent· Added
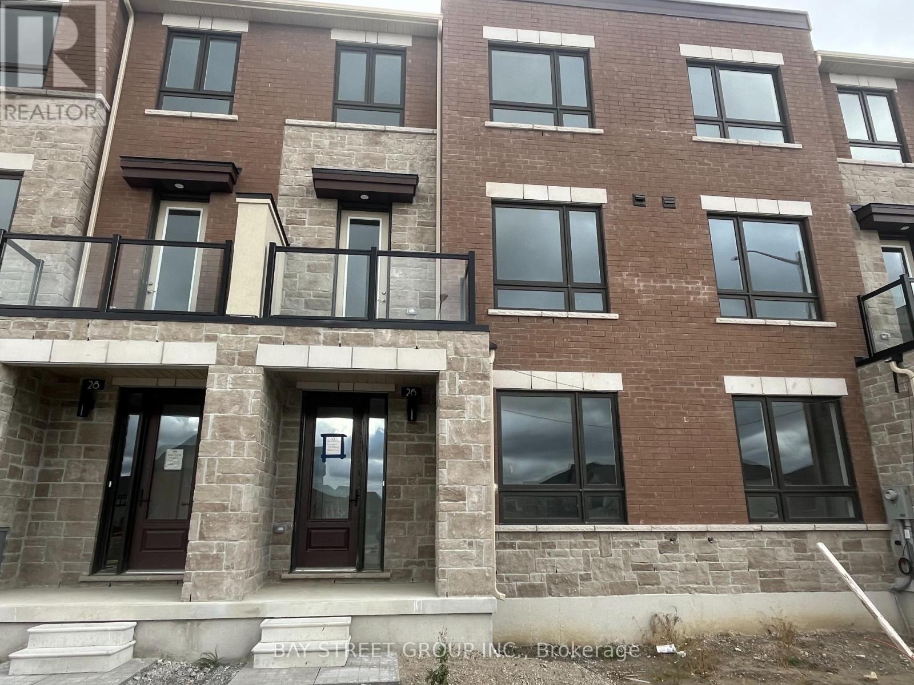
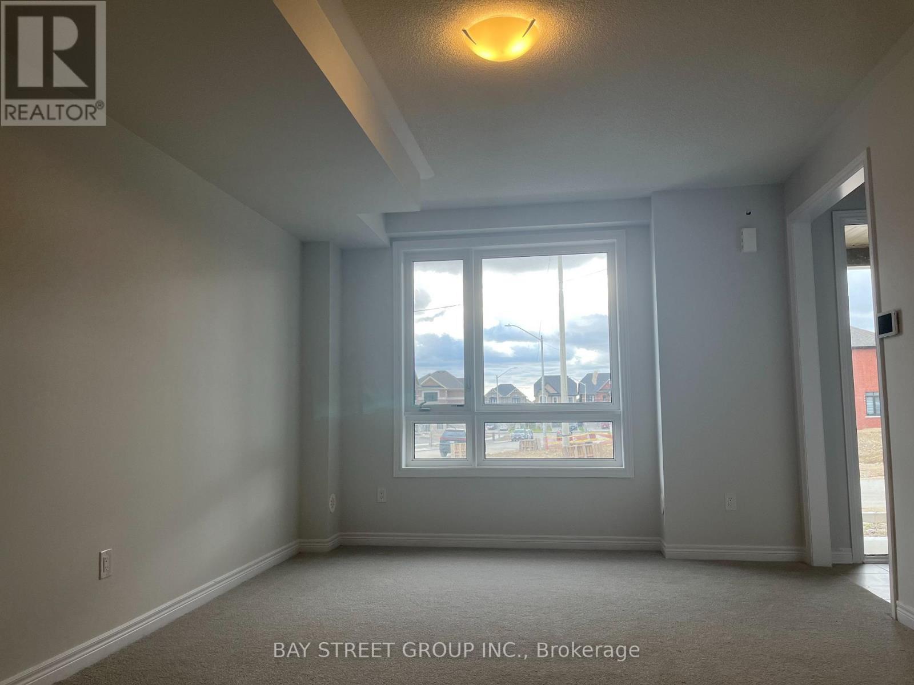
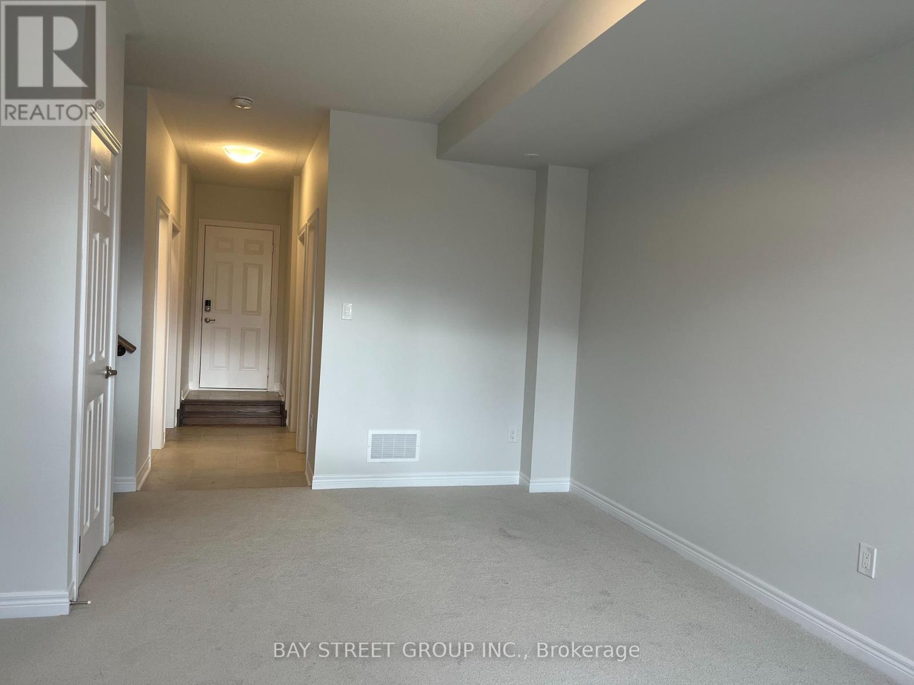
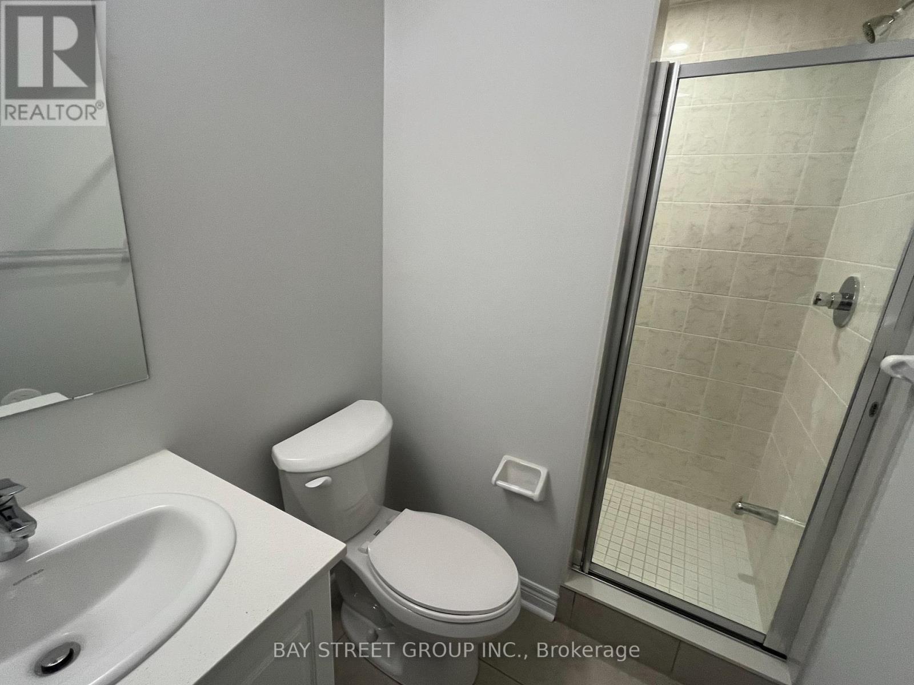
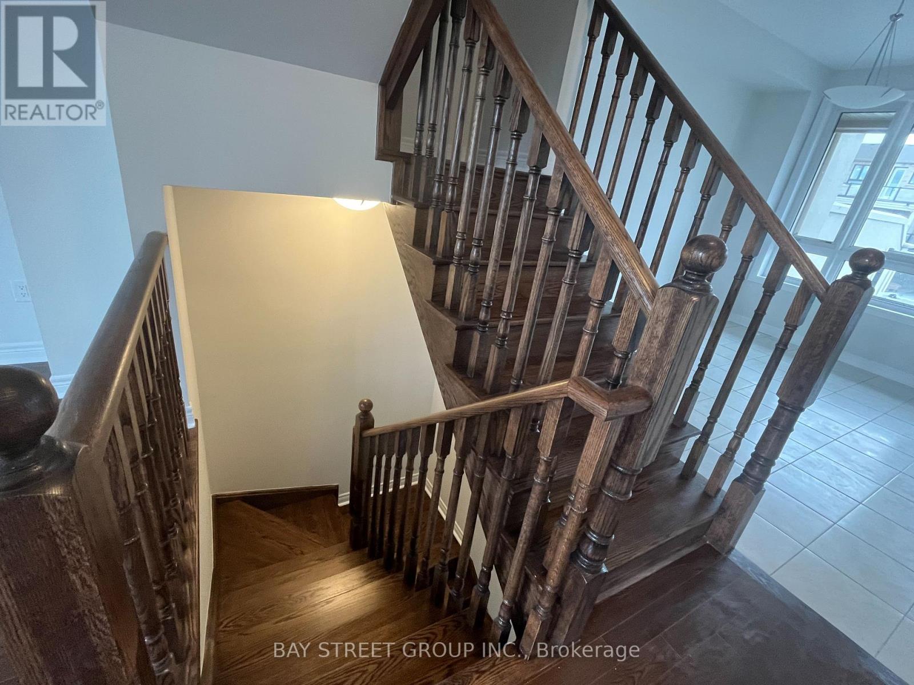
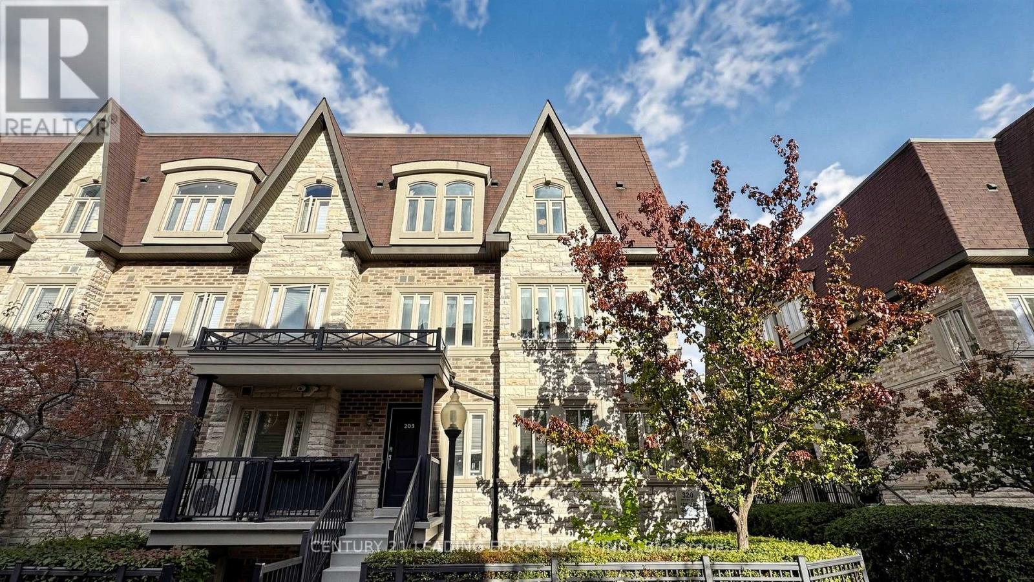
Stunning Newly Luxury 3 Stories Townhome, Situated In A Desirable Community. Almost 2,000 Sqf. 3 Bedrooms & 4 Bathrooms, 9 Feet Ceilings with each Storey, Double Car Garage With Long Driveway, Huge Private Terrace. Bright & Spacious Open Concept Floor Plan With Modern Design. Modern Kitchen With Central Island; Large Walk-in Closet, And Large Picture Windows. Large Primary Bedroom W/Balcony and Walk-In Closet, Bright and Spacious Living Room With Balcony; Ventilation System; Steps to Aaniin Community Centre & Aaniin Park, Close To Markville Mall & Hwy7/407, Lush Parklands, Cycling Trails, and Shopping. You Don't Miss it.
Map data © OpenStreetMap contributors
No open houses are scheduled for this home.
Can't make it? Request a private viewing.
| Family room | Ground level | 0 x 0 m |
| Living room | Second level | 0 x 0 m |
| Dining room | Second level | 0 x 0 m |
| Kitchen | Second level | 0 x 0 m |
| Primary Bedroom | Third level | 0 x 0 m |
| Bedroom 2 | Third level | 0 x 0 m |
| Bedroom 3 | Third level | 0 x 0 m |