 For sale 50
$1,079,000
3+1 bed4 bath1,500–2,000 sq ft
18 Holloway Road
Cedarwood, Markham
1 month agoMLS® N13767782
HOMELIFE/FUTURE REALTY INC.
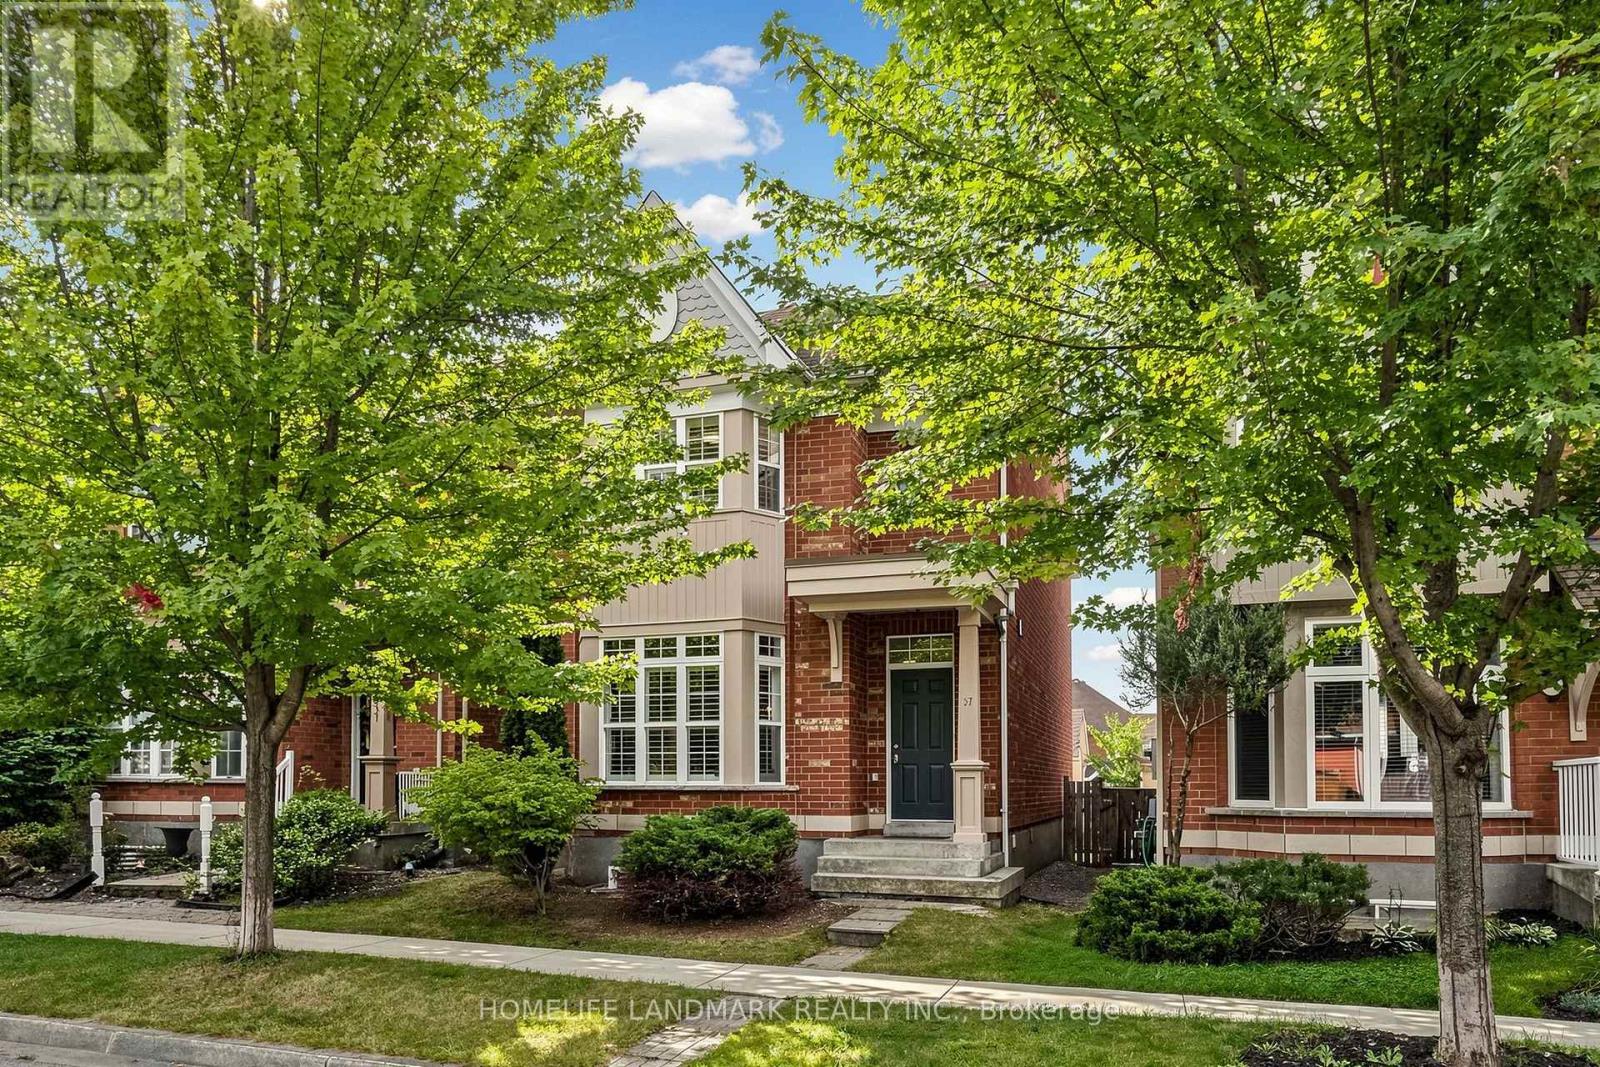
27 Avenida Street
Middlefield, Markham, Ontario L3S4J4
For sale· Added
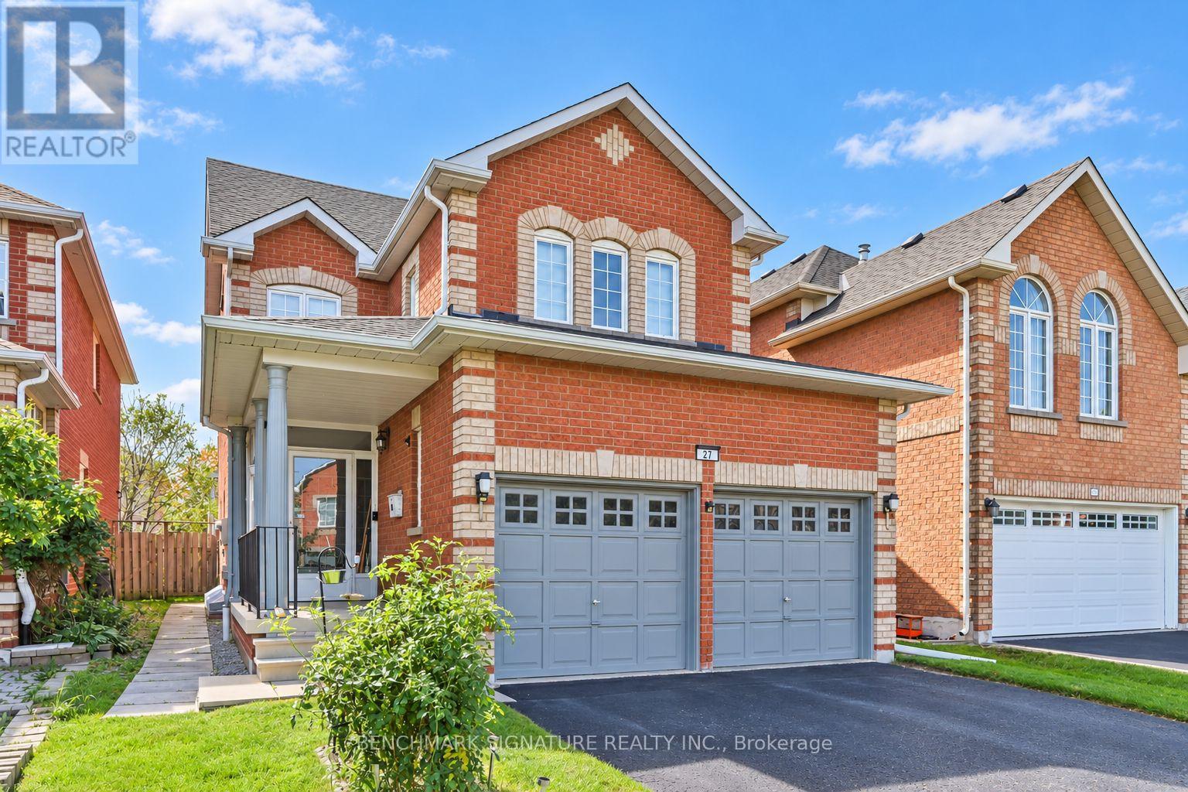
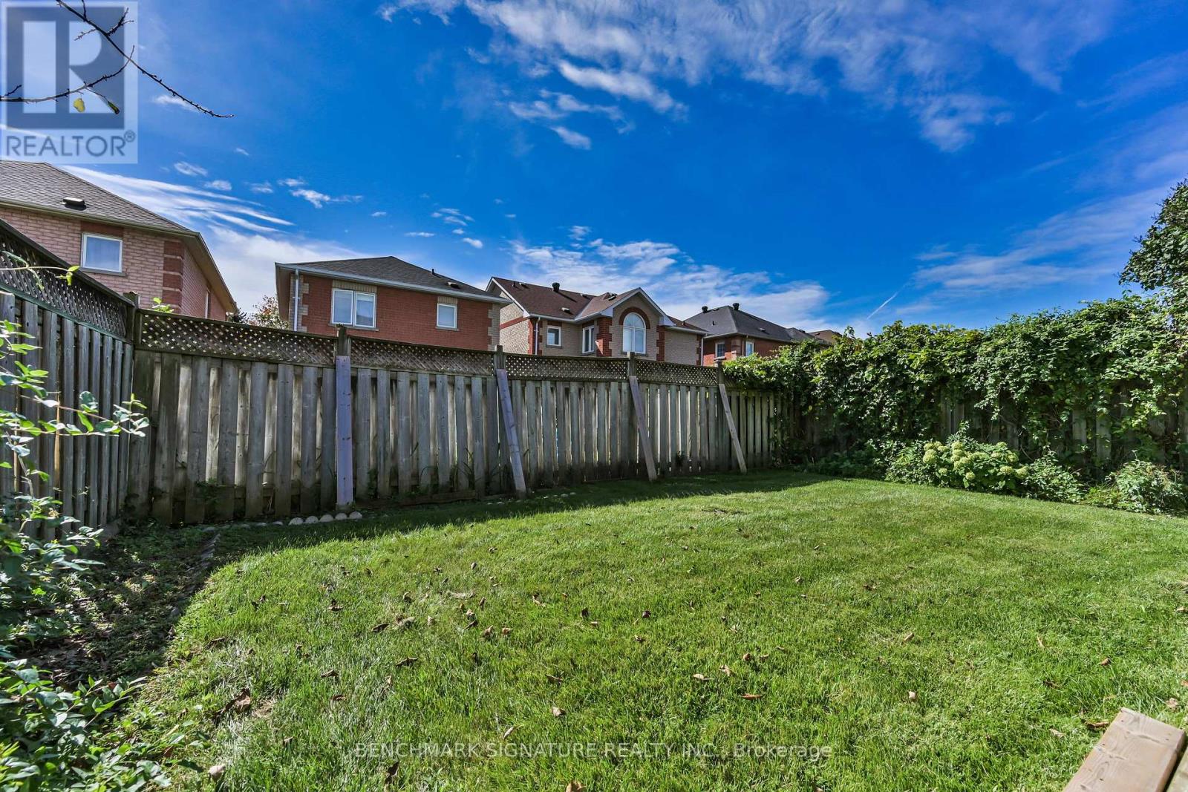
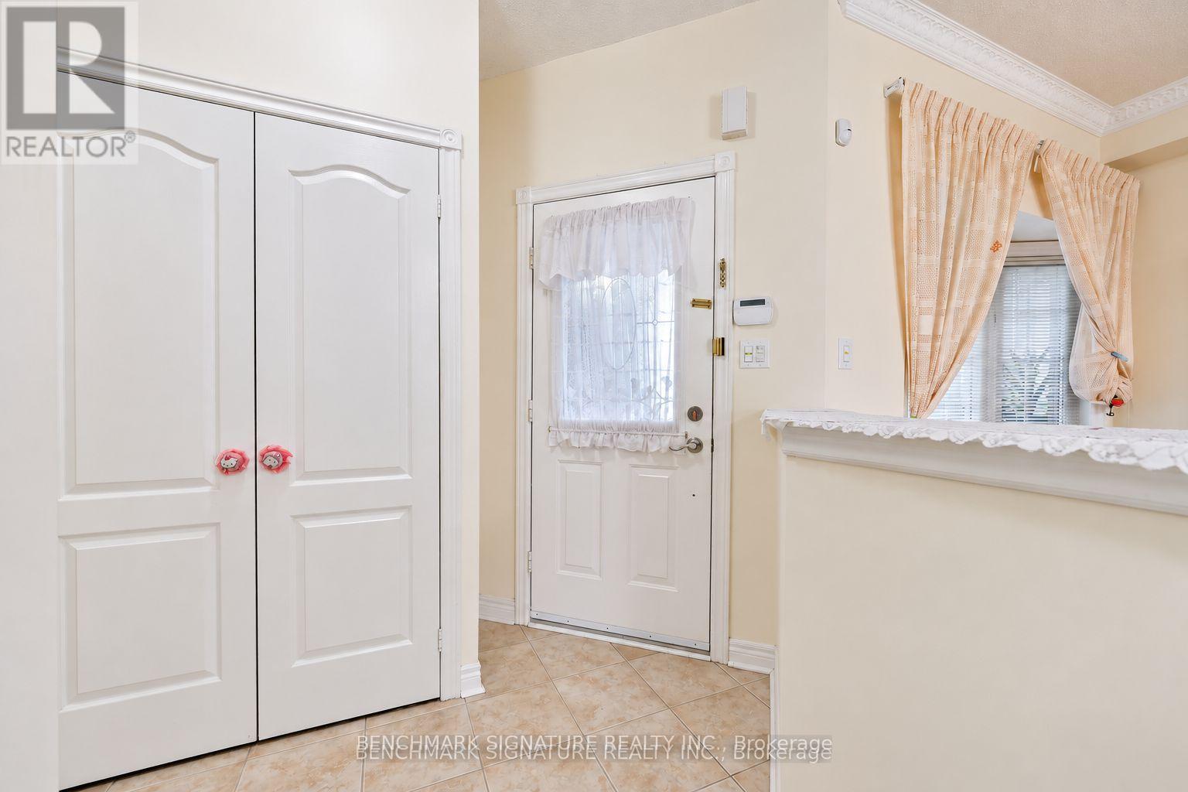
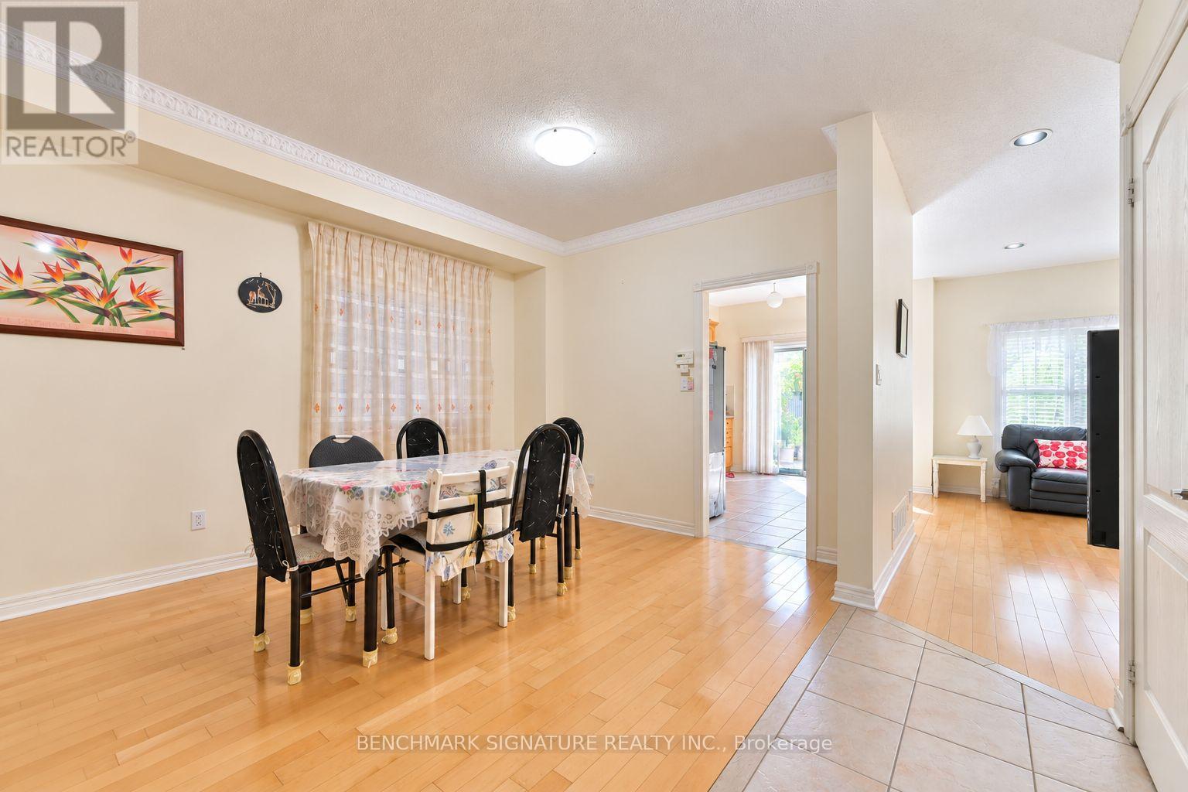
Remington-Built Home In An Established Markham Neighbourhood Near 14th Avenue & McCowan Road. Warm And Inviting, This Family Home Offers 4 Spacious Bedrooms, Formal And Casual Living Areas, And A Versatile Third-Level Loft. Nine-Foot Main-Floor Ceilings, Crown Moulding, And Decorative Pillars Add Timeless Character. The Kitchen Features A Corner Glass Display Cabinet And Custom Cabinetry Above The Stove, While The Primary Ensuite Offers A Whirlpool Tub. A Spacious New Deck Opens To The Large Backyard, Perfect For Family Living And Entertaining. With No Sidewalk, The Long Driveway Accommodates Up To 6 Cars. Enjoy The Convenience Of Nearby Schools, Milliken Mills Park, Markham Executive Golf Course, CF Markville, And Easy Access To Highway 407.
Map data © OpenStreetMap contributors
No open houses are scheduled for this home.
Can't make it? Request a private viewing.
| Living room | Ground level | 3.08 x 5.61 m |
| Dining room | Ground level | 3.08 x 5.61 m |
| Family room | Ground level | 3.08 x 5.18 m |
| Kitchen | Ground level | 3.08 x 3.9 m |
| Primary Bedroom | Second level | 5.12 x 4.27 m |
| Bedroom 2 | Second level | 2.86 x 3.08 m |
| Bedroom 3 | Second level | 4.21 x 3.29 m |
| Bedroom 4 | Second level | 2.74 x 3.05 m |
| Loft | Third level | 5.12 x 3.47 m |