
 For sale 50
$718,000
2 bed2 bath1,000–1,199 sq ft
325 South Park Road #1003
Commerce Valley, Markham
1 month agoMLS® N13737196
RE/MAX HALLMARK REALTY LTD.
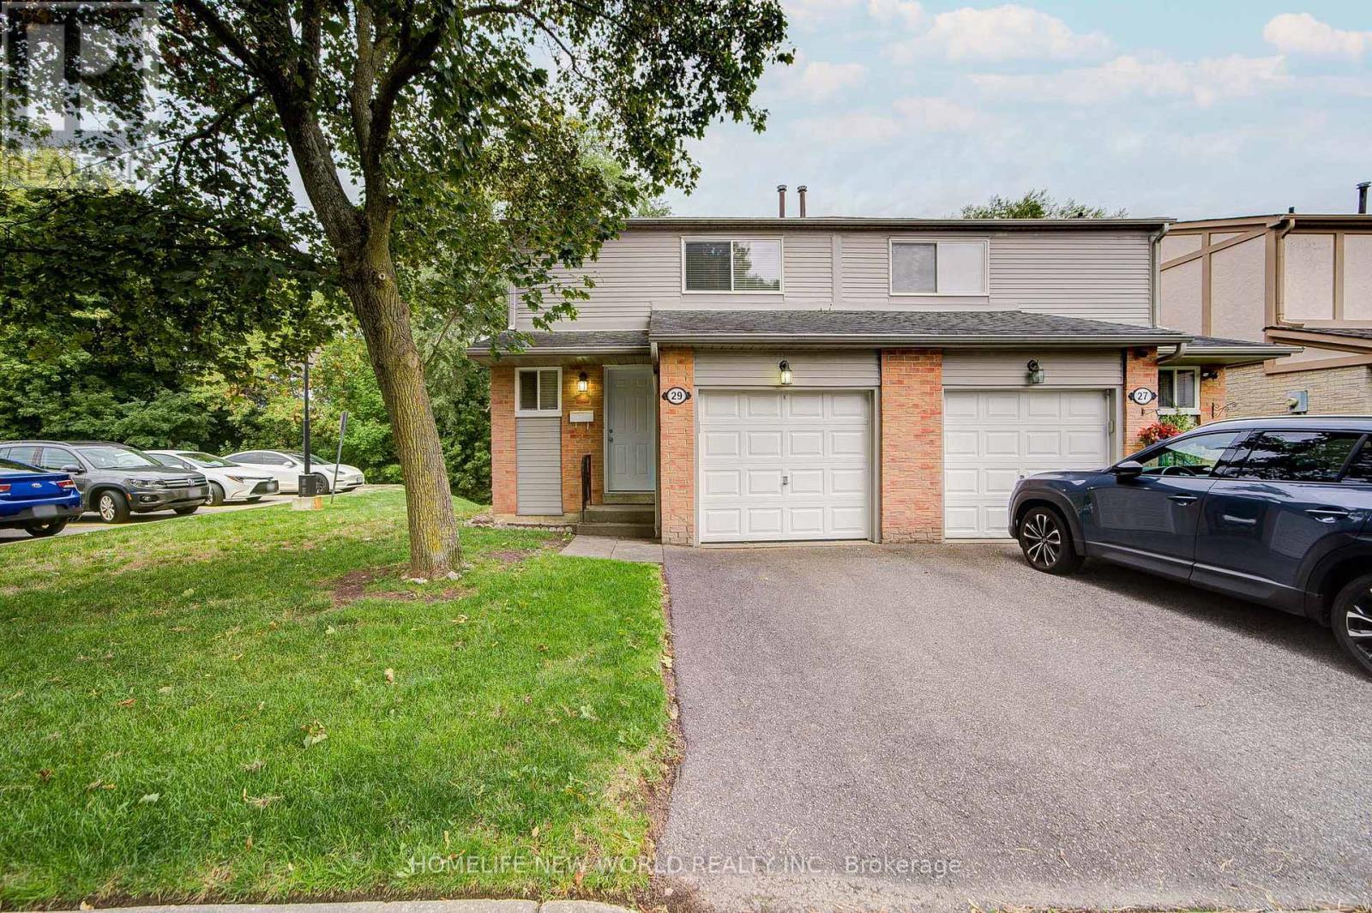
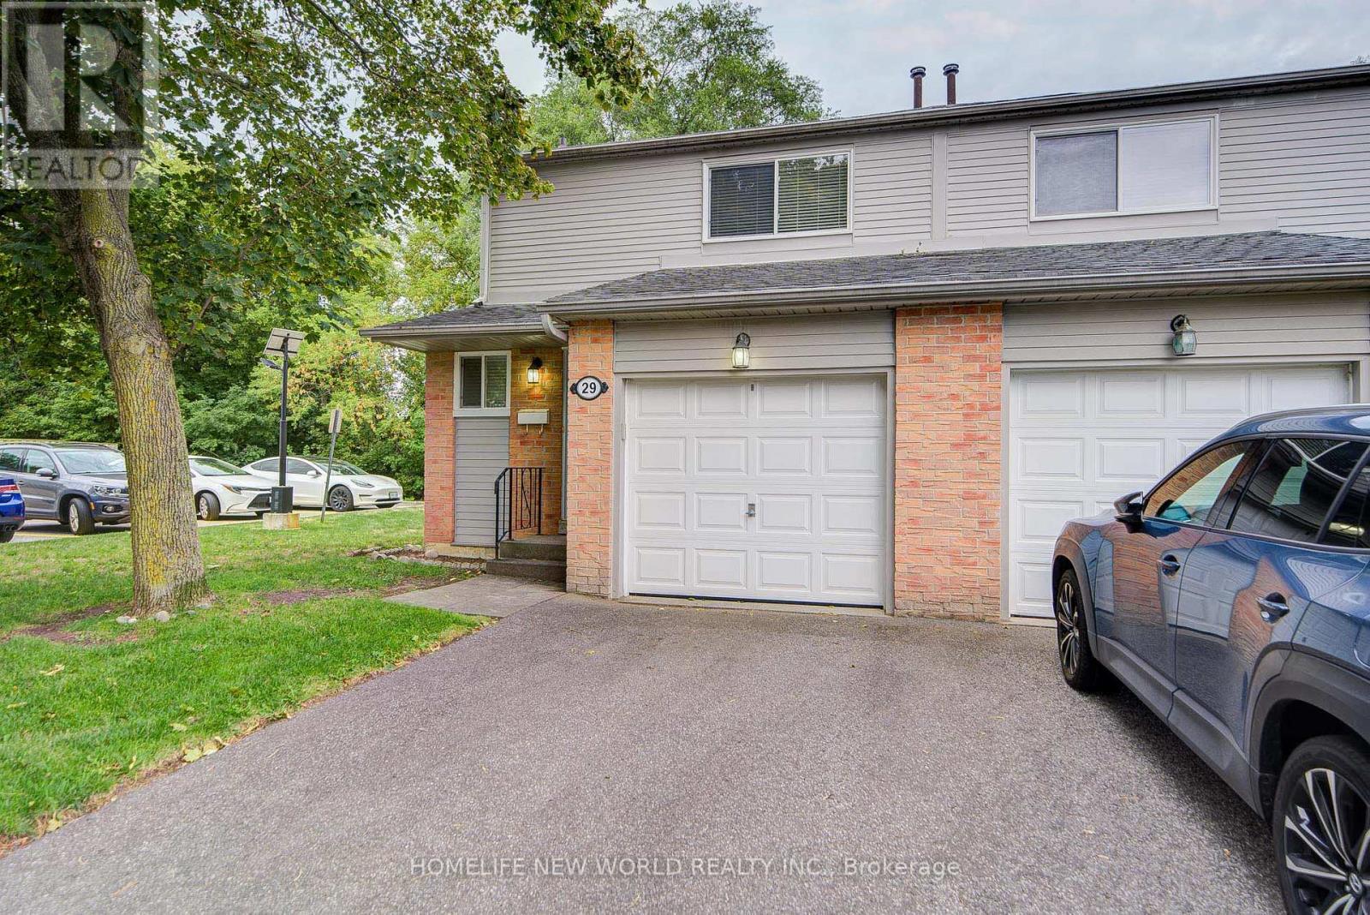
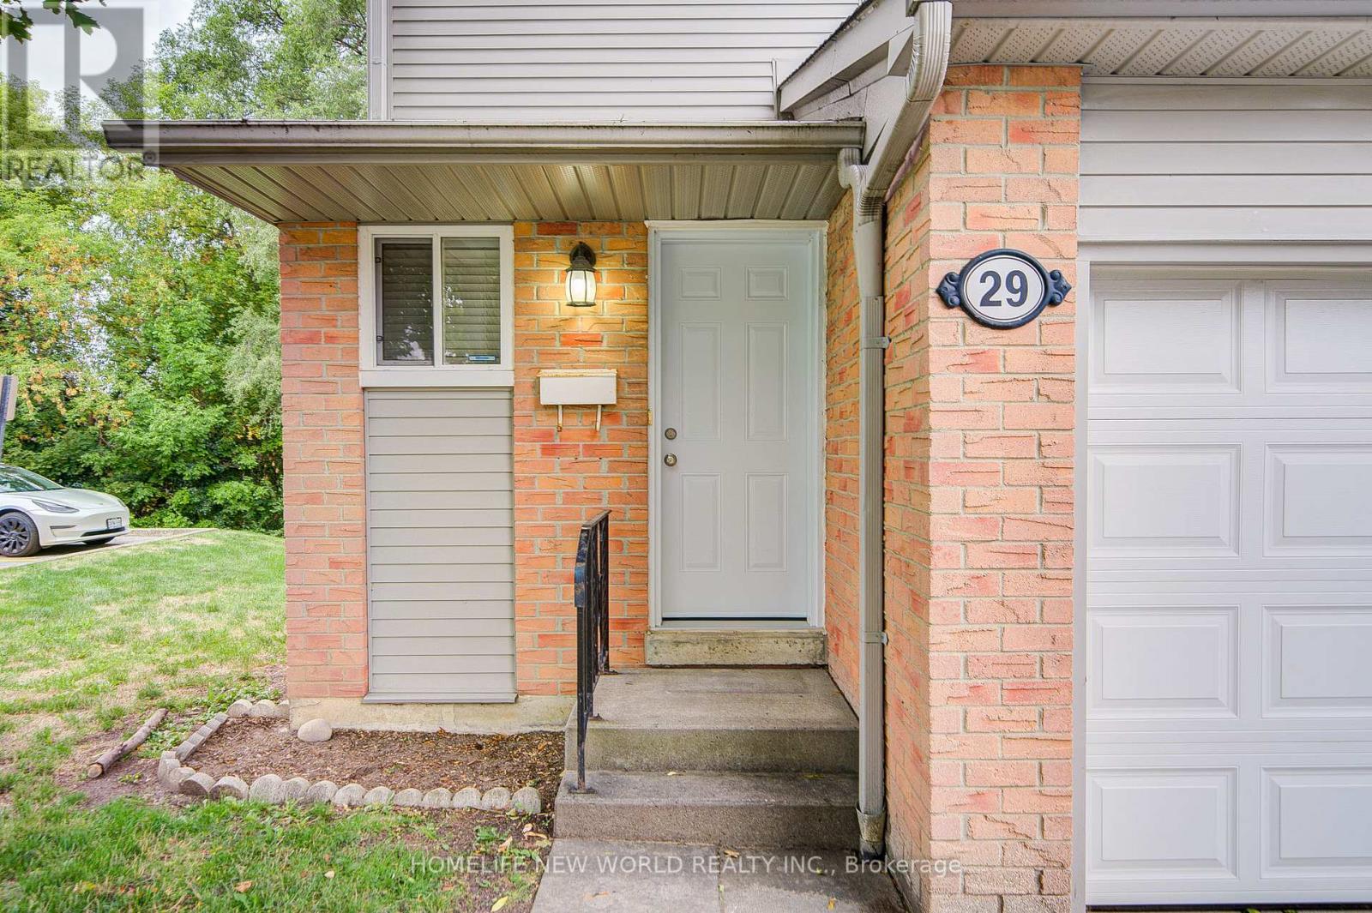
29 New Havens Way
Thornhill, Markham, Ontario L3T5G1
For sale· Added
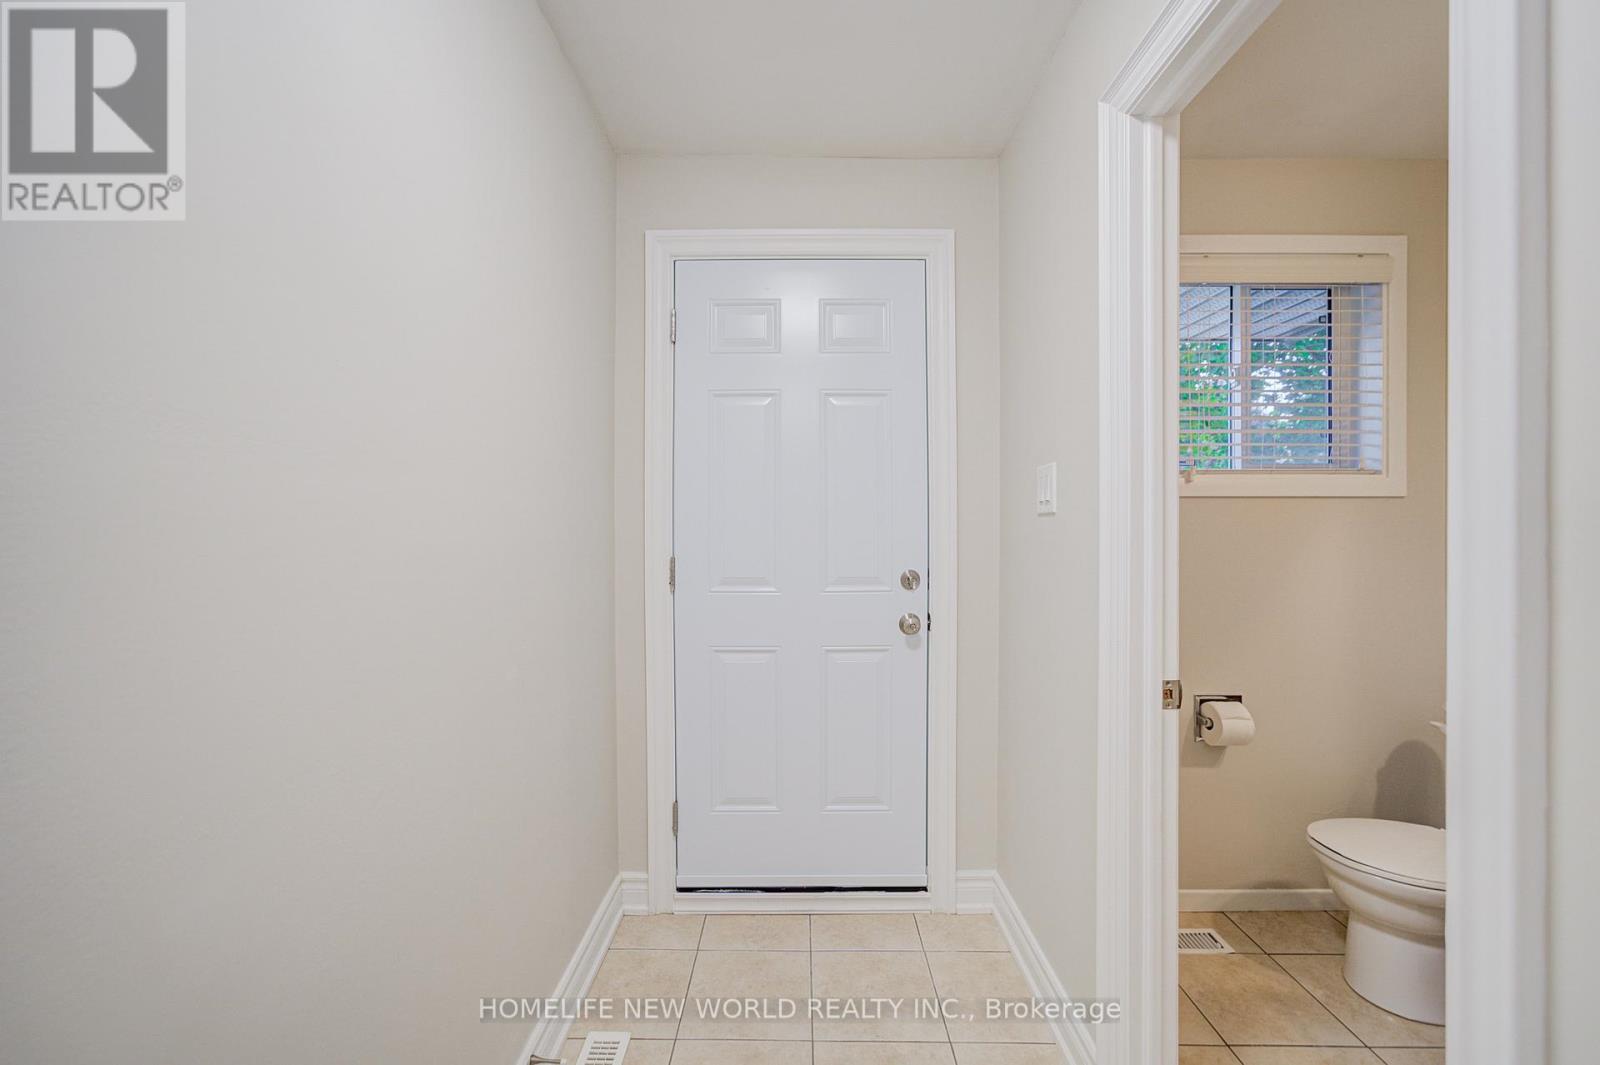
Great Location. Beautifully 3+1 bedroom, 4-bathroom semi-detached condo With Finished Walk-Out Bsmt situated in one of the most peaceful and family-oriented communities. This spacious home features a spacious living and dining area, Quartz counter-tops kitchen with breakfast area, W/O to balcony for BBQ, and three generously sized bedrooms upstairs with new hardwood floor. Master bedroom with 3PC Ensuite. Lots of Upgrade. Walkout Basement for potential rental income. Top-ranked school district, including Thornhill Secondary, St. Roberts Catholic High School, Westmount Collegiate, Henderson Public School (Gifted Program), and Alexander Mackenzie High School (IB Program). With public transit, green spaces, shops, and restaurants just steps away and Yonge Street, Hwy 407/404, Thornhill Community Centre, and major malls only minutes away
Map data © OpenStreetMap contributors
No open houses are scheduled for this home.
Can't make it? Request a private viewing.
| Living room | Ground level | 6.63 x 3.07 m |
| Dining room | Ground level | 6.63 x 3.07 m |
| Kitchen | Ground level | 5.17 x 2.69 m |
| Primary Bedroom | Second level | 4.16 x 3.65 m |
| Bedroom 2 | Second level | 3.81 x 2.89 m |
| Bedroom 3 | Second level | 3.5 x 3.02 m |
| Recreational, Games room | Basement | 6.4 x 4.7 m |




