
 For sale 50
$699,000
2 bed2 bath1,200–1,399 sq ft
7825 Bayview Avenue #219
Aileen-Willowbrook, Markham
1 month agoMLS® N13711426
JDL REALTY INC.
29 Rock Garden Street
Cornell, Markham, Ontario L6B0P3
For sale· Added
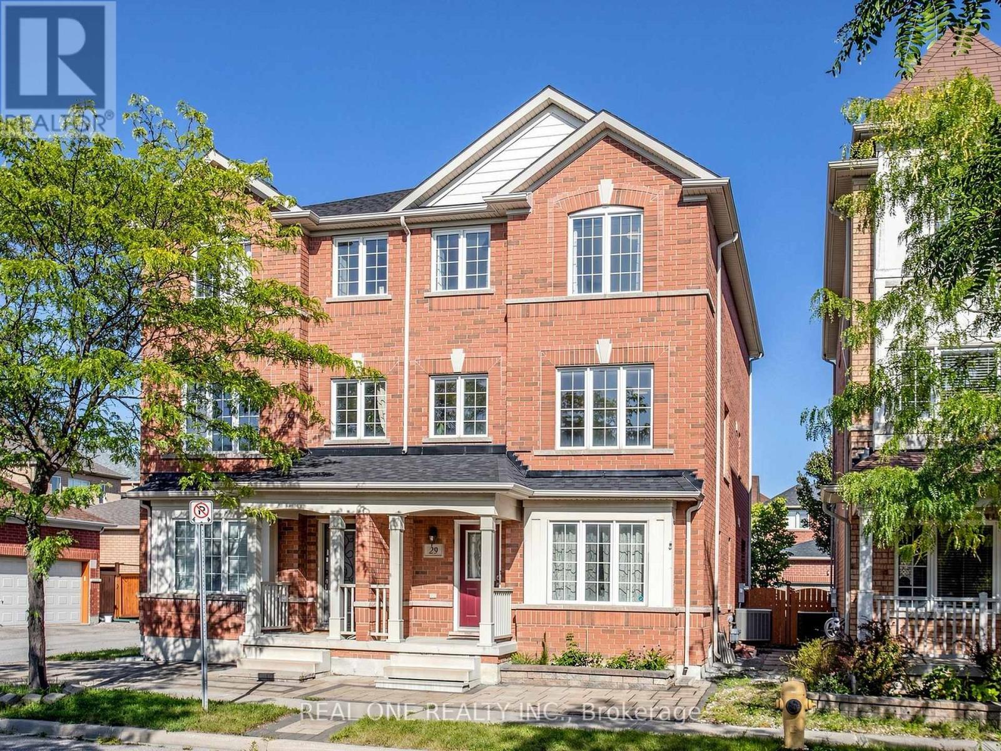
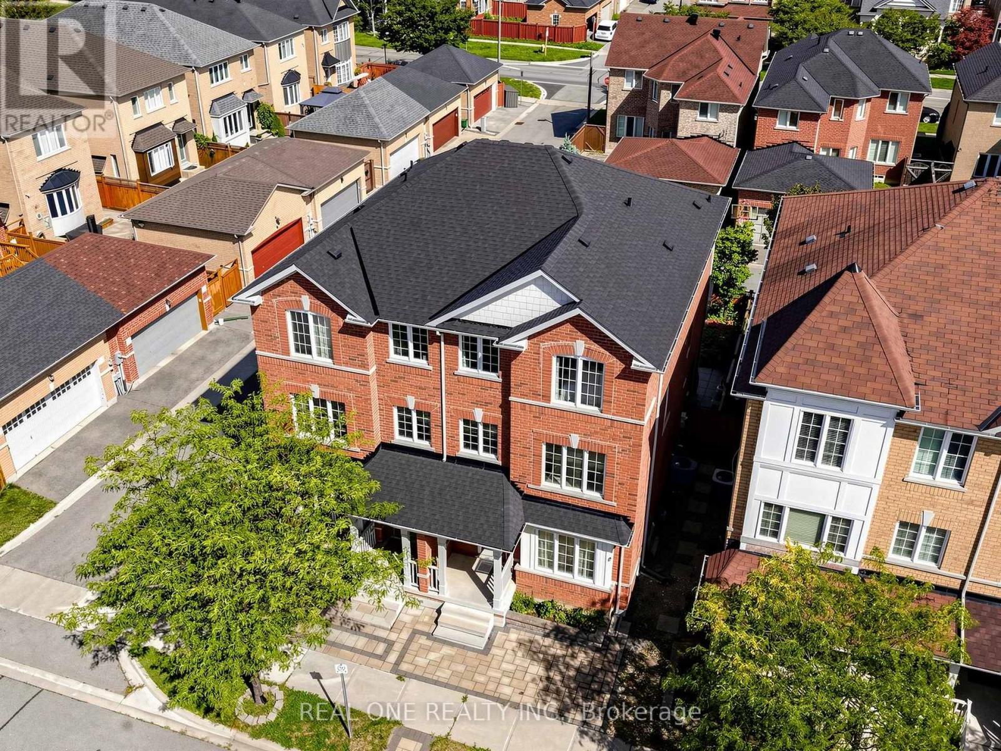
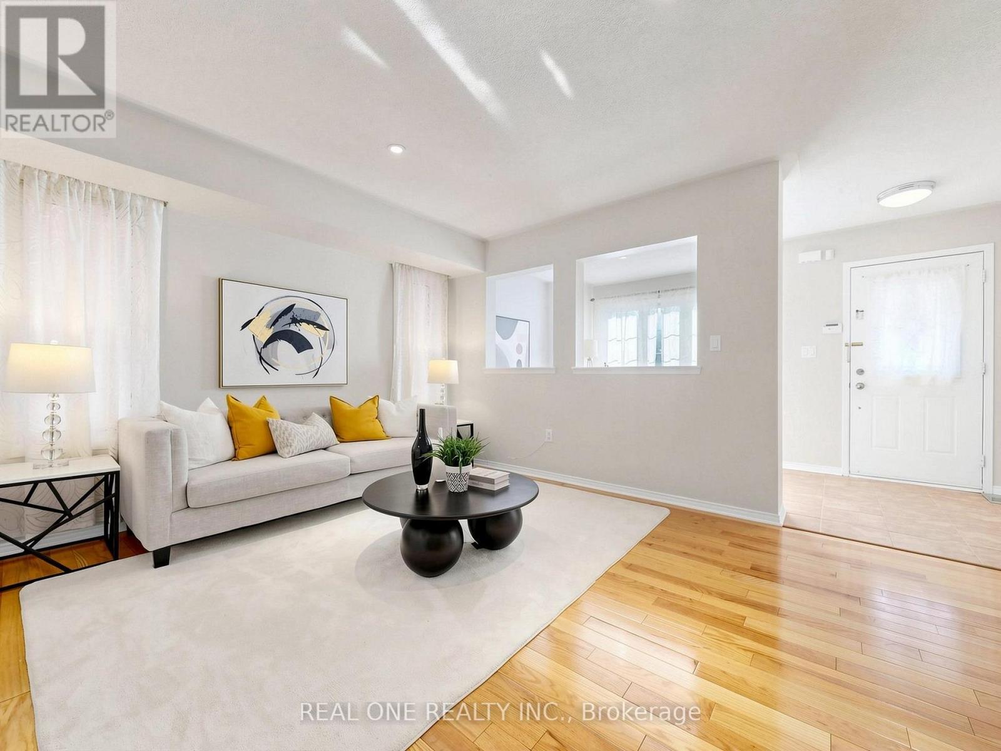
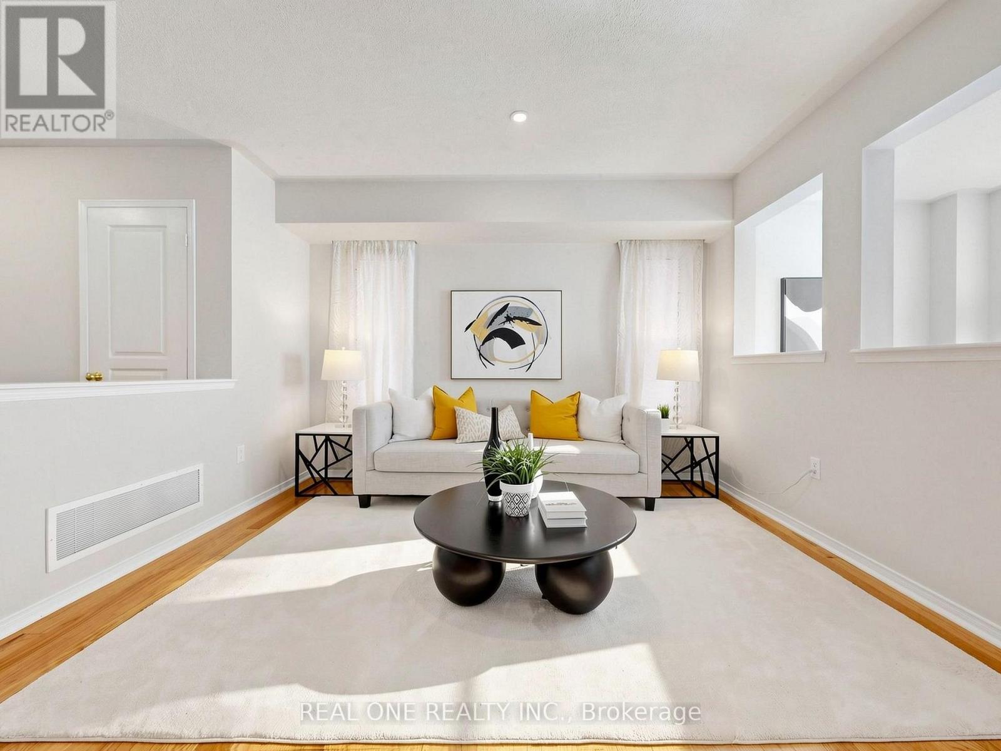
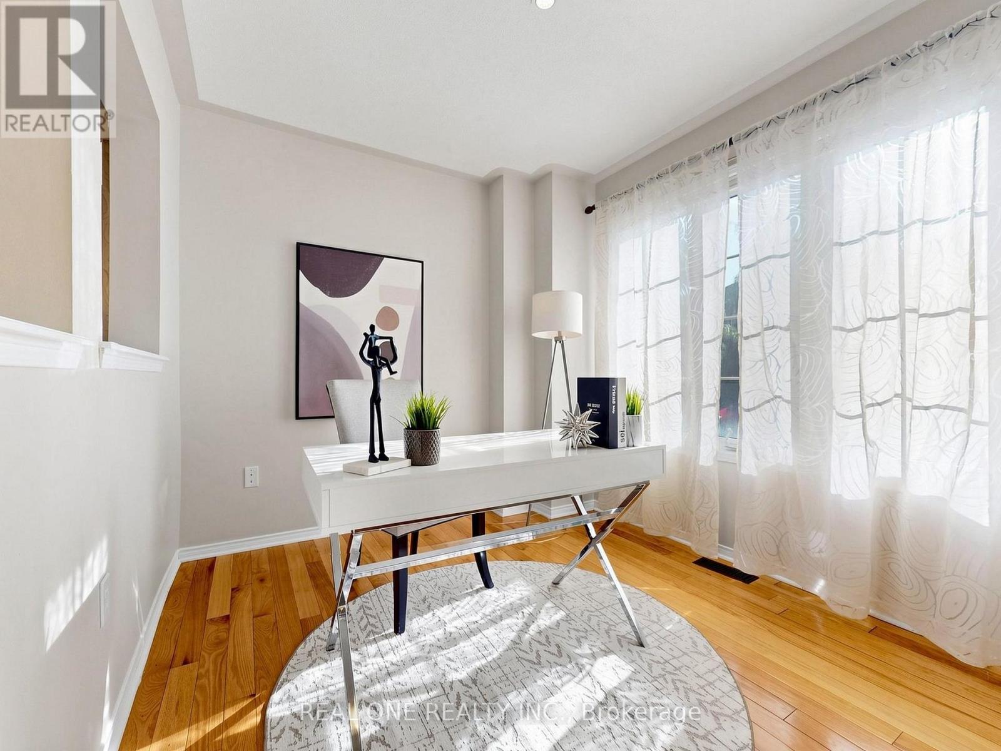
***OPEN HOUSE*** ( Sep 13 )*** 2pm-4pm ***Cozy and Sun-filled residence in the highly sought-after Cornell community of Markham. Thoughtfully designed for modern family living, this beautifully appointed 3-bedroom home offers an impressive sense of space and versatility across multiple levels, featuring an open-concept living and dining area, a generous modern kitchen with walk-out to the balcony, and a spacious main-floor recreation room ideal for family living, entertaining or a refined home office. The newly finished basement offers additional flexible space for a media room, gym, playroom or private retreat. Ideally situated amid multiple parks, highly regarded schools, shopping, dining and community amenities, with convenient access to Cornell Community Centre, Go Transit and Hwy 407, Markham Stouffville Hospital, 29 Rock Garden Street.Your next chapter starts here.
Map data © OpenStreetMap contributors
No open houses are scheduled for this home.
Can't make it? Request a private viewing.
| Living room | Ground level | 4.18 x 4.71 m |
| Office | Ground level | 2.58 x 1.86 m |
| Dining room | Second level | 5.33 x 5.49 m |
| Family room | Second level | 5.38 x 5.49 m |
| Kitchen | Second level | 5.33 x 5.49 m |
| Eating area | Second level | 5.33 x 5.49 m |
| Primary Bedroom | Third level | 4.75 x 3.66 m |
| Bedroom 2 | Third level | 3.85 x 2.75 m |
| Bedroom 3 | Third level | 3.05 x 2.45 m |
| Recreational, Games room | Basement | 5.49 x 4.86 m |




