 For sale 50
$768,800
2+1 bed2 bath1,000–1,199 sq ft
89 South Town Centre Boulevard #1102
Unionville, Markham
7 days agoMLS® N13866844
BAY STREET GROUP INC.
2948 Bur Oak Avenue
Cornell, Markham, Ontario L6B1E5
For sale· Added
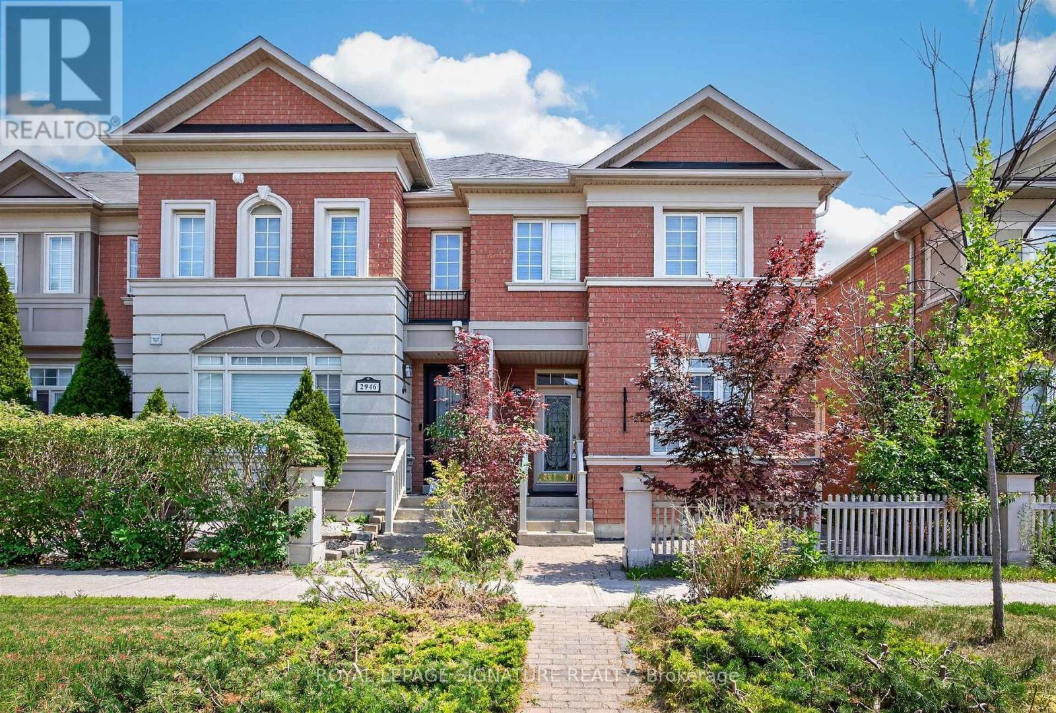
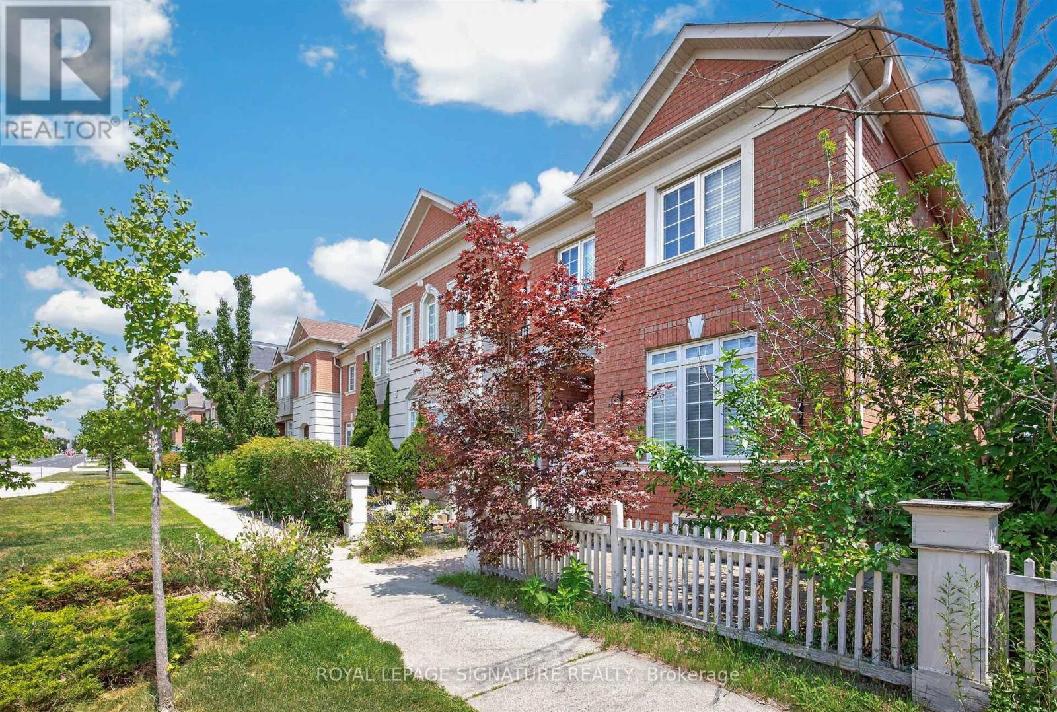
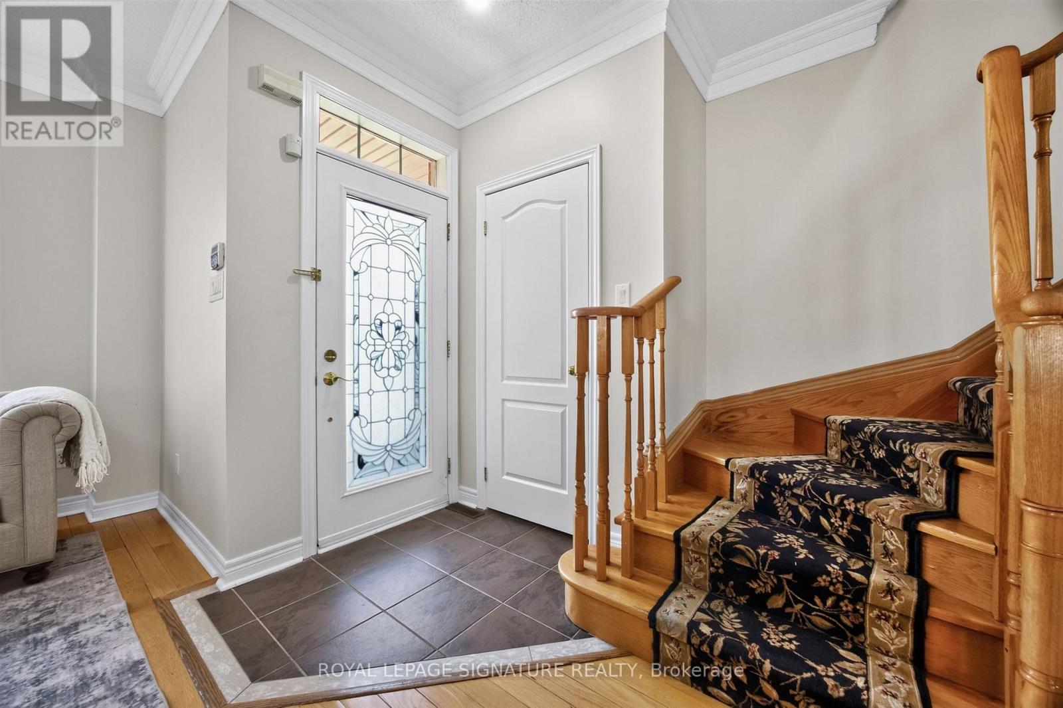
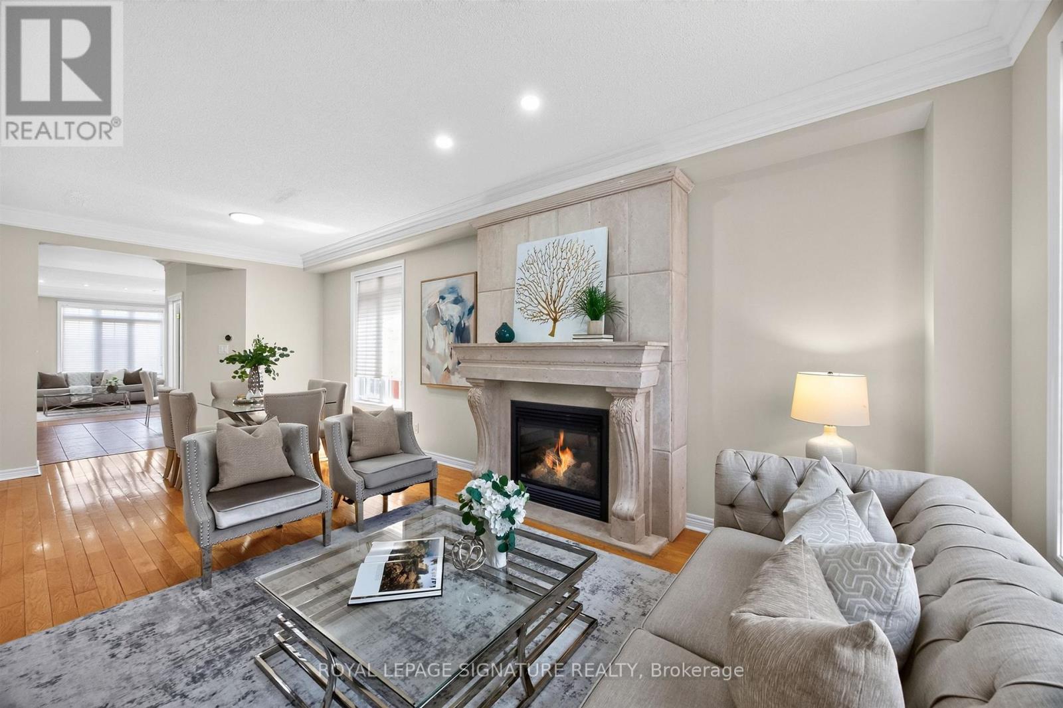
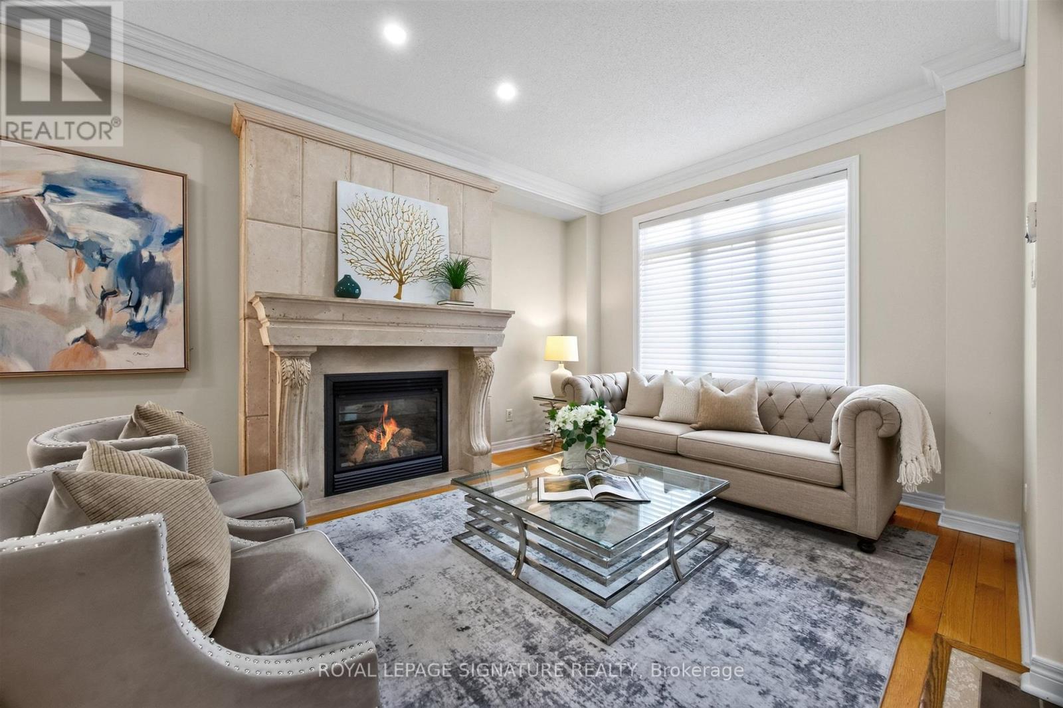
Spacious 3 bedrooms and 4 washrooms home, including a jacuzzi tub. Living room with a beautiful fireplace, plus a large family room. Open plan kitchen with an island. Brand new appliances. This is an oversized 3-bedroom home is built by Aspen Ridge. Over 1,800 sq. ft. of living space. Hardwood floors and stairs. 9-foot ceilings, crown mouldings. The kitchen leads to an interlocked courtyard behind the home, providing a large private space for relaxing evenings and BBQ gatherings. Fully renovated, move-in-ready. Fully finished basement provides excellent additional living space or an entertainment area. A double-car garage with the third outdoor parking space. A rare opportunity to own a versatile and beautifully updated home in a highly desirable neighbourhood. Excellent schools, including Cornell Village Public School, Little Rouge Public School, and Bur Oak Secondary School.
Map data © OpenStreetMap contributors
No open houses are scheduled for this home.
Can't make it? Request a private viewing.
| Living room | Main level | 3.24 x 4.53 m |
| Media | Basement | 0 x 0 m |
| Kitchen | Main level | 2.46 x 3.85 m |
| Partial bathroom | Basement | 0 x 0 m |
| Dining room | Main level | 3.27 x 2.46 m |
| Eating area | Main level | 2.46 x 2.19 m |
| Family room | Main level | 4.04 x 5.42 m |
| Bedroom | Second level | 3.93 x 5.42 m |
| Bedroom | Second level | 3.29 x 3.63 m |
| Bedroom | Second level | 2.6 x 3.02 m |
| Laundry room | Second level | 0 x 0 m |
| Recreational, Games room | Basement | 0 x 0 m |