
 For sale 50
$768,800
2+1 bed2 bath1,000–1,199 sq ft
89 South Town Centre Boulevard #1102
Unionville, Markham
7 days agoMLS® N13866844
BAY STREET GROUP INC.
3 John Carter Way
Vinegar Hill, Markham, Ontario L3P0P7
For sale· Added
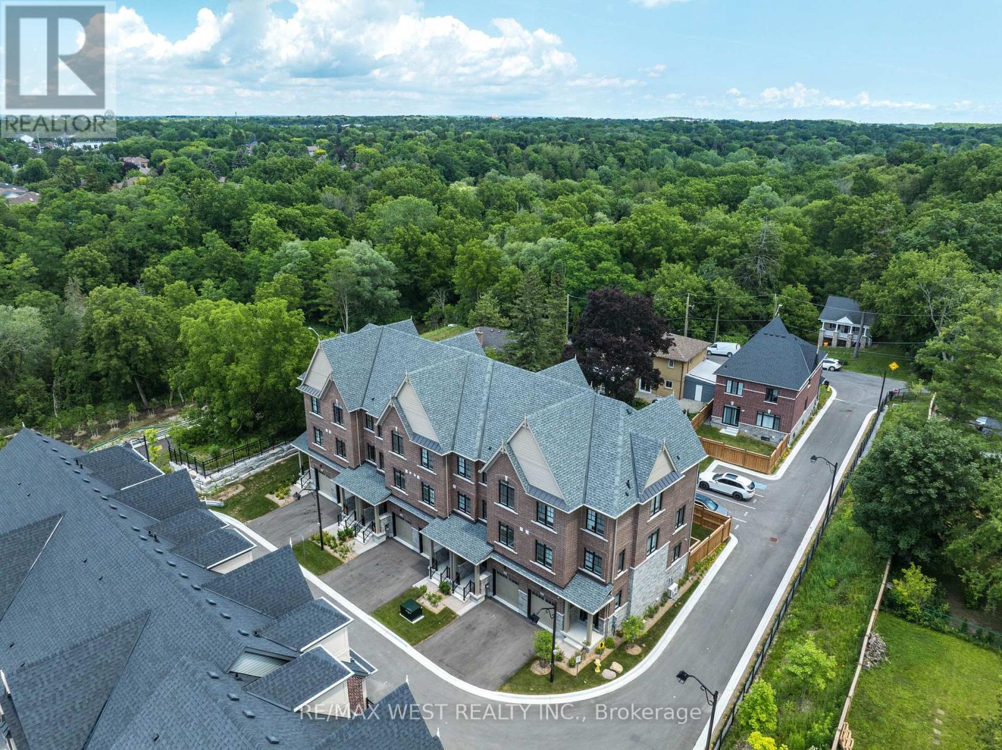
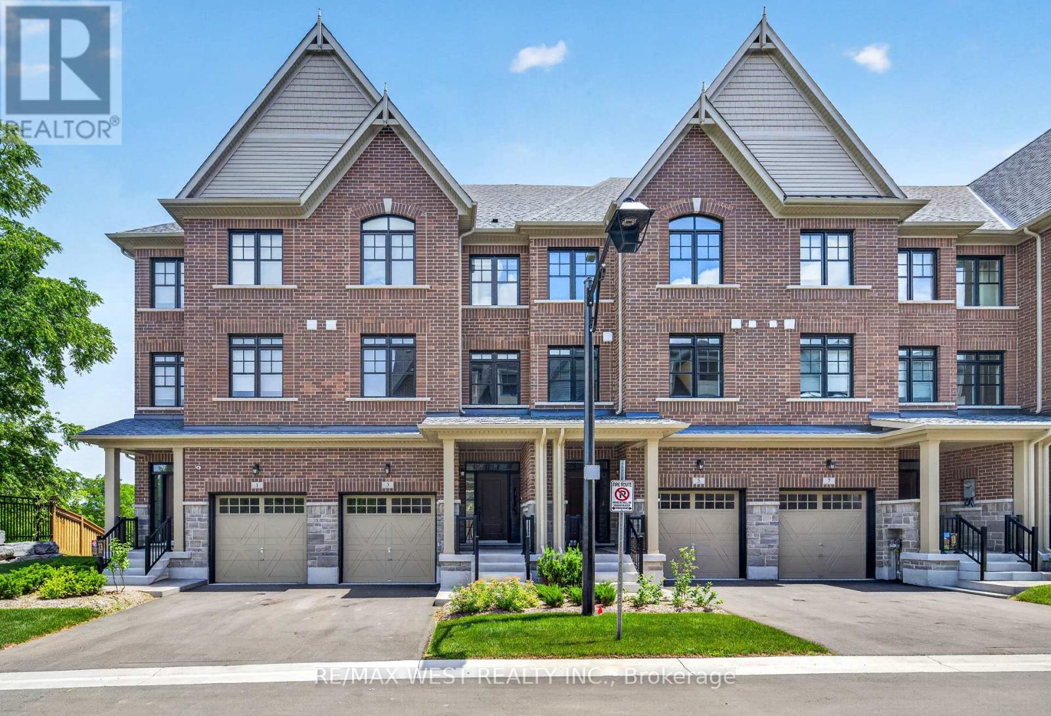
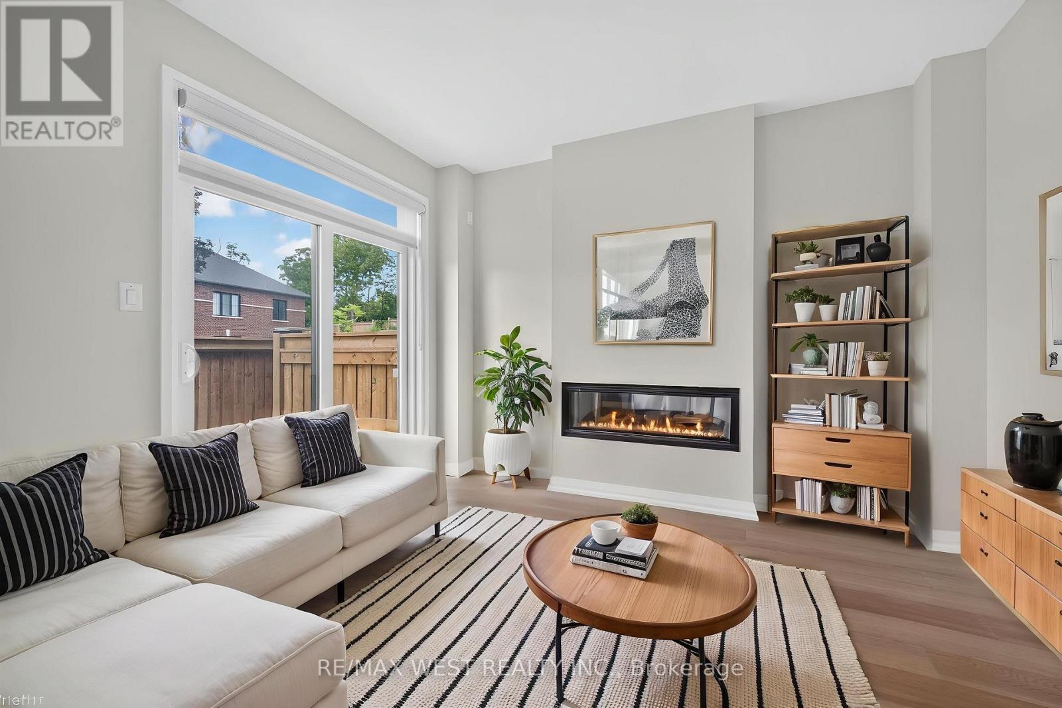
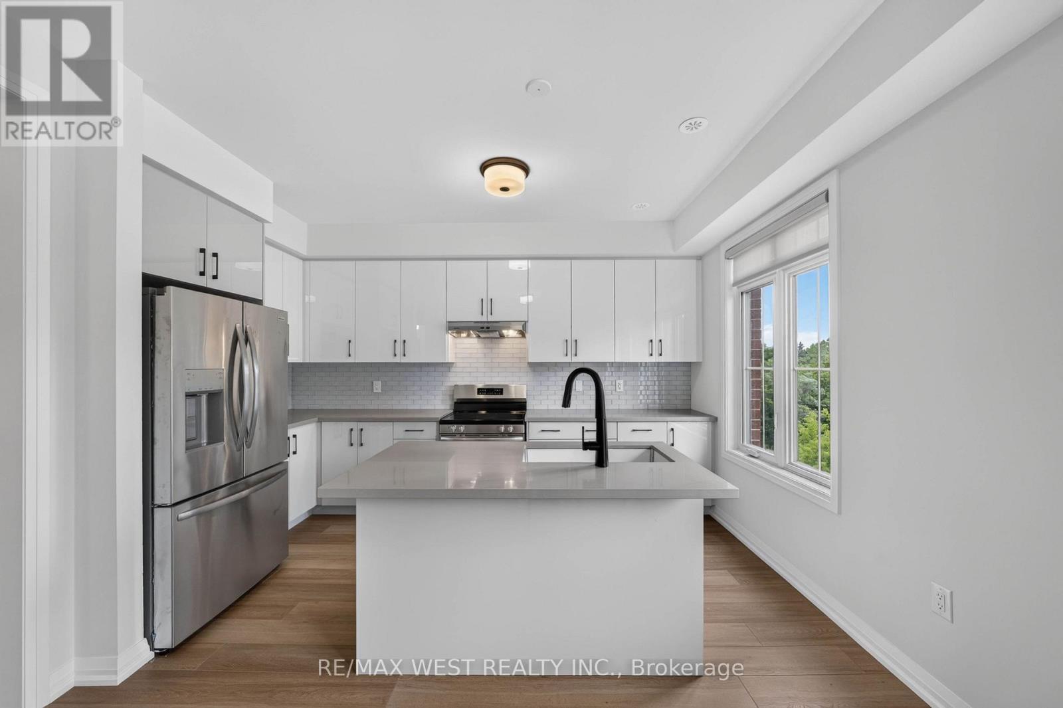
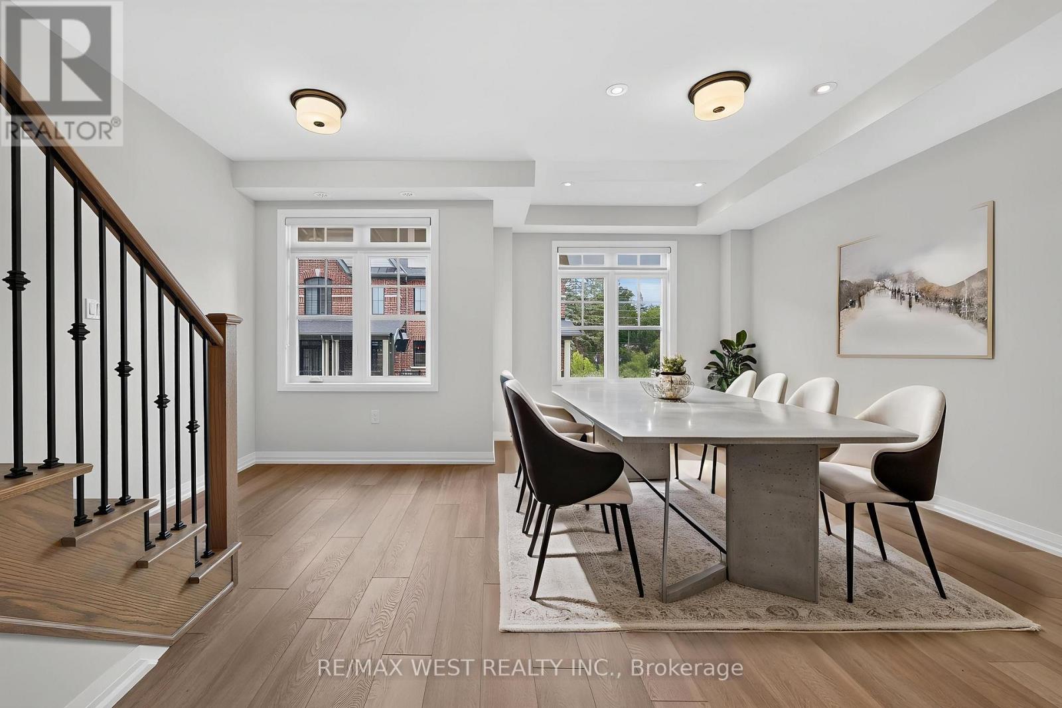
Discover Refined Modern Living In This Newly Built Three-Level Garden Homes Residence In Markham's Desirable Vinegar Hill Neighbourhood. Mill St Townhomes Is Thoughtfully Designed With Three Generous Bedrooms, This Sophisticated Home Features An Airy Open-Concept Living Area, An Inviting Fireplace, Soaring Nine-Foot Ceilings, And Stylish Tile & Laminate Flooring Throughout. The Private Primary Retreat Includes 3pc Ensuite & Walk-In Closet. Window Coverings & Closet Organizers In Every Room. Oak Stairs With Wrought Iron Pickets Add The Luxury Look. Premium Doors, Hardware, Fixtures And HVAC Systems. Spacious Backyards For Families With Room To Play. Beautiful Contemporary Details And Versatile Living Areas Create An Exceptional Setting For Any Lifestyle. Private Road Access With Additional Visitor Parking. Ideally Positioned Near Milne Dam Conservation Trails, Easy Access To 407, Markville Mall & Downtown Markham. This A Brand New Home Being Sold By The Builder With Full Tarion Warranty. Upgraded Fully By The Builder With The Highest Level Of Craftsmanship In The Area. Freehold Townhomes With POTL Fee For Road Maintenance.
Map data © OpenStreetMap contributors
No open houses are scheduled for this home.
Can't make it? Request a private viewing.
| Family room | Ground level | 5.25 x 3.1 m |
| Living room | Second level | 5.26 x 4.2 m |
| Dining room | Second level | 5.26 x 4.3 m |
| Kitchen | Second level | 4.2 x 2.7 m |
| Eating area | Second level | 3.82 x 2.7 m |
| Primary Bedroom | Third level | 4.1 x 3.1 m |
| Bedroom 2 | Third level | 3.4 x 2.6 m |
| Bedroom 3 | Third level | 3.1 x 2.65 m |




