 For sale 50
$419,999
1+1 bed1 bath600–699 sq ft
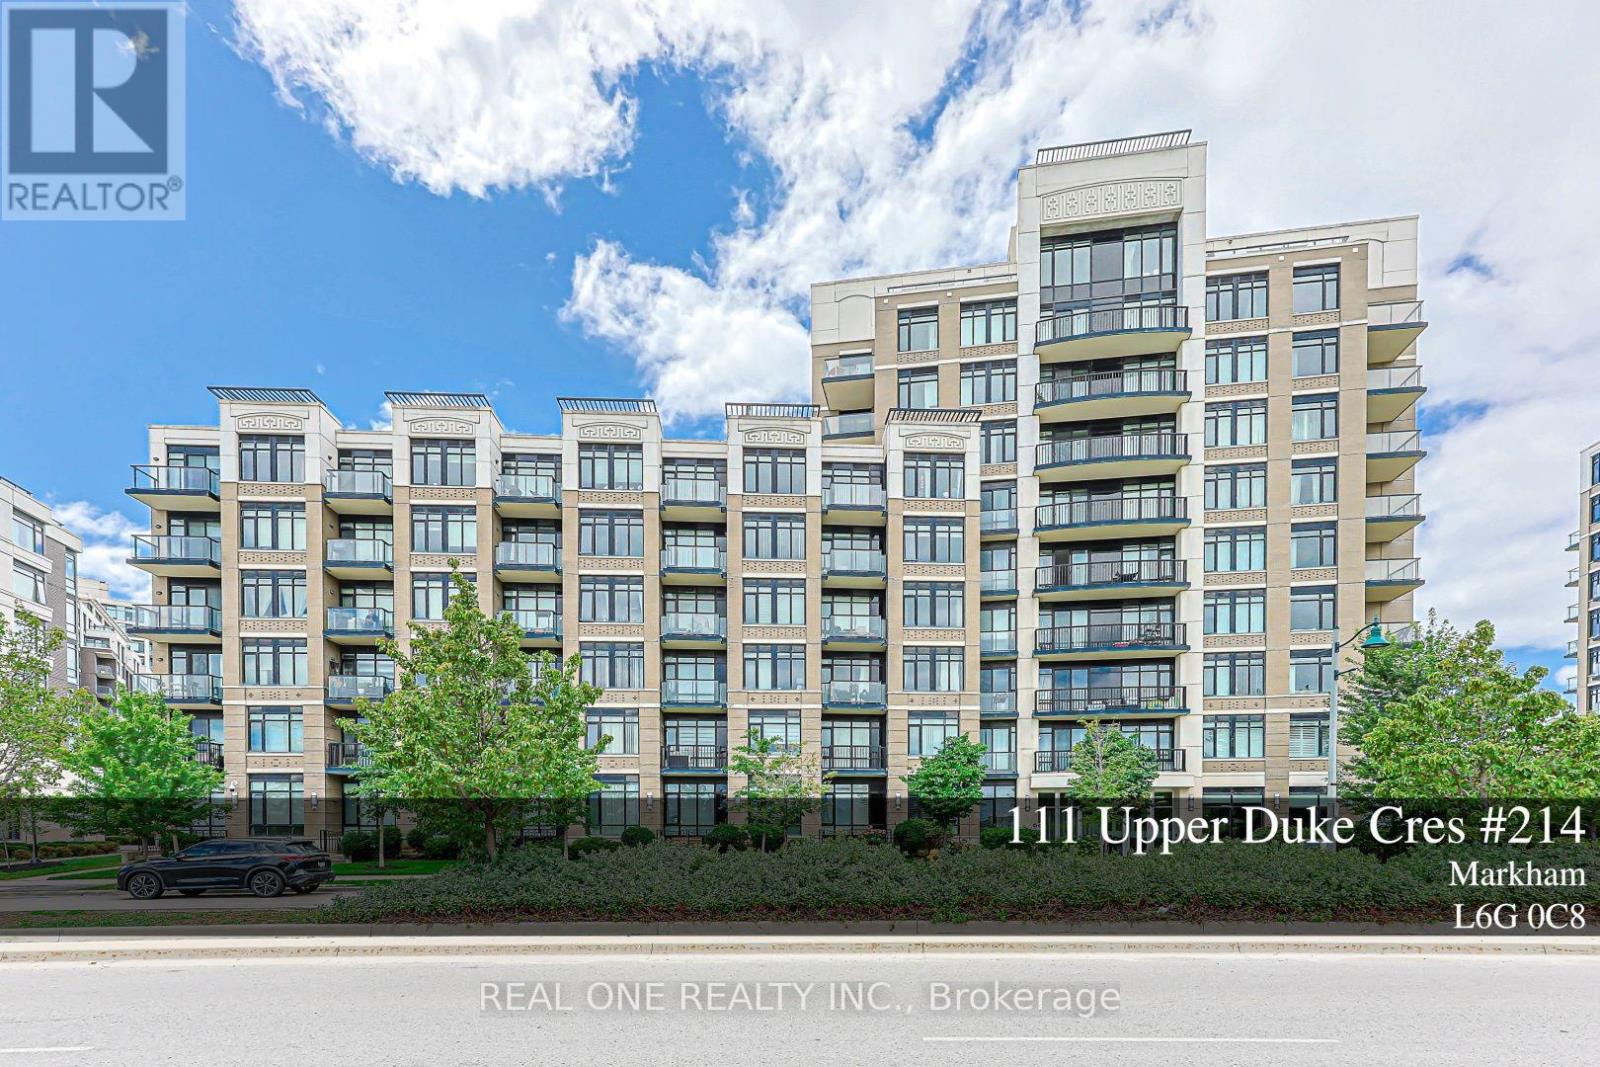
111 Upper Duke Crescent #214
Unionville, Markham
1 month agoMLS® N13685880
REAL ONE REALTY INC.
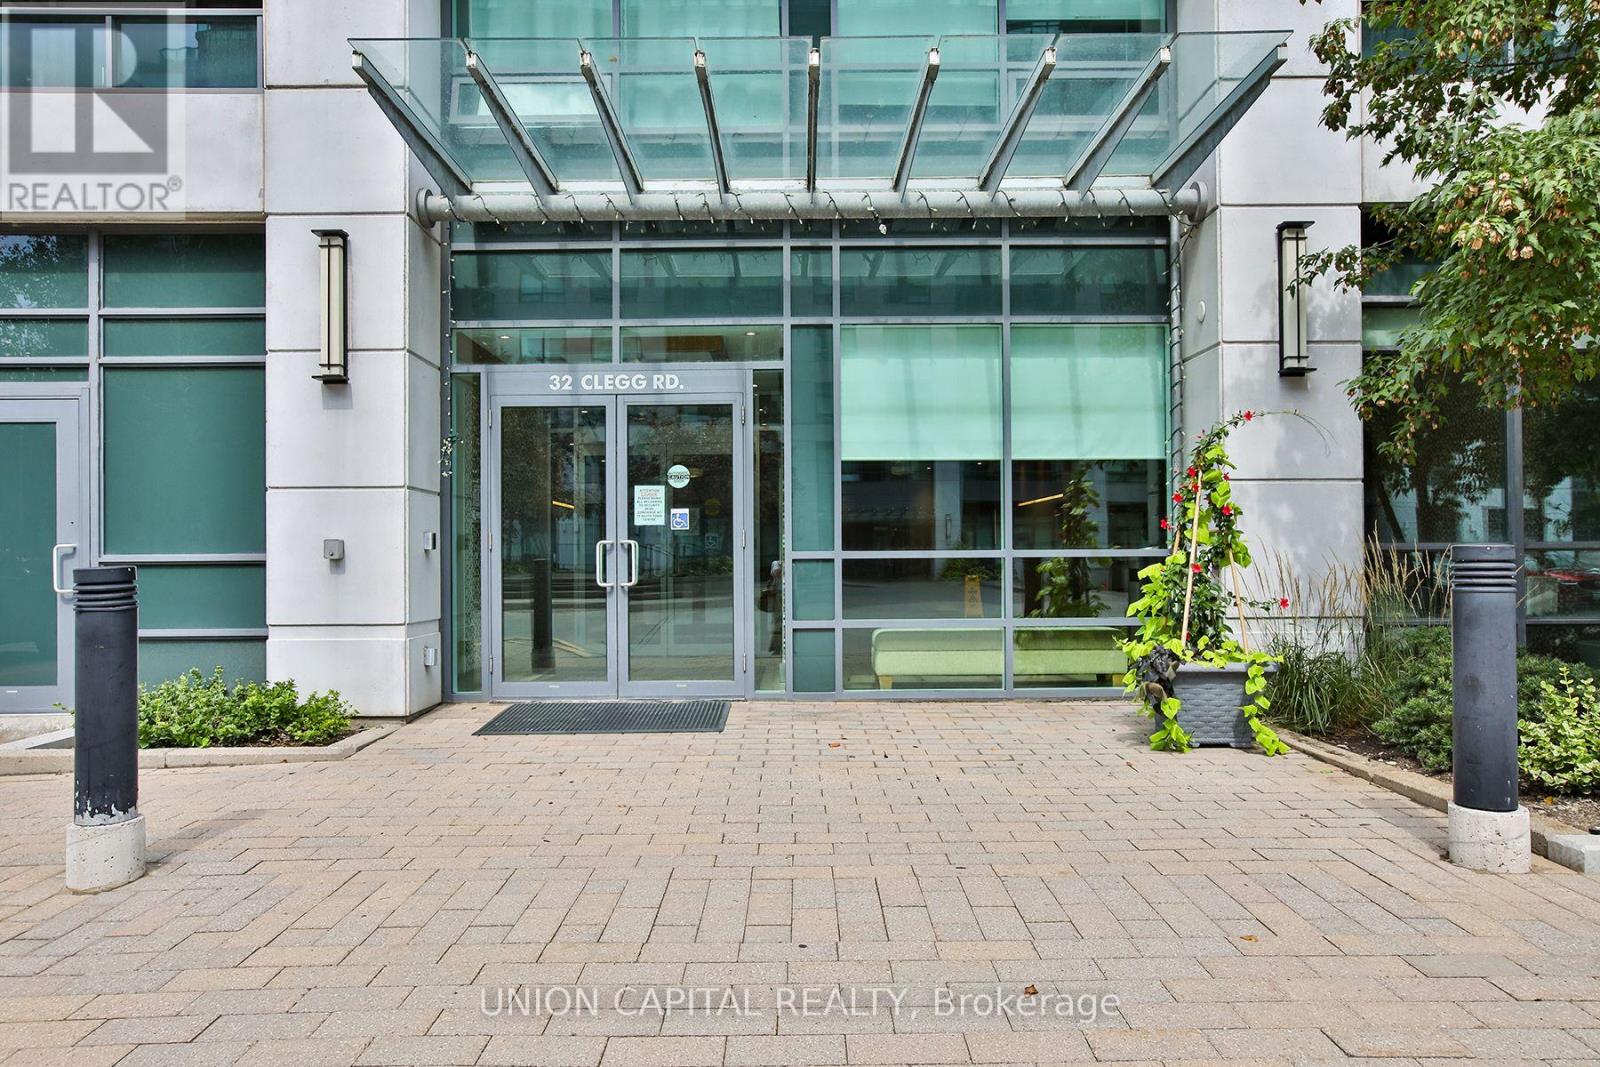
32 Clegg Road #612
Unionville, Markham, Ontario L6G0B2
For sale· Added
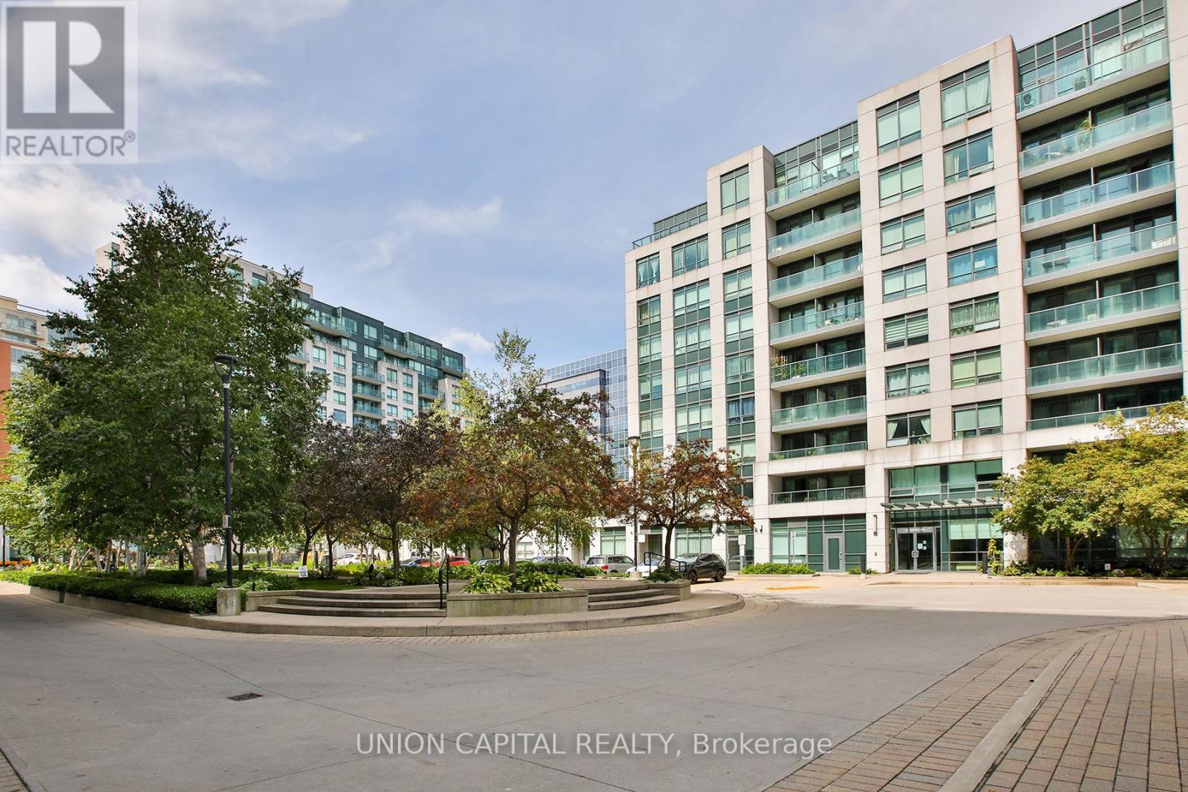
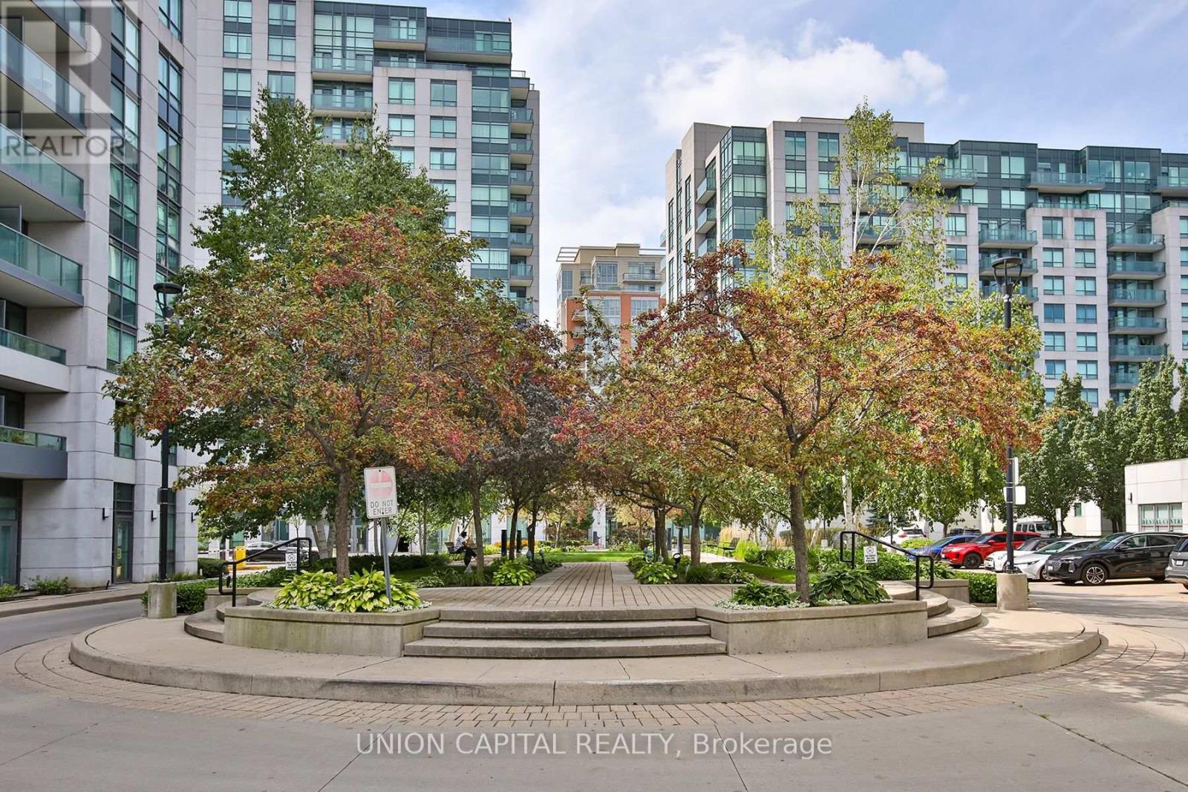
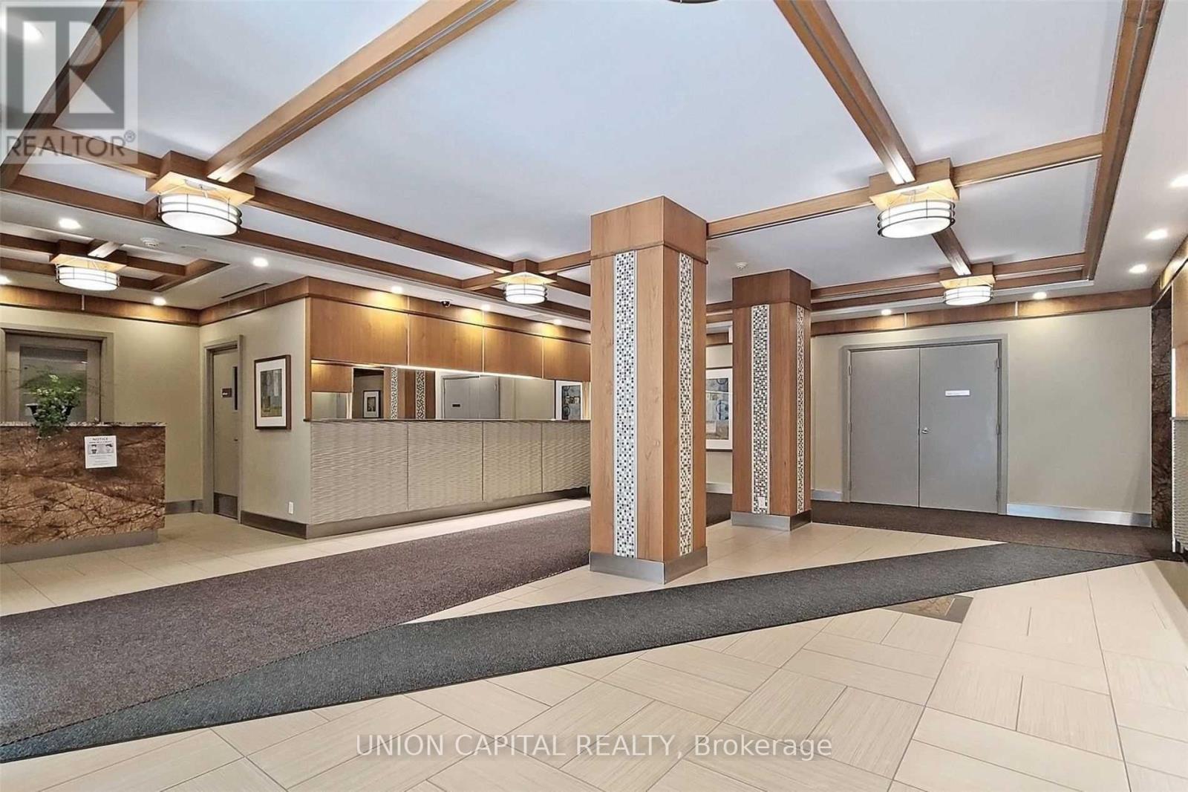
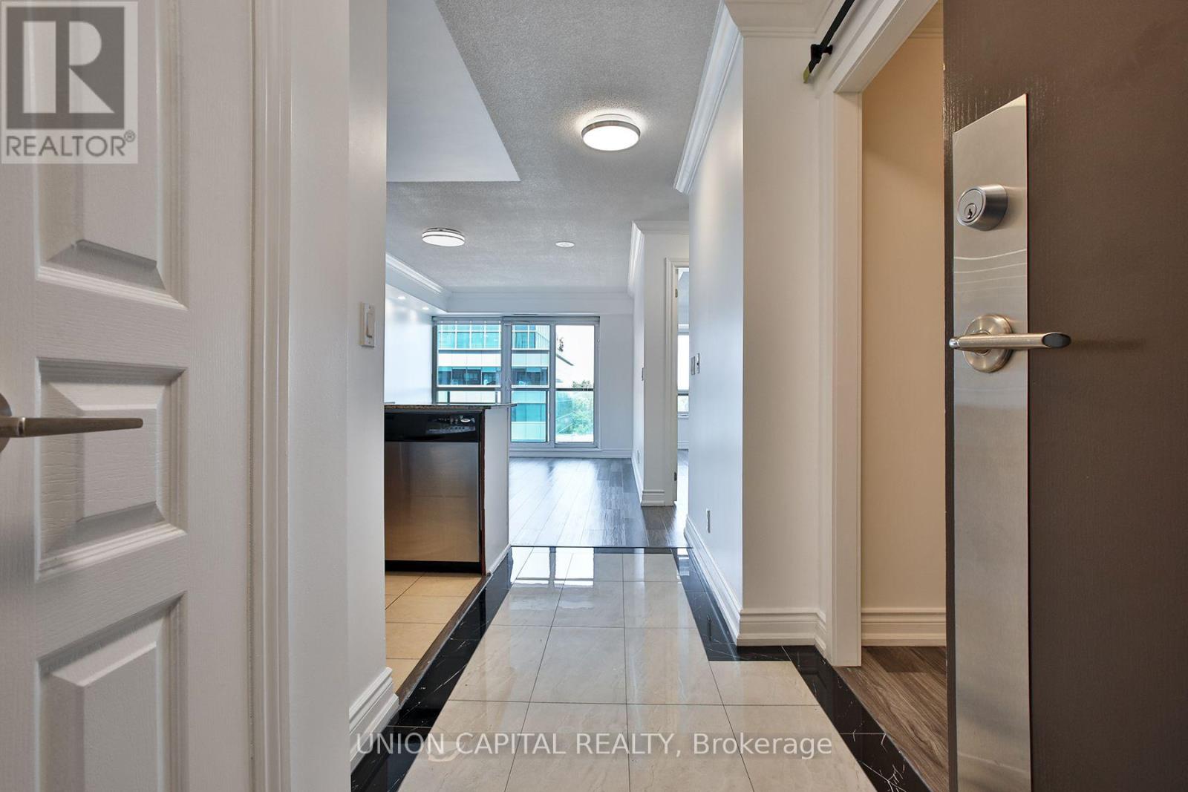
Welcome to this stunning north-facing unit in the heart of Markham! Offering nearly 700 sq. ft. of bright and functional living space with 9-foot ceilings, this beautifully maintained 1 Bedroom + Den suite is freshly painted and move-in ready. Features include hardwood floors, a modern kitchen with stainless steel appliances and granite countertops, and a renovated bathroom with a frameless glass shower. The versatile den features a stylish sliding barn door-perfect for a home office or guest space. The spacious primary bedroom offers a walk-in closet and direct access to a private balcony. Includes 1 parking and 1 locker. Steps to VIVA transit and minutes to shopping, restaurants, schools, Unionville GO, Markham Civic Centre, Hwy 7 & 407. A rare penthouse opportunity in one of Markham's most convenient communities!
Map data © OpenStreetMap contributors
No open houses are scheduled for this home.
Can't make it? Request a private viewing.
| Living room | Flat | 3.5 x 5.15 m |
| Dining room | Flat | 3.5 x 5.15 m |
| Kitchen | Flat | 2.28 x 3 m |
| Primary Bedroom | Flat | 2.89 x 3.2 m |
| Den | Flat | 2.28 x 2.52 m |