 For sale 50
$1,079,000
3+1 bed4 bath1,500–2,000 sq ft
18 Holloway Road
Cedarwood, Markham
1 month agoMLS® N13767782
HOMELIFE/FUTURE REALTY INC.
34 Stoots Street
Wismer, Markham, Ontario L6E0N5
For sale· Added
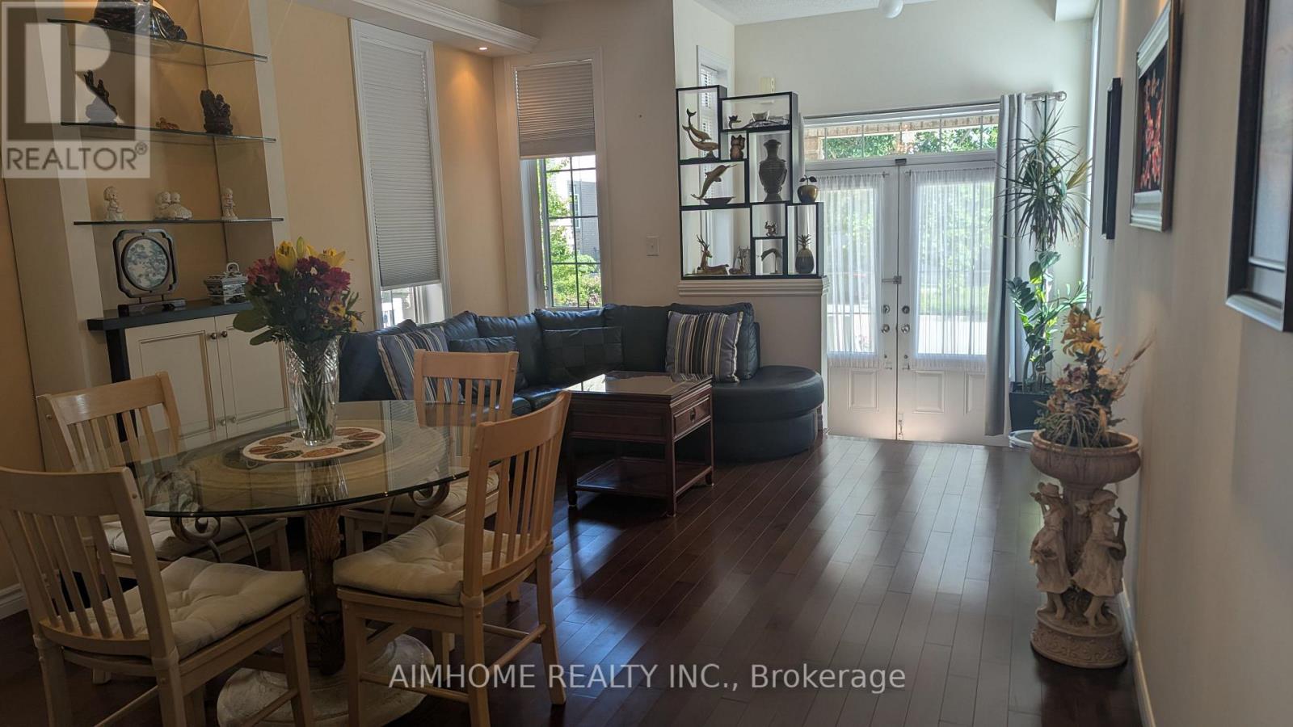
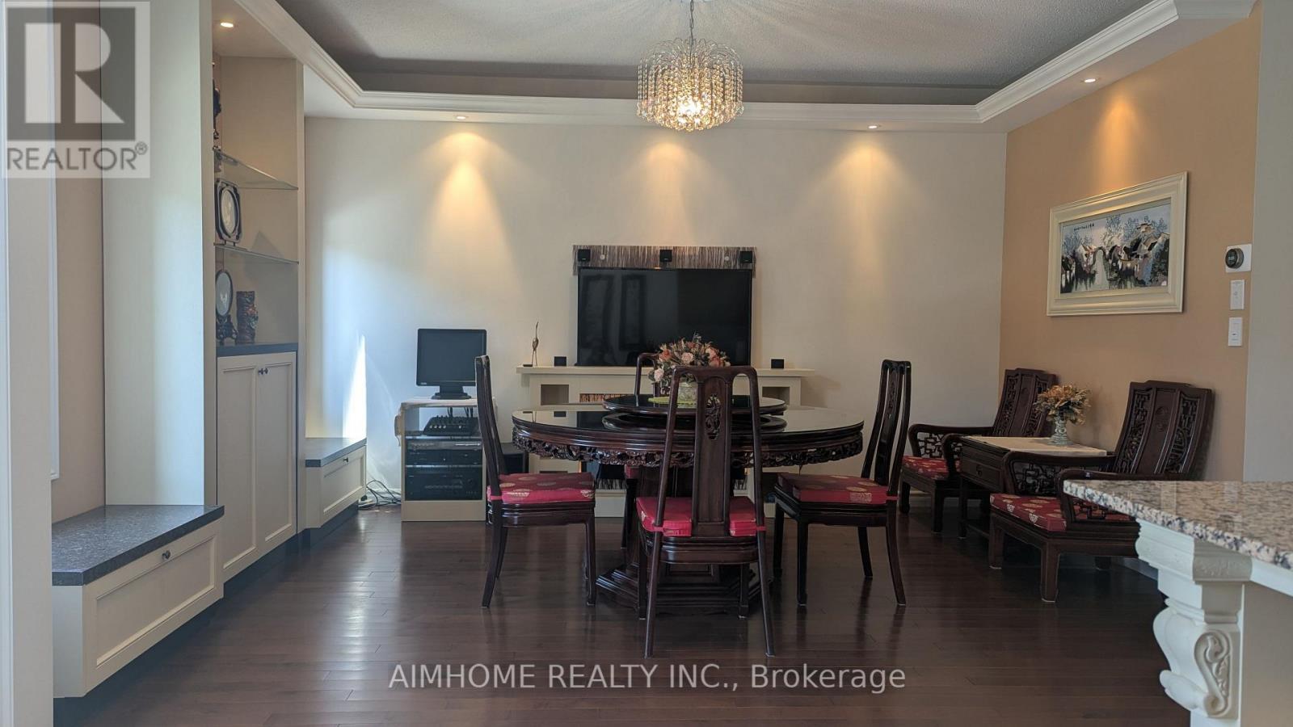
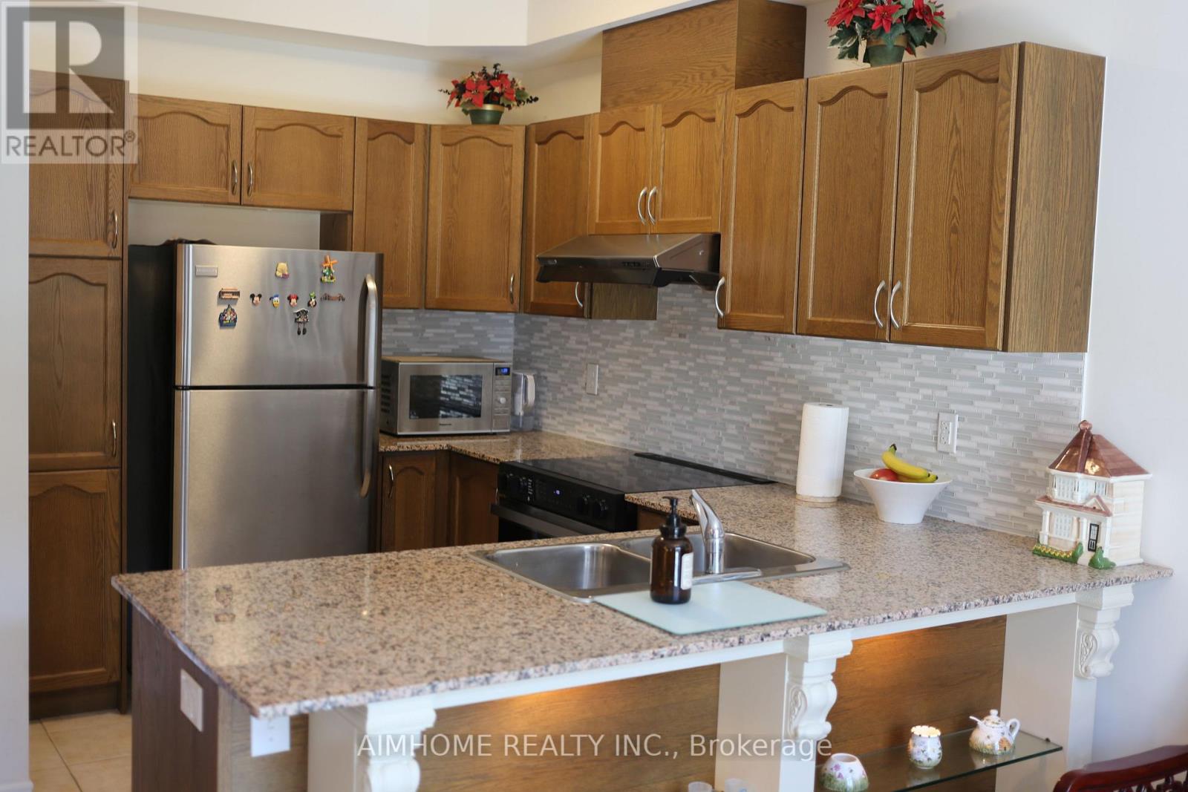
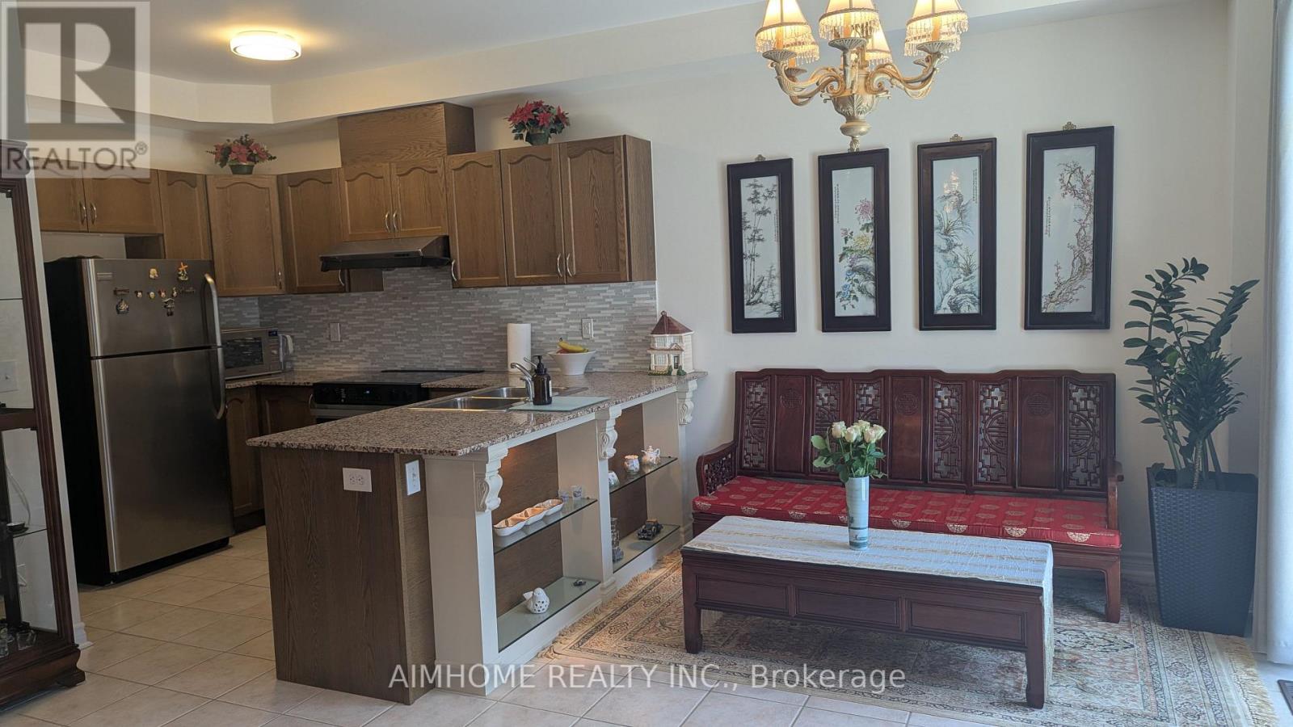
Welcome to 34 Stoots Street! This impeccably maintained 4-bedroom semi-detached home offers an airy, open-concept main floor boasting soaring 9-foot ceilings and abundant natural light. Step out from the main living area onto a walk-out deck overlooking a charming flower garden-perfect for morning coffee and summer dining.Upstairs features spacious bedrooms, including a bright bedroom with its own private walk-out balcony. The fully finished lower level expands your living space with an entertainment retreat, an additional bedroom, 3-piece washroom, a ventilated cold room, laundry room and modern pot lights throughout. Enjoy the daily convenience of direct interior access to the garage. Unbeatable family-friendly location: just a minutes walk to Wismer Public School, Bur Oak Secondary School, parks, GO Station, supermarkets, and restaurants. Move in and enjoy modern family living!
Map data © OpenStreetMap contributors
No open houses are scheduled for this home.
Can't make it? Request a private viewing.
| Living room | Ground level | 3.66 x 5.18 m |
| Family room | Ground level | 3.51 x 4.57 m |
| Eating area | Ground level | 3.15 x 2.9 m |
| Kitchen | Ground level | 3.15 x 3.05 m |
| Primary Bedroom | Second level | 4.67 x 4.12 m |
| Bedroom 2 | Second level | 3.05 x 3.35 m |
| Bedroom 3 | Second level | 3.66 x 3.66 m |
| Bedroom 4 | Basement | 4.02 x 2.9 m |
| Recreational, Games room | Basement | 4.52 x 3.76 m |