 For sale 50
$2,150,000
4+1 bed5 bath3,000–3,500 sq ft
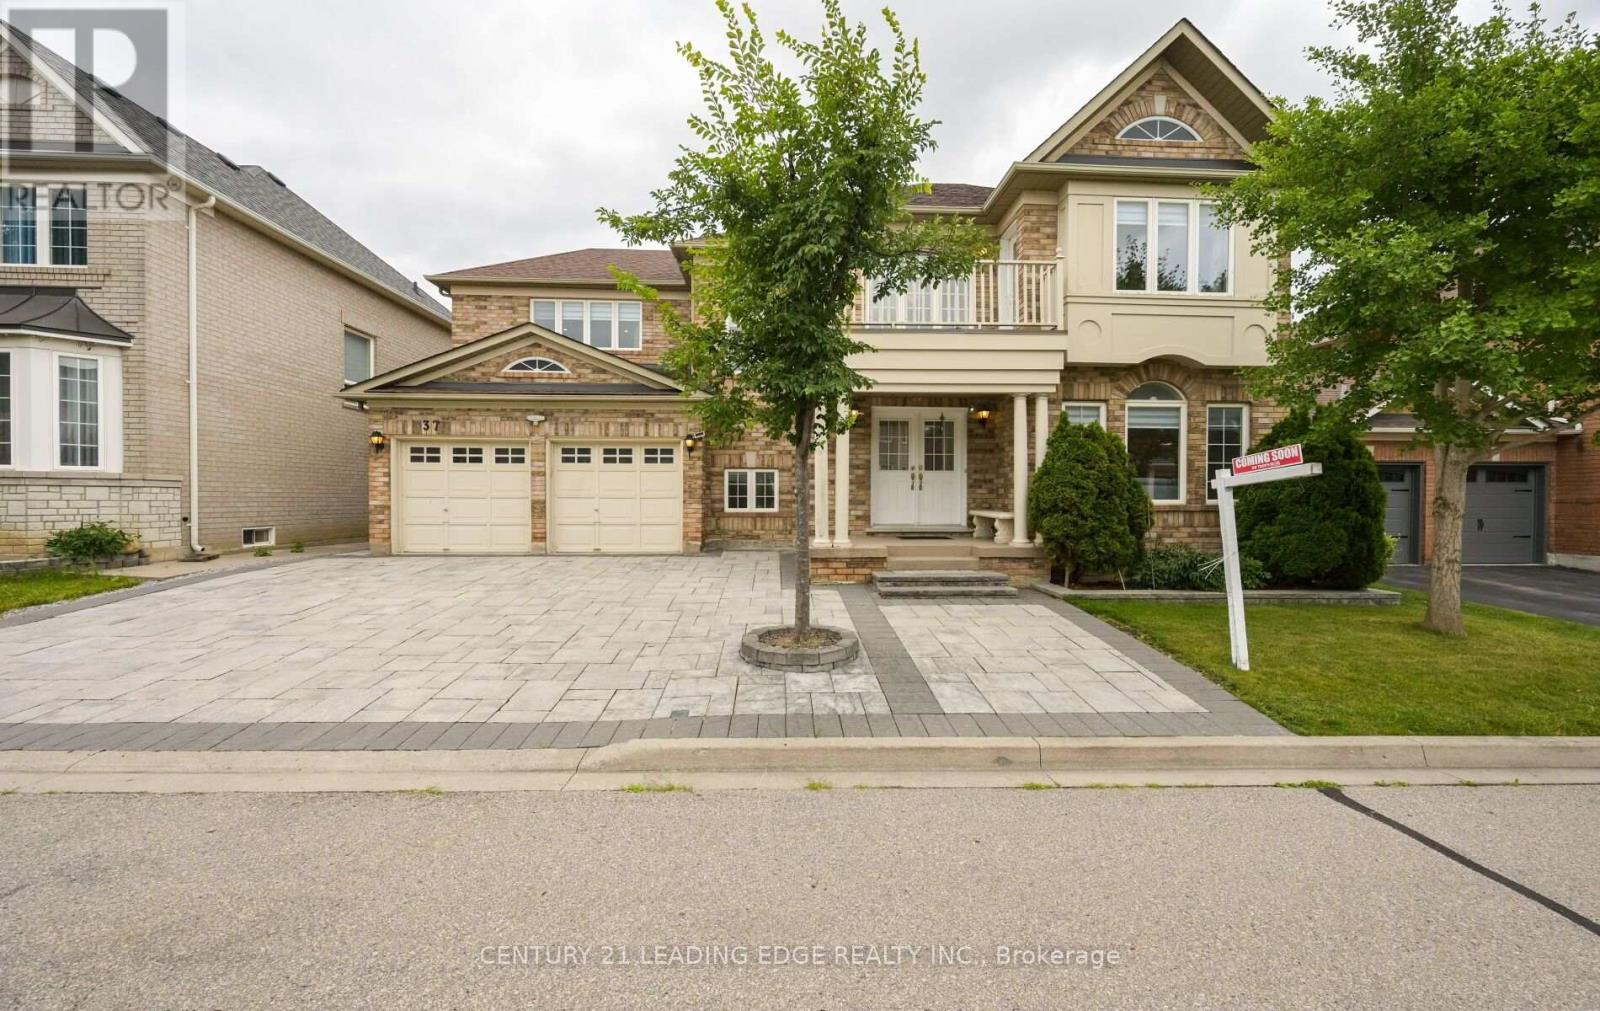
37 Drawbridge Drive
Berczy, Markham
12 days agoMLS® N13849324
CENTURY 21 LEADING EDGE REALTY INC.
34 Townson Road
Cachet, Markham, Ontario L6C1T5
For sale· Added
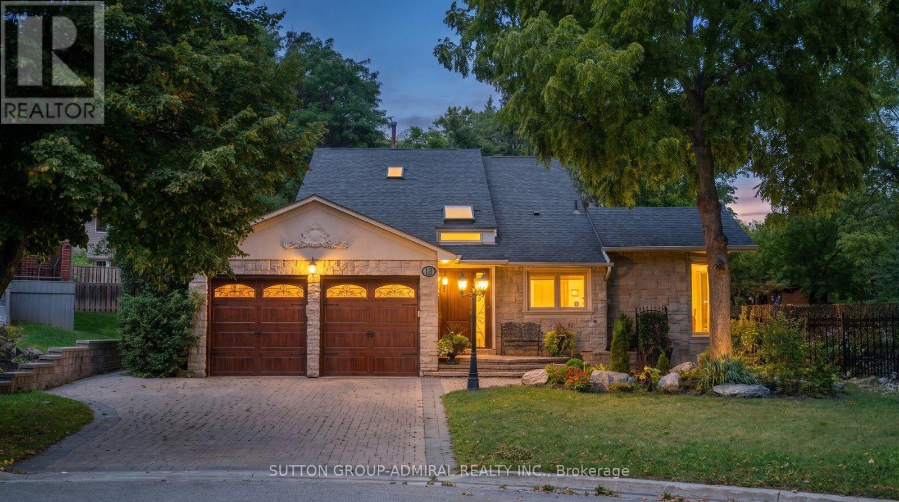
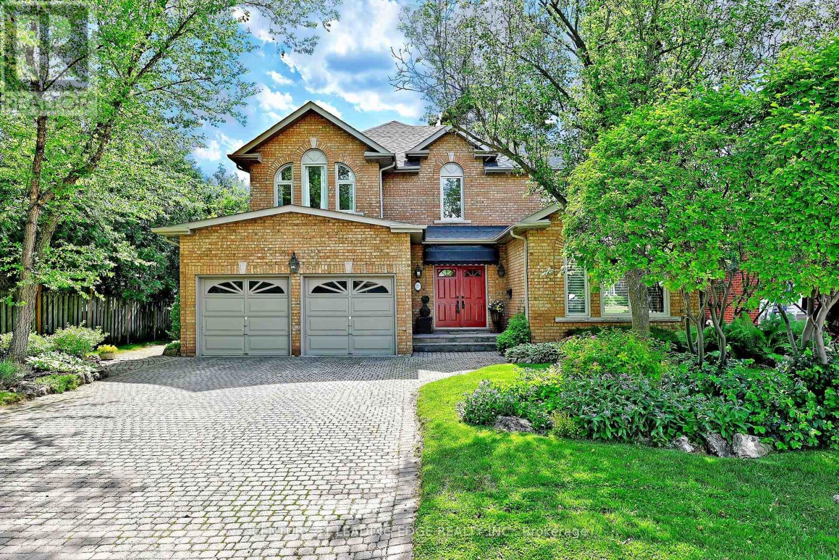
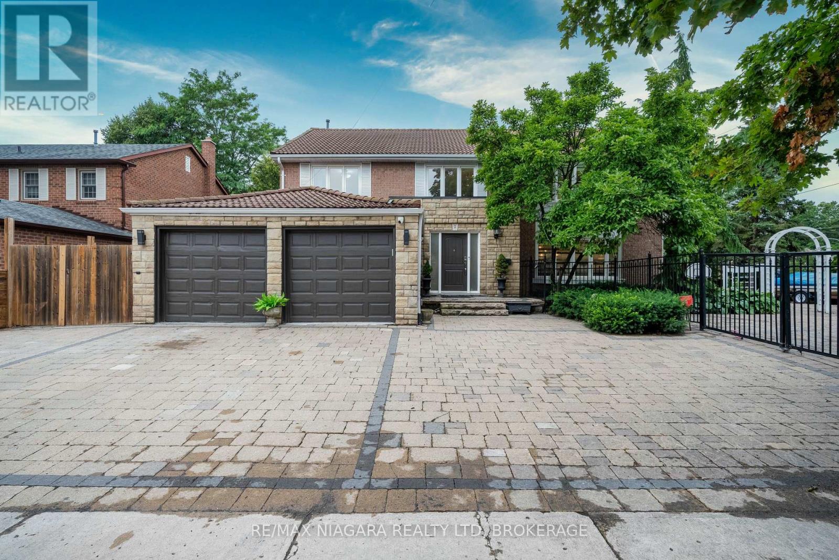
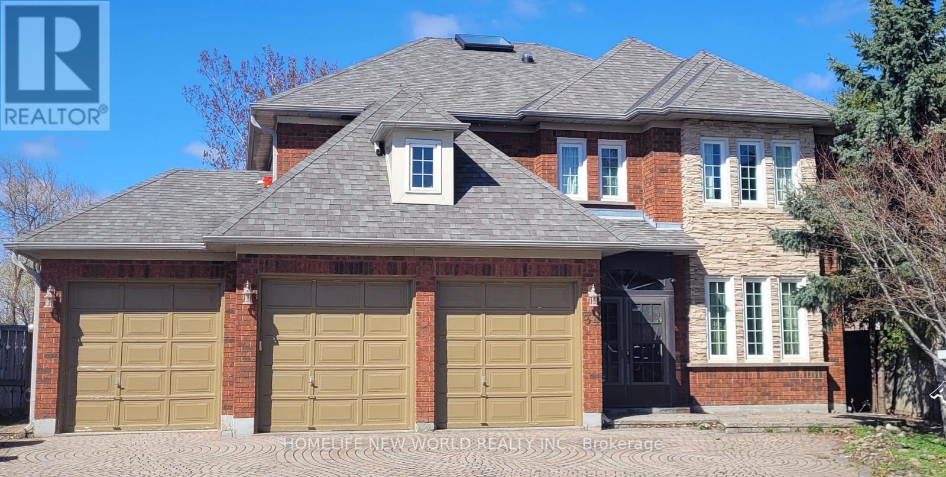
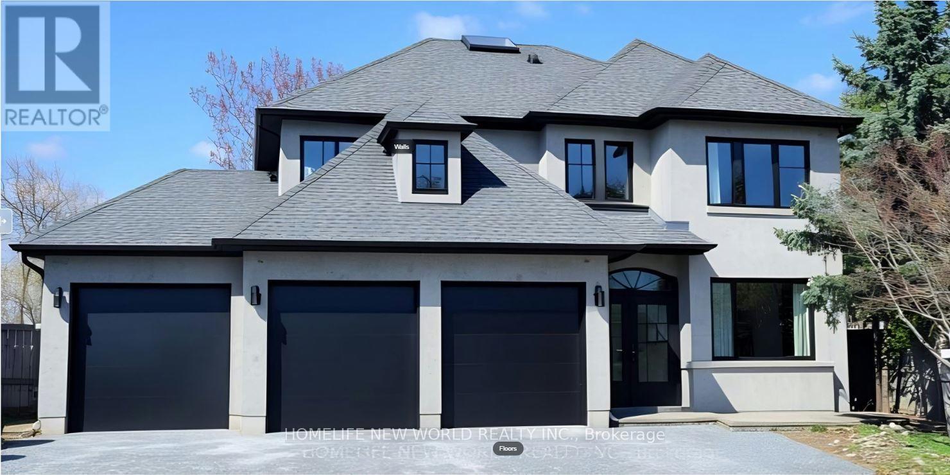
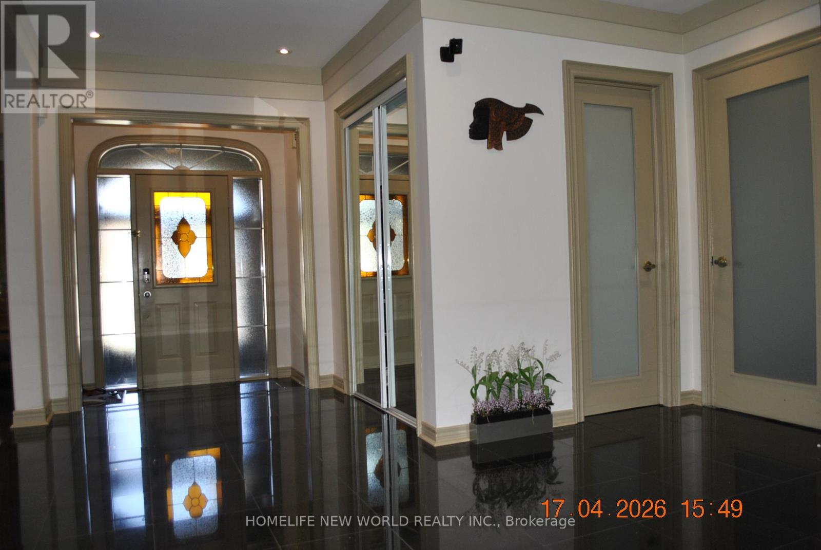
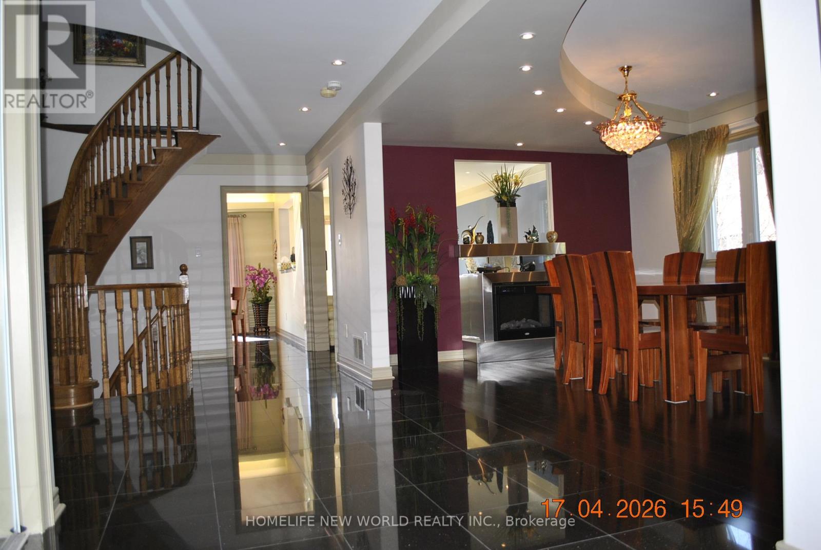
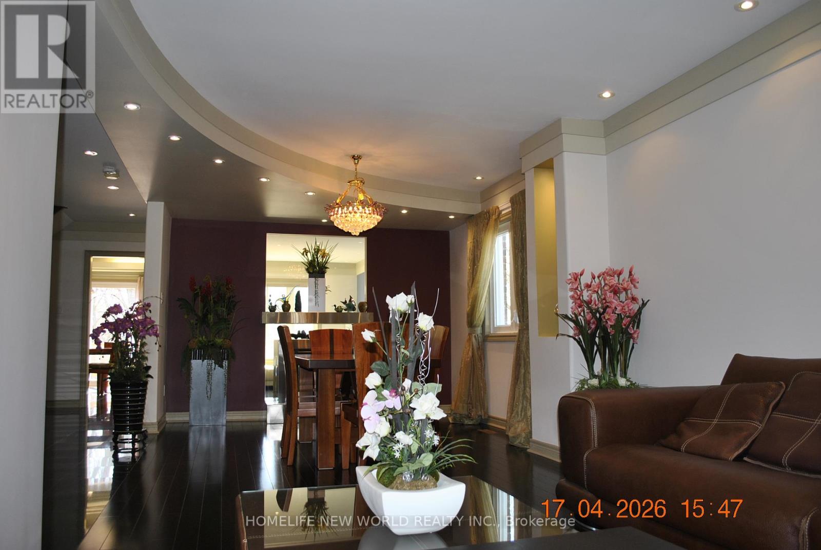
Over $$$200,000 Renovation Top To Bottom Including Roof Shingles(2006),new Skylight(2024)*Exquisitely Designed*Granite Floor & Counter Top*Long Stripped Stained Hardwd*Over 100 Halogen Lights*Skyite*Ensuite In Every Bedrm*Huge Deck With Glass Insert*New backyard sliding door.*(2026)Landscaped & Interlock Drive*Nanny's Quarter W/Ensuite*Large Recreation Area*Games Room*Back On To Large Open Field.Over look the Stream***The listing price include all furnitures.
Map data © OpenStreetMap contributors
No open houses are scheduled for this home.
Can't make it? Request a private viewing.
| Bedroom 4 | Second level | 5.49 x 3.96 m |
| Recreational, Games room | Basement | 11.28 x 4.27 m |
| Bedroom 5 | Basement | 7.92 x 6.4 m |
| Living room | Main level | 5.33 x 3.25 m |
| Dining room | Main level | 3.45 x 3.35 m |
| Family room | Main level | 5.7 x 3.25 m |
| Study | Main level | 7 x 3.25 m |
| Kitchen | Main level | 3.55 x 3.25 m |
| Eating area | Main level | 3.81 x 3.45 m |
| Primary Bedroom | Second level | 7.32 x 3.78 m |
| Bedroom 2 | Second level | 3.35 x 3.35 m |
| Bedroom 3 | Second level | 4.88 x 3.35 m |