
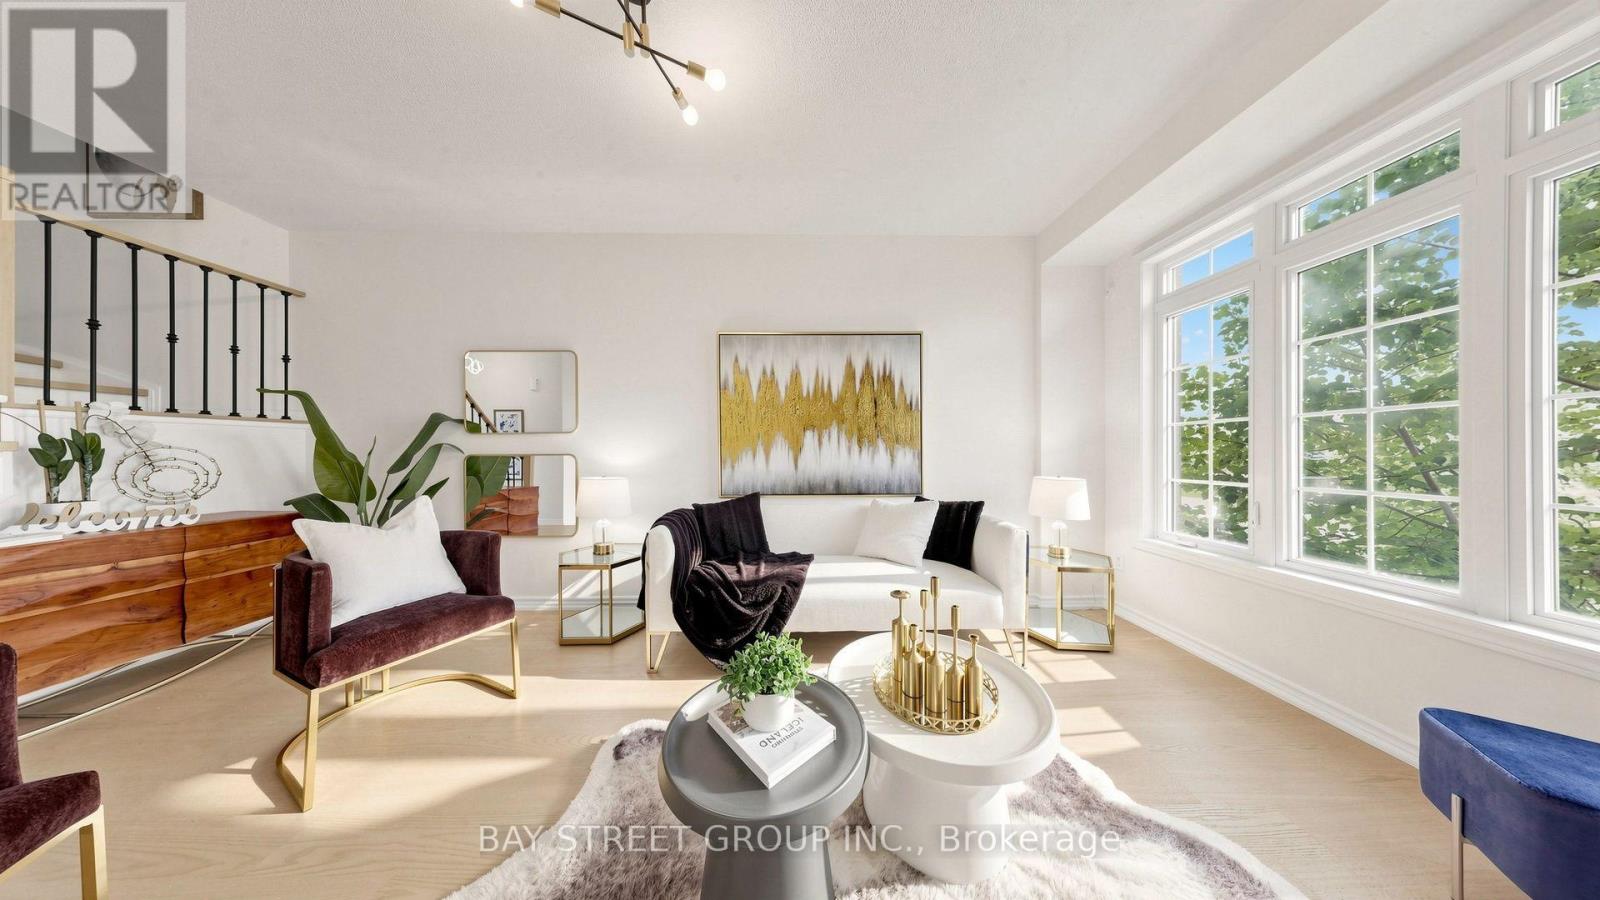
 For sale 50
$699,000
2 bed2 bath1,200–1,399 sq ft
7825 Bayview Avenue #219
Aileen-Willowbrook, Markham
1 month agoMLS® N13711426
JDL REALTY INC.
35 Sharbot Lane
Greensborough, Markham, Ontario L6E0S7
For sale· Added
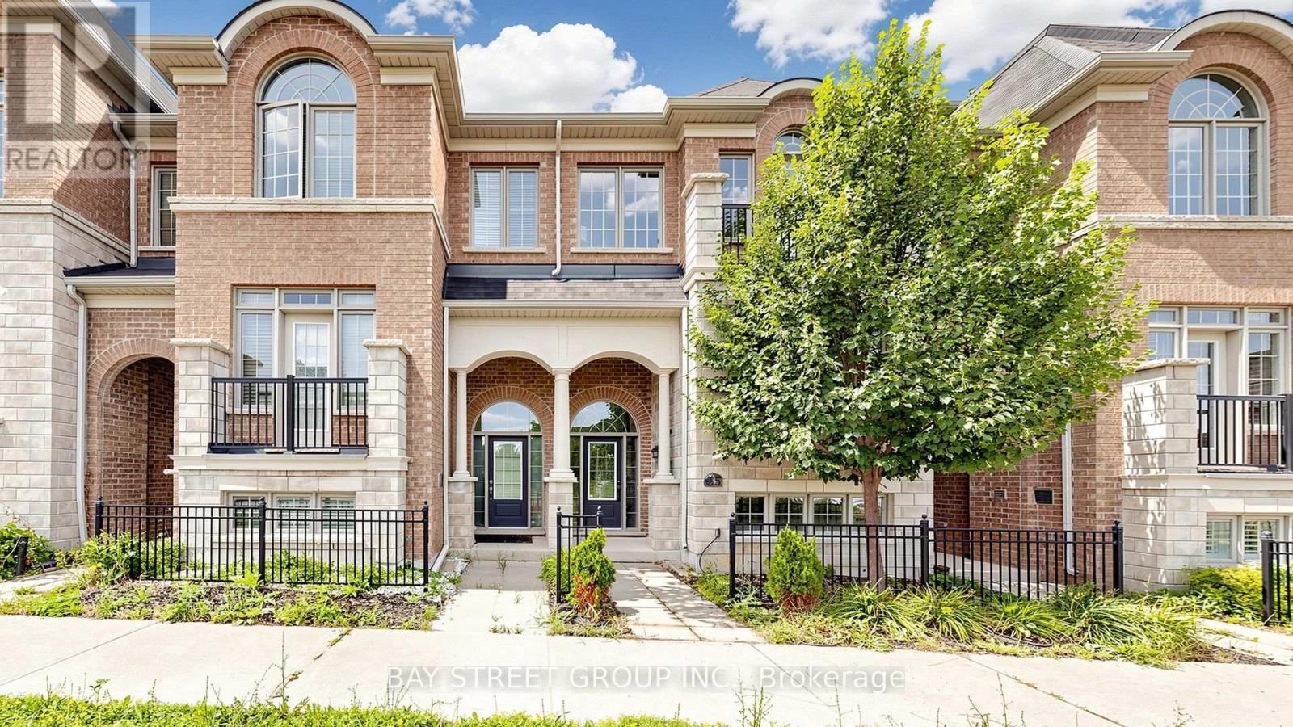
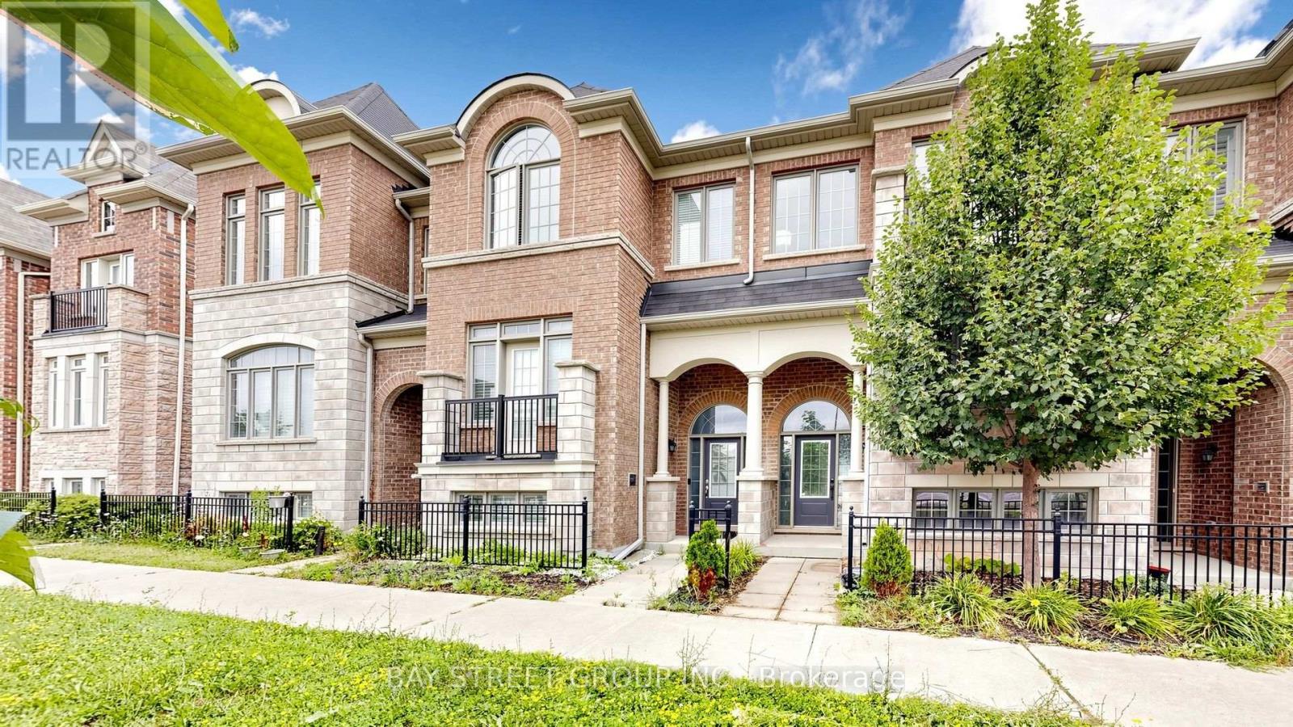
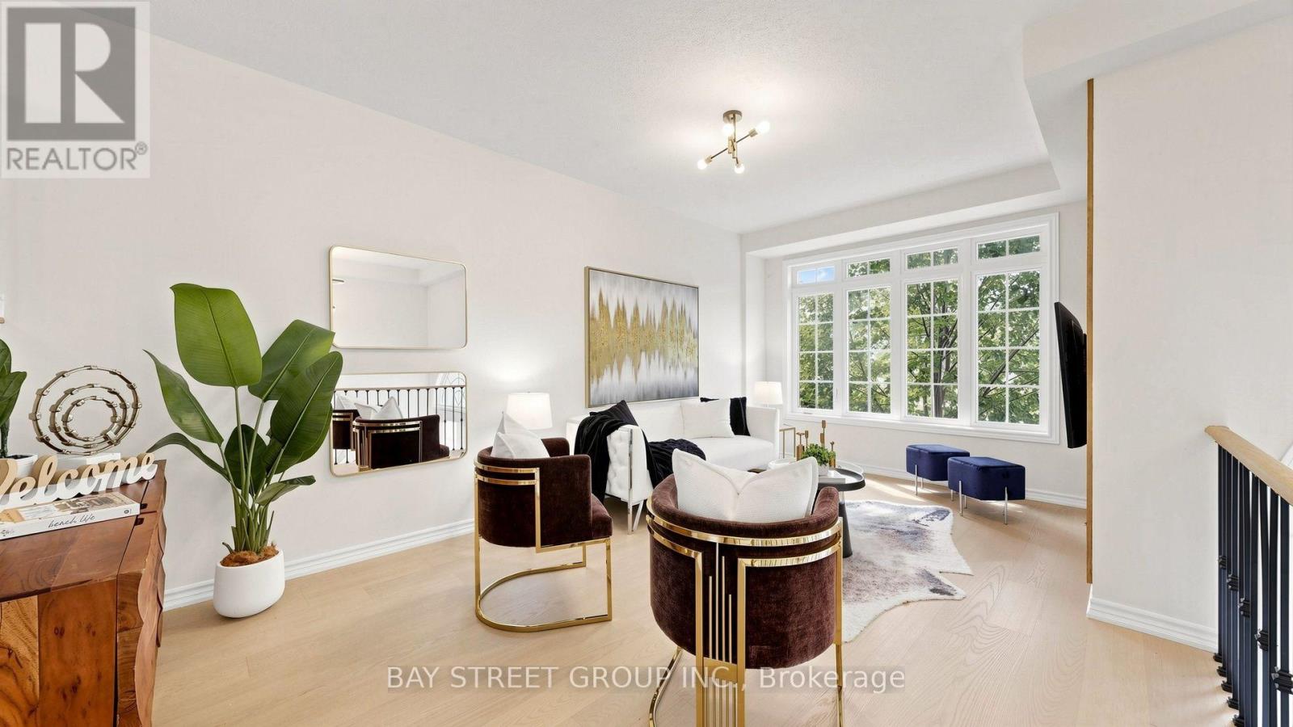
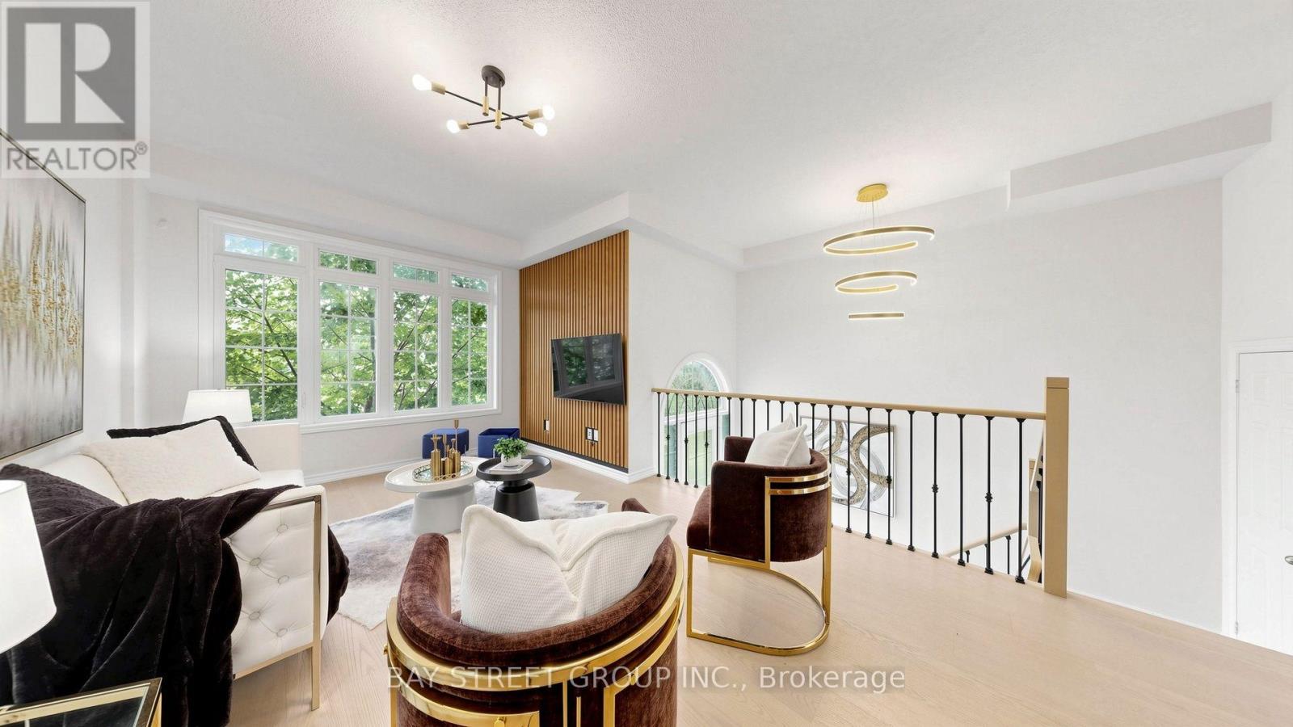
Fully Renovated With $$$ Spent! Welcome to the Pristine Homes Bronte Model, a beautifully updated 3-bedroom freehold townhouse nestled in a quiet, family-friendly neighbourhood. Thoughtfully renovated throughout, this move-in-ready home features modern finishes and a bright, functional layout designed for today's lifestyle. The stunning kitchen is complete with quartz countertops, a stylish backsplash, and ample cabinetry, seamlessly connecting to the spacious living and dining areas with hardwood flooring throughout. Generously sized bedrooms offer excellent comfort, while the primary bedroom features an upgraded custom walk-in closet organizer for added storage and convenience. Complete with a double garage, double driveway, and a low common element fee. Ideally located close to top-ranked schools, parks, hospital, shopping, public transit, and major highways. Just a 5-minute drive to Mount Joy GO Station, making commuting effortless. A rare opportunity to own a stylish, fully renovated home in one of the area's most desirable communities-just move in and enjoy!
Map data © OpenStreetMap contributors
No open houses are scheduled for this home.
Can't make it? Request a private viewing.
| Oct 10, 2026 | $899,000 | ▼ $40,900 |
| Sep 23, 2026 | $939,900 | ▲ $140,900 |
| Sep 9, 2026 | $799,000 | First recorded price |
Price changes since Sep 9, 2026.
| Living room | Main level | 3.45 x 5.74 m |
| Dining room | Main level | 3.45 x 5.74 m |
| Kitchen | Main level | 5.23 x 4.42 m |
| Primary Bedroom | Upper Level | 5.08 x 3.2 m |
| Bedroom | Upper Level | 3.56 x 2.54 m |
| Bedroom | Upper Level | 3.35 x 2.59 m |
| Recreational, Games room | Ground level | 4.06 x 3.02 m |
| Bathroom | Upper Level | 1.98 x 1.56 m |
| Bathroom | Upper Level | 2.02 x 1.68 m |
| Bathroom | Ground level | 1.53 x 1.13 m |




