
 For sale 50
$699,000
2 bed2 bath1,200–1,399 sq ft
7825 Bayview Avenue #219
Aileen-Willowbrook, Markham
1 month agoMLS® N13711426
JDL REALTY INC.
36 Albert Street #3
Old Markham Village, Markham, Ontario L3P2T5
For sale· Added
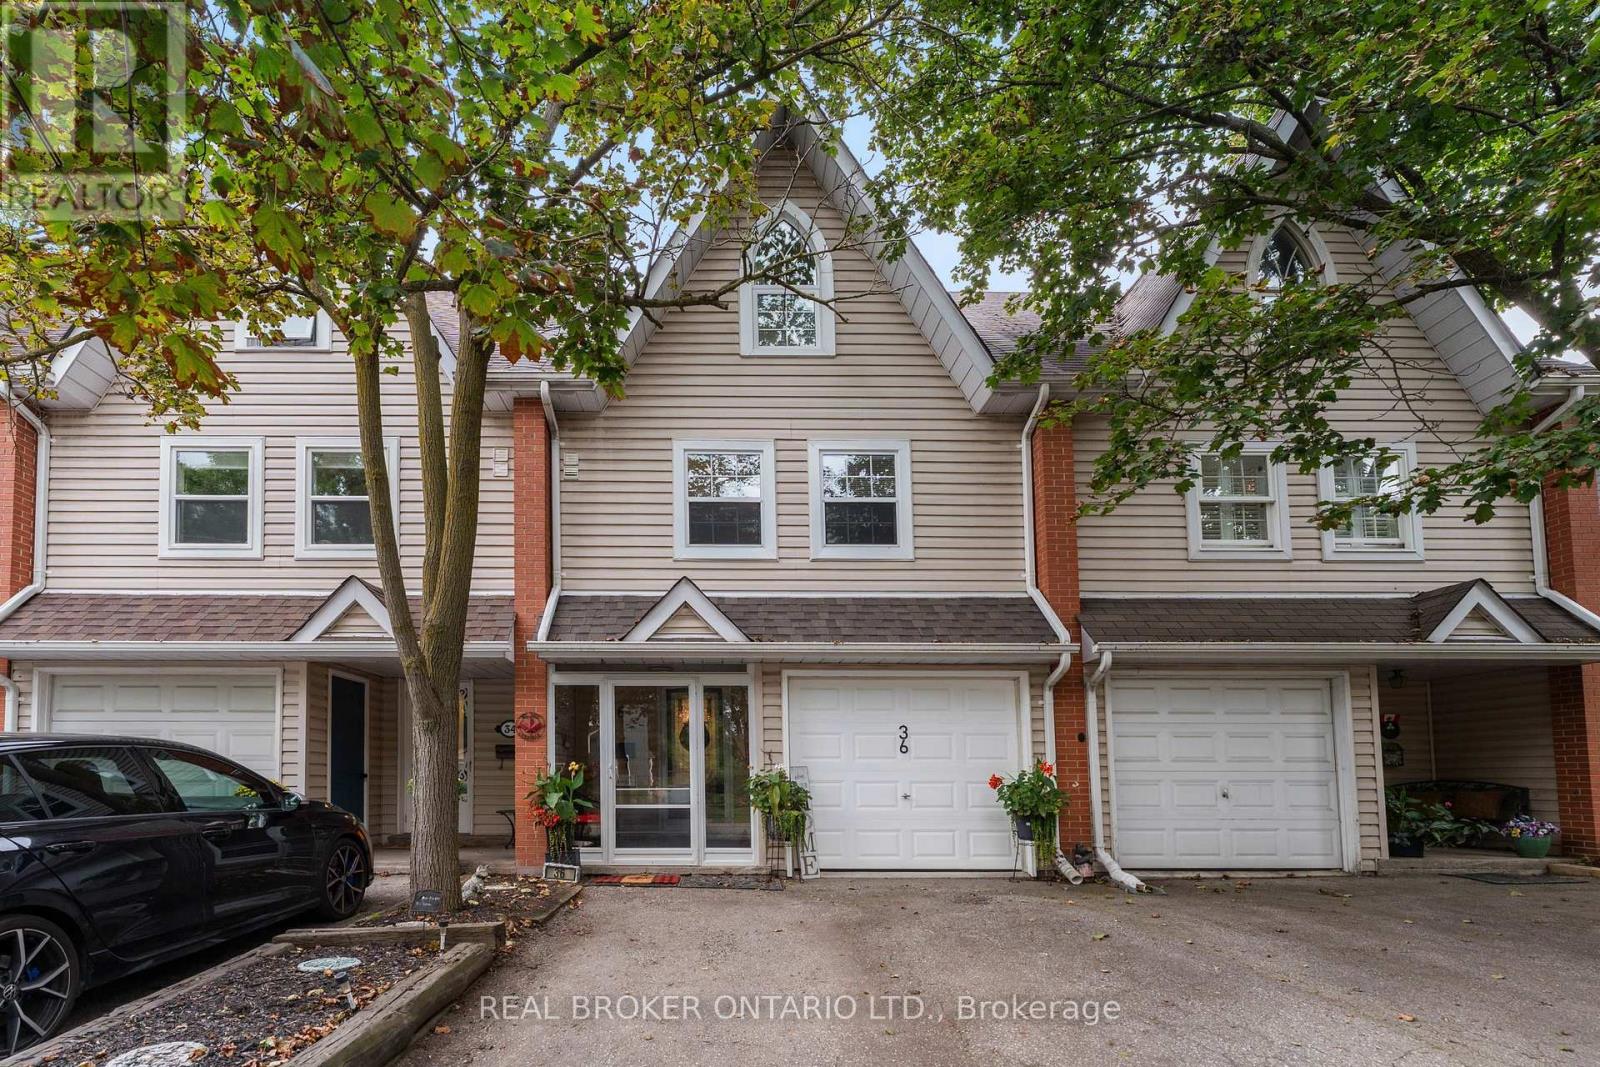
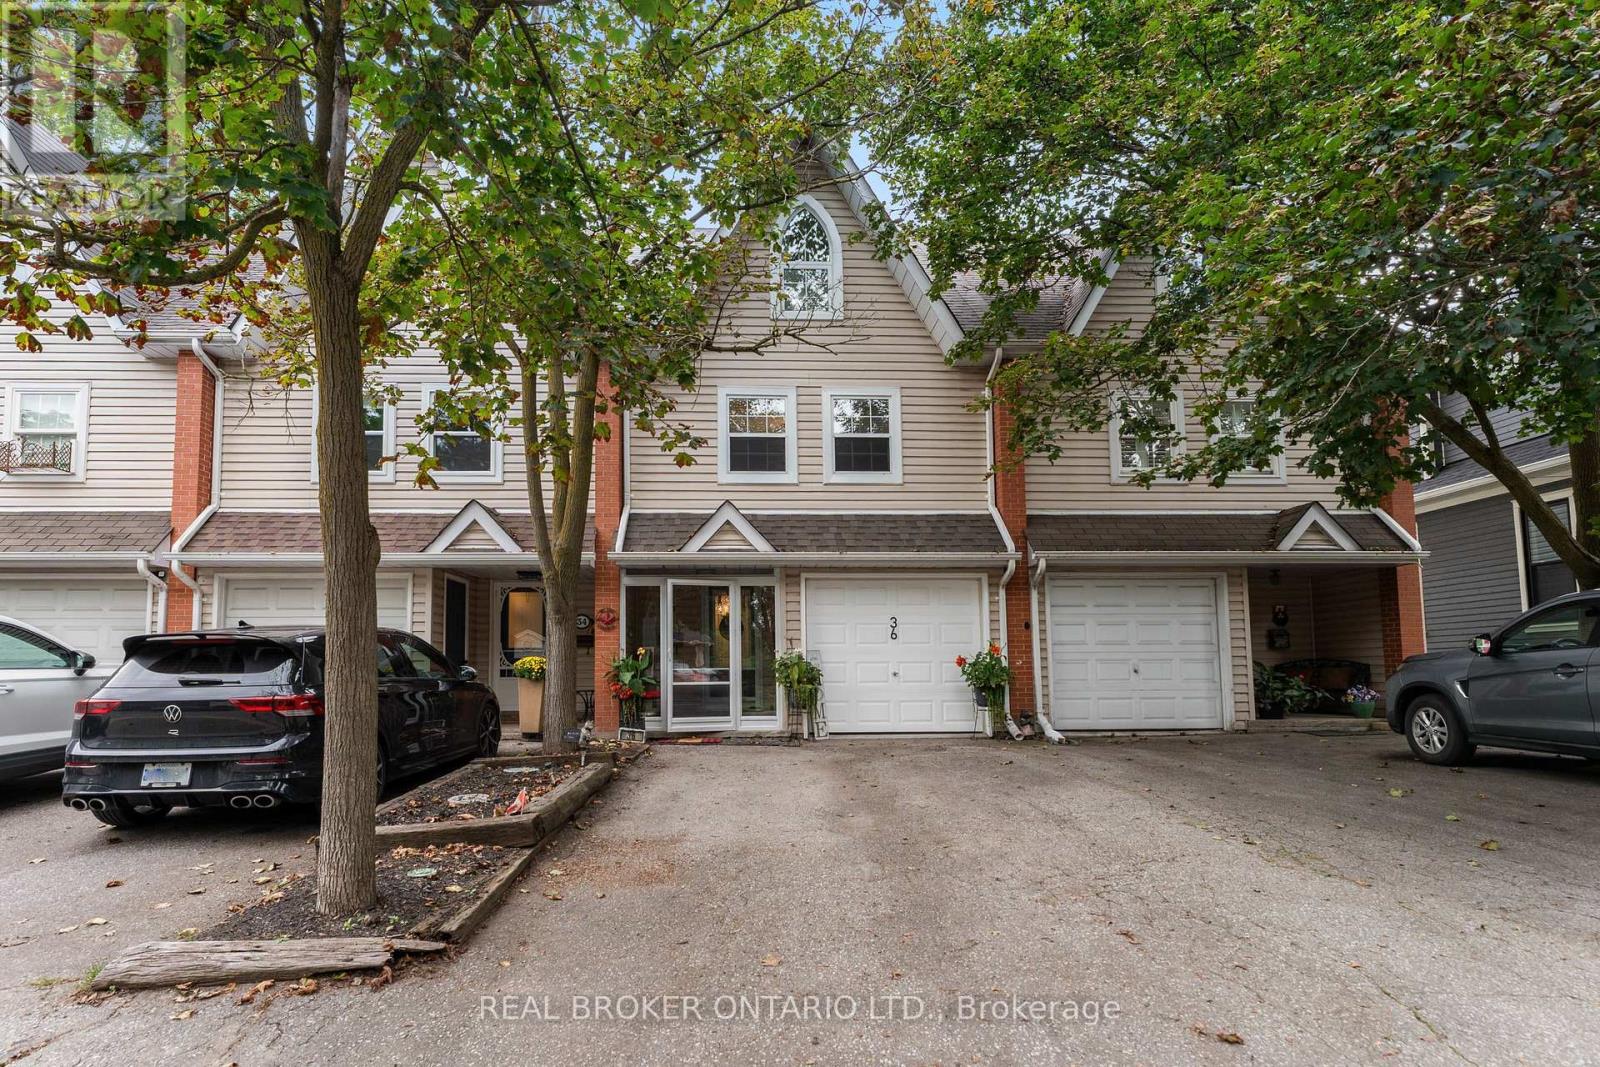
This is the Markham Village location you've been waiting for. Rarely offered and anything but your typical townhome. Thiis spacious home puts you right in the heart of one of Markham's most loved neighbourhoods. The main floor offers a separate dining room and bright living space with a walkout to a newer deck and spacious backyard, perfect for morning coffee, summer dinners and room for the kids to play. The second floor features an oversized family room with French doors offers flexibility as a cozy second living space, home office or easy conversion to a fourth bedroom. Three generous bedrooms and 2.5 bathrooms provide plenty of space for a growing family. Leave the car at home and walk to Main Street Markham for coffee, restaurants, shops, library, community centre, parks, schools and more. A home with space, flexibility and a true neighbourhood lifestyle, all in the heart of Markham Village**Low maintenance fees (water & building insurance)**
Map data © OpenStreetMap contributors
No open houses are scheduled for this home.
Can't make it? Request a private viewing.
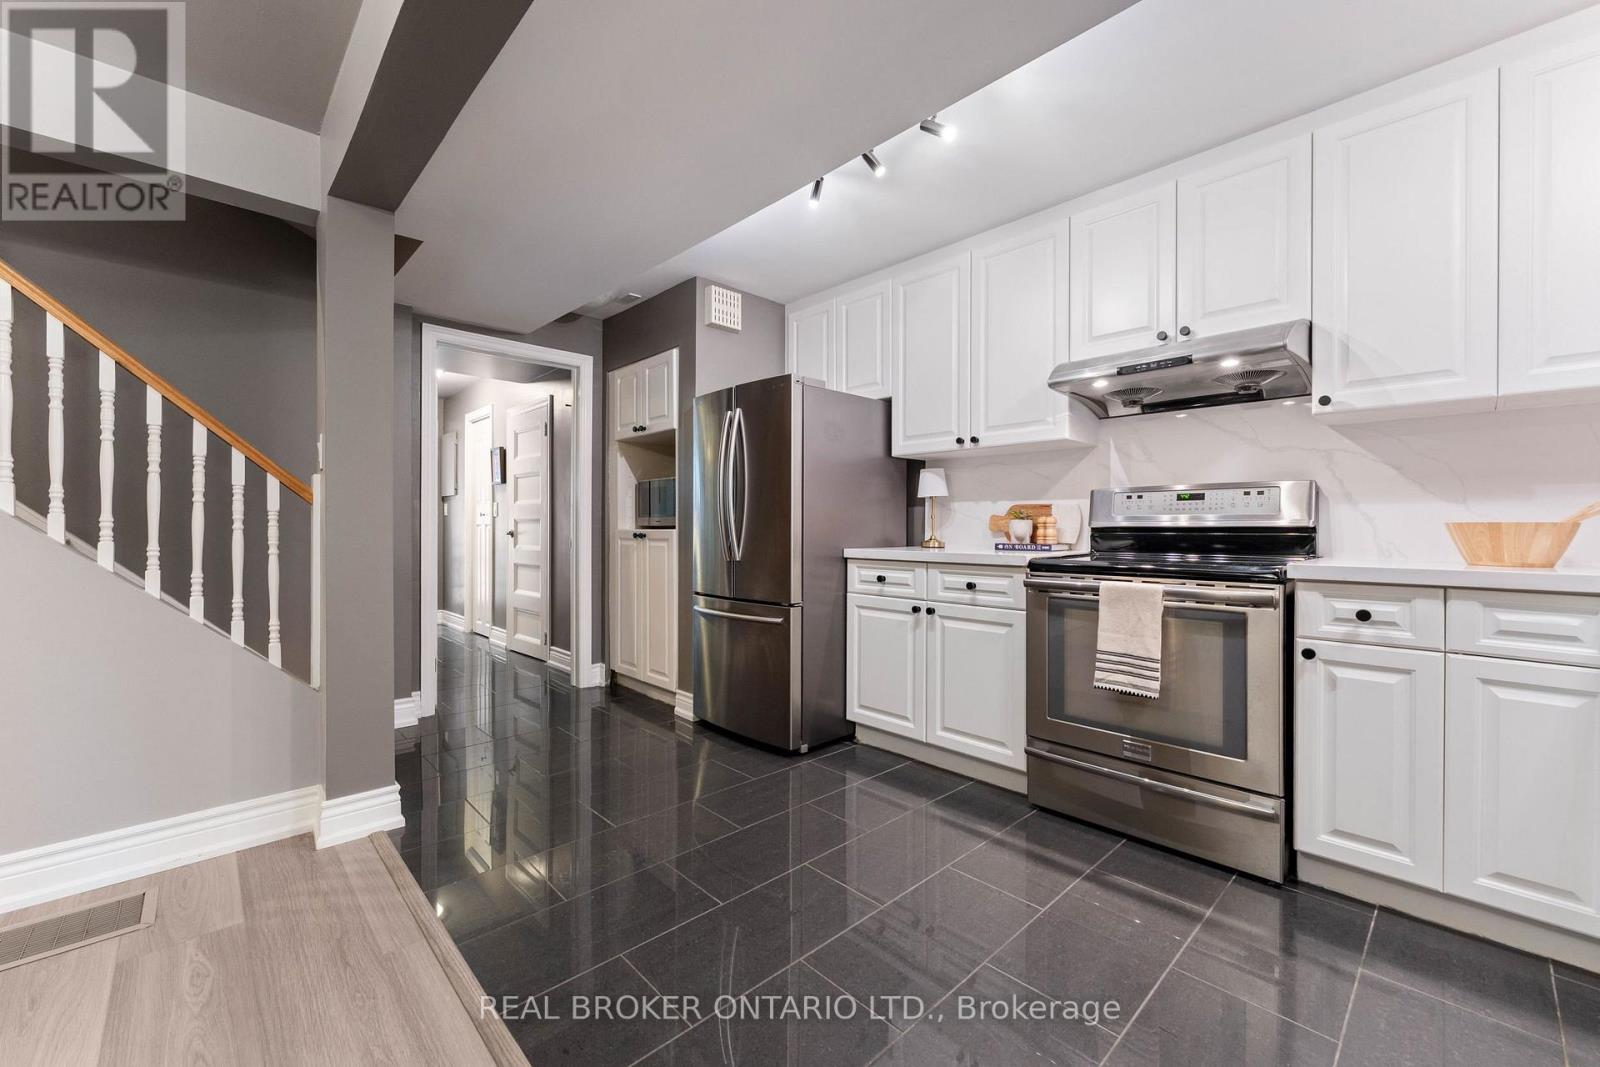
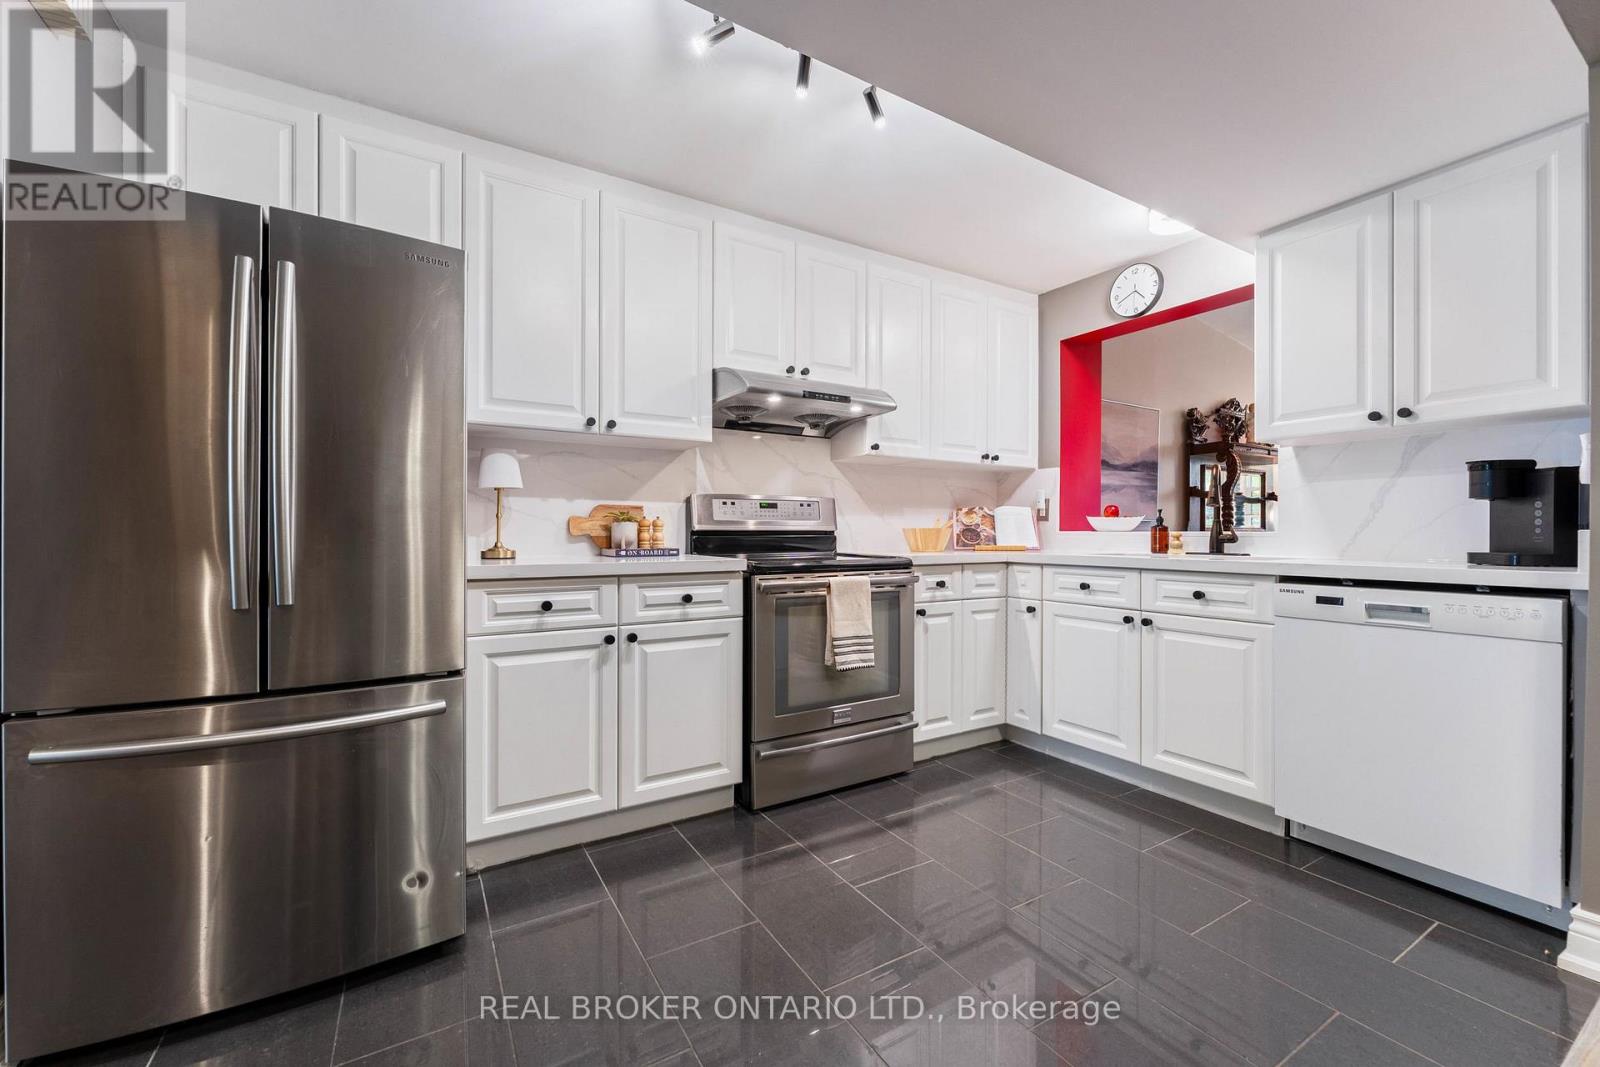
| Kitchen | Ground level | 4.57 x 2.13 m |
| Dining room | Ground level | 3.35 x 2.74 m |
| Living room | Ground level | 5.18 x 4.57 m |
| Family room | Second level | 5.18 x 3.96 m |
| Primary Bedroom | Second level | 4.27 x 3.35 m |
| Bedroom 2 | Third level | 5.18 x 3.96 m |
| Bedroom 3 | Third level | 5.18 x 3.35 m |




