 For sale 50
$699,000
2 bed2 bath1,200–1,399 sq ft
7825 Bayview Avenue #219
Aileen-Willowbrook, Markham
1 month agoMLS® N13711426
JDL REALTY INC.
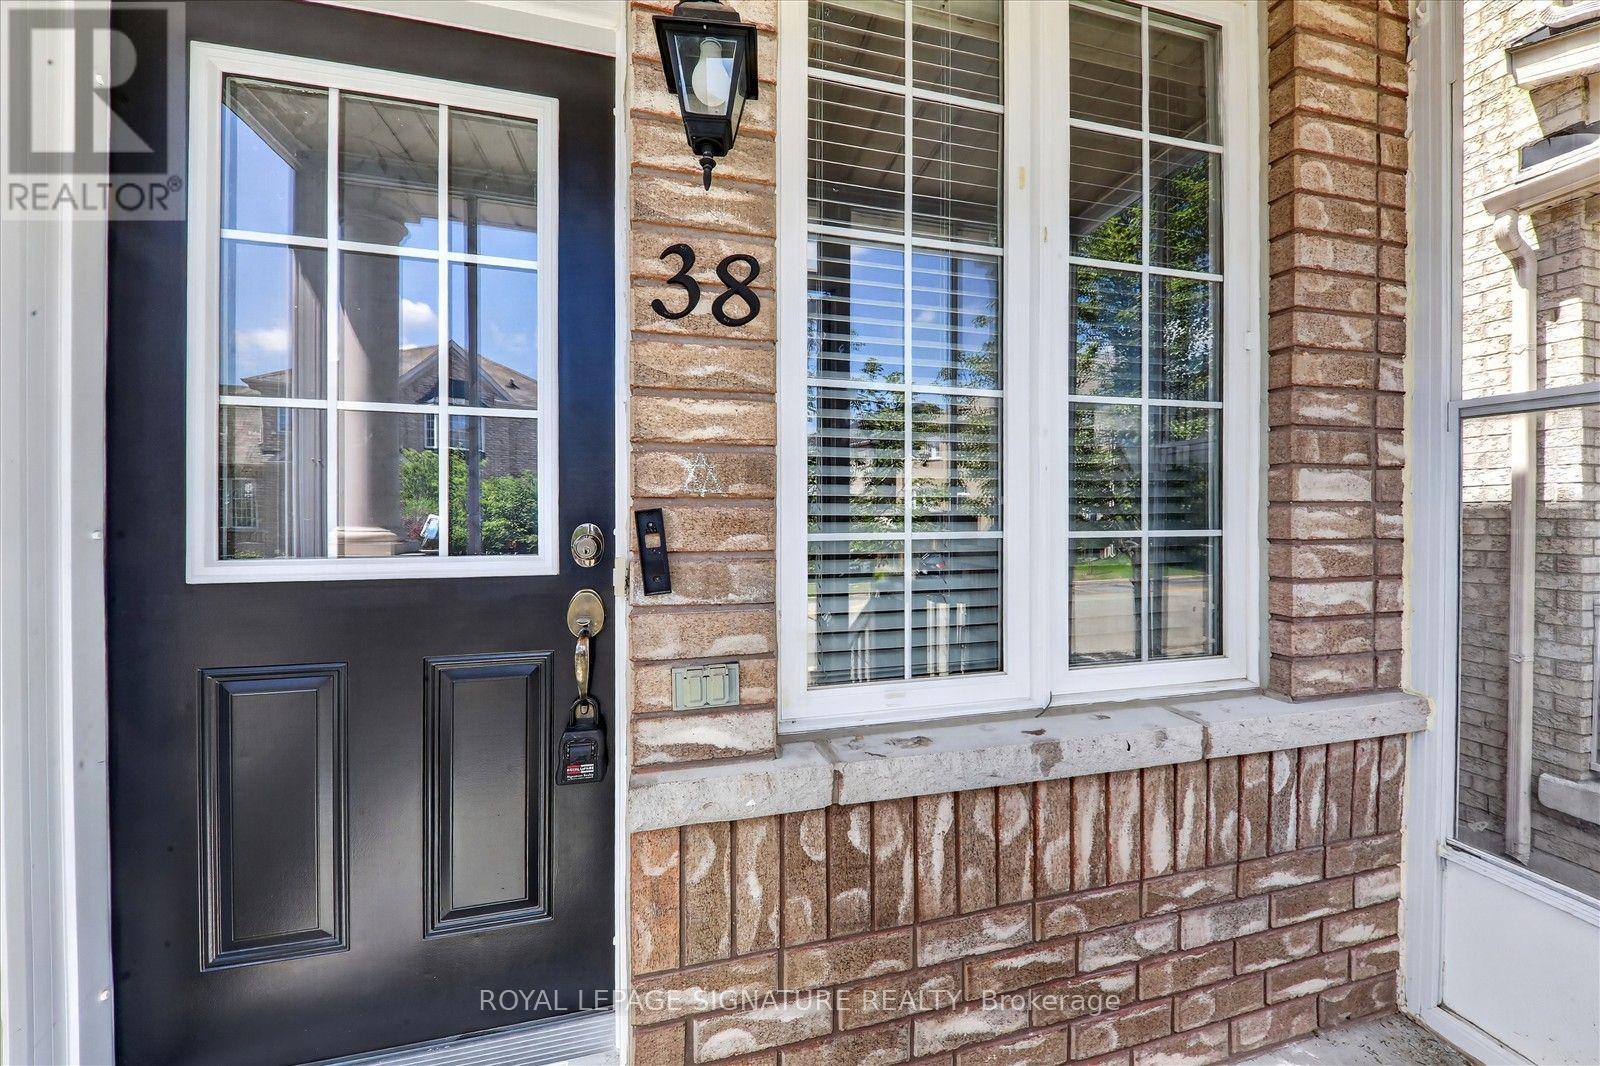
38 Coleluke Lane
Middlefield, Markham, Ontario L3S0B7
For sale· Added
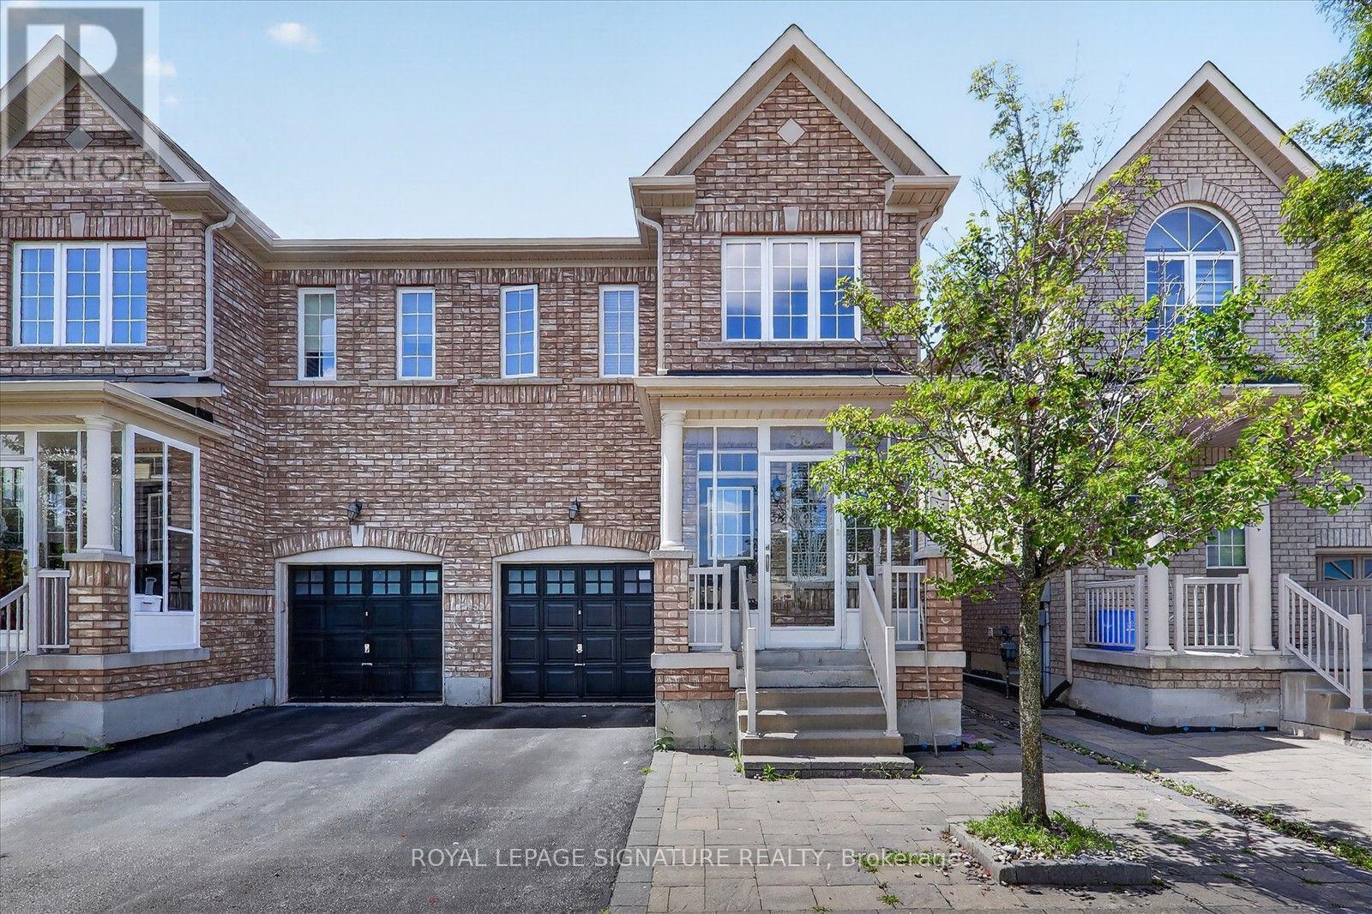
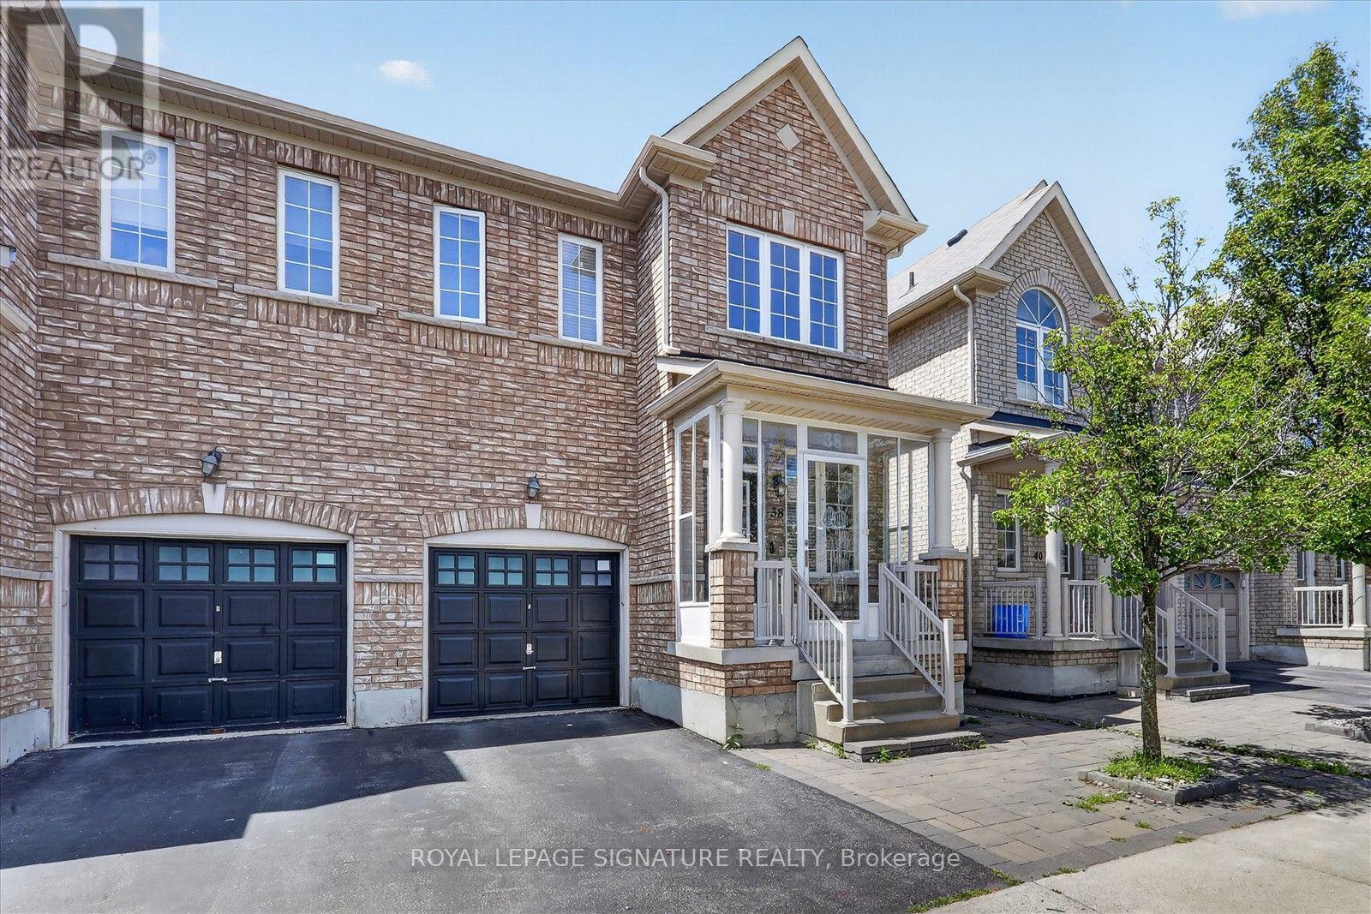
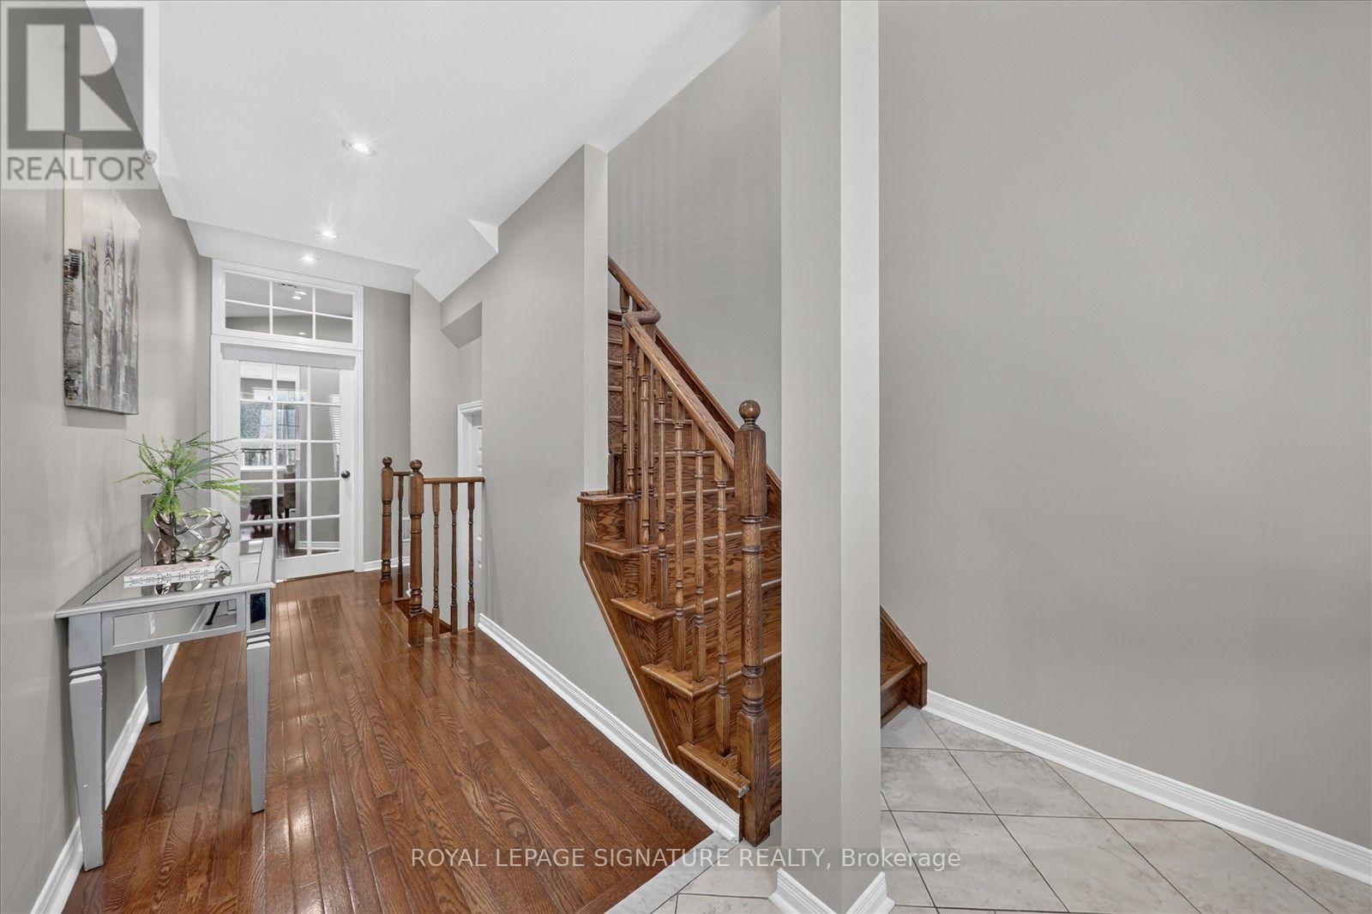
Welcome to 38 Coleluke Lane, an impeccably maintained carpet-free semi-detached home located in one of Markham's most desirable family-friendly communities. This bright and spacious home offers an exceptional layout designed for modern living, featuring a versatile second-floor family room that can easily be converted into a 4th bedroom. The contemporary kitchen is equipped with stainless steel appliances and overlooks the inviting living and dining areas, making it ideal for everyday living and entertaining. Retreat to the generous primary bedroom featuring a walk-in closet and a private ensuite bathroom. Step outside to a fully fenced backyard complete with a large deck-perfect for summer BBQs, entertaining guests, or simply unwinding. Additional upgrades include a water purification system for added comfort and convenience. Situated in an unbeatable location, just minutes to top-rated schools, parks, Costco, shopping, restaurants, TTC and YRT transit, and major highways, this home offers the perfect blend of comfort, style, and convenience. A fantastic opportunity to own a move-in-ready home in one of Markham's most sought-after neighbourhoods.
Map data © OpenStreetMap contributors
No open houses are scheduled for this home.
Can't make it? Request a private viewing.
| Living room | Main level | 3.23 x 7.5 m |
| Dining room | Main level | 3.23 x 7.5 m |
| Kitchen | Main level | 2.68 x 4.27 m |
| Eating area | Main level | 2.68 x 3.66 m |
| Family room | Second level | 4.82 x 3.35 m |
| Primary Bedroom | Second level | 3.99 x 4.66 m |
| Bedroom 2 | Second level | 3.05 x 2.74 m |
| Bedroom 3 | Second level | 3.05 x 2.74 m |
| Bedroom | Lower level | 0 x 0 m |
| Great room | Lower level | 0 x 0 m |