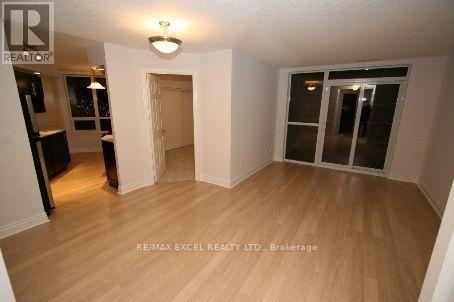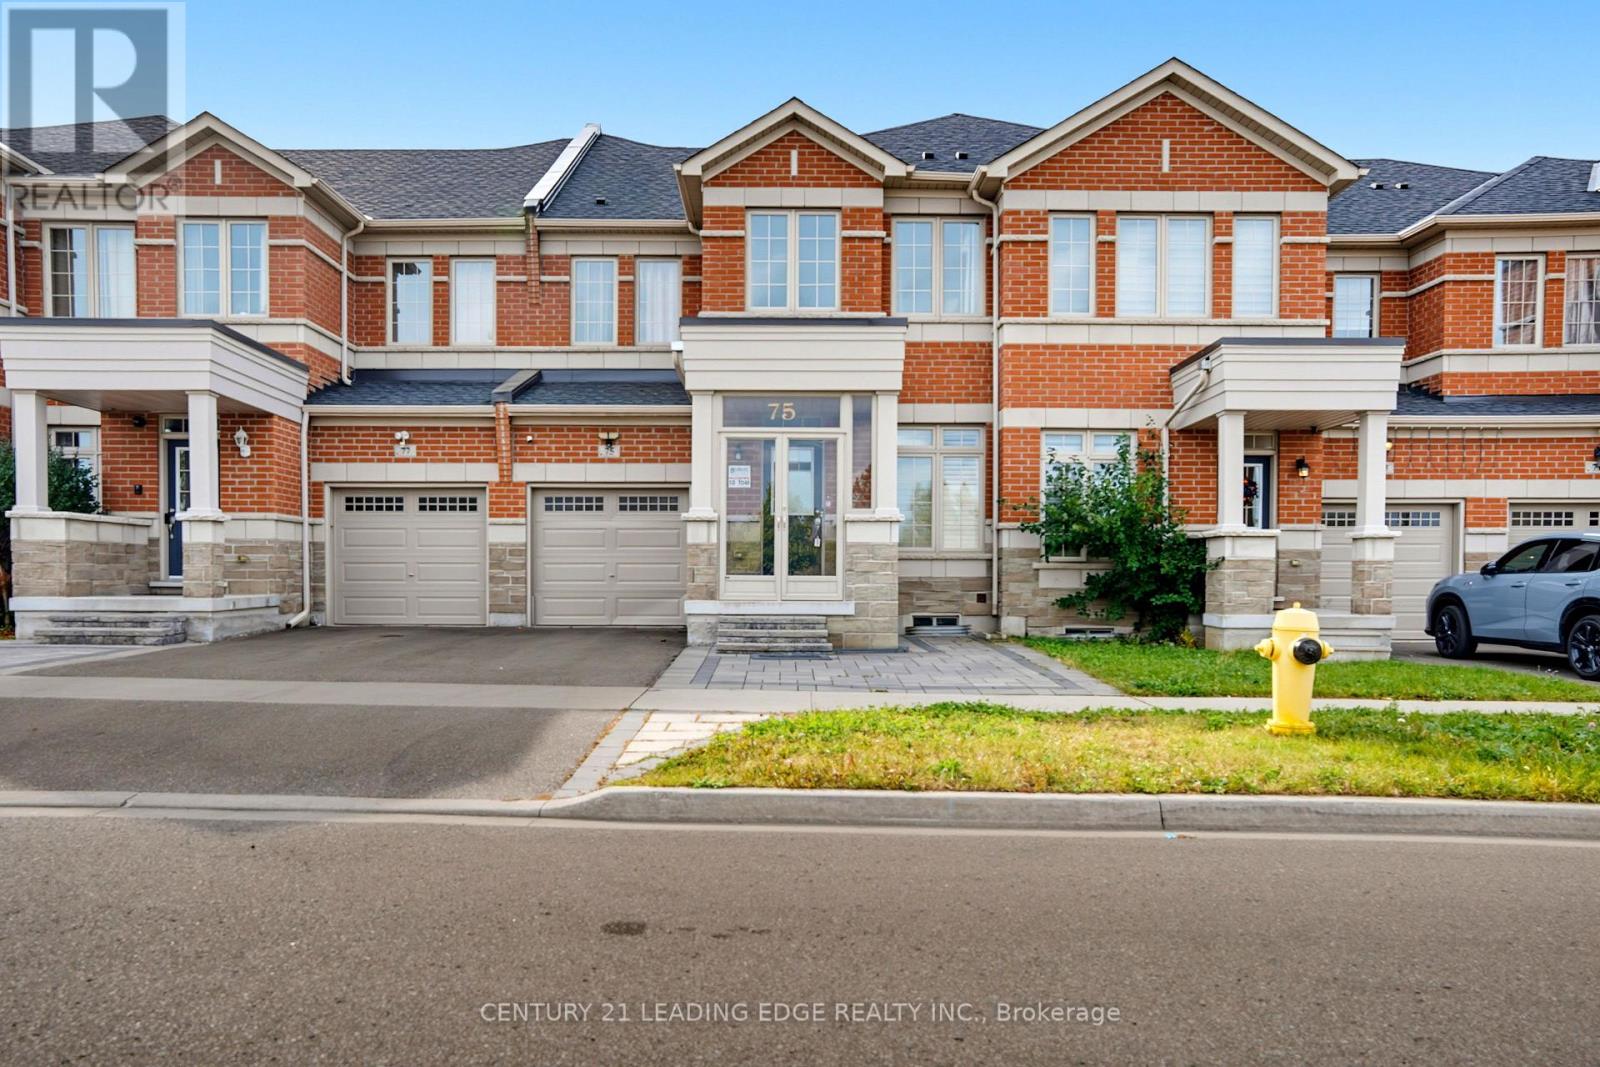
 For rent 50
$2,800/mo
2 bed2 bath800–899 sq ft
9560 Markham Road #203
Wismer, Markham
2 months agoMLS® N13642748
HOMELIFE/FUTURE REALTY INC.
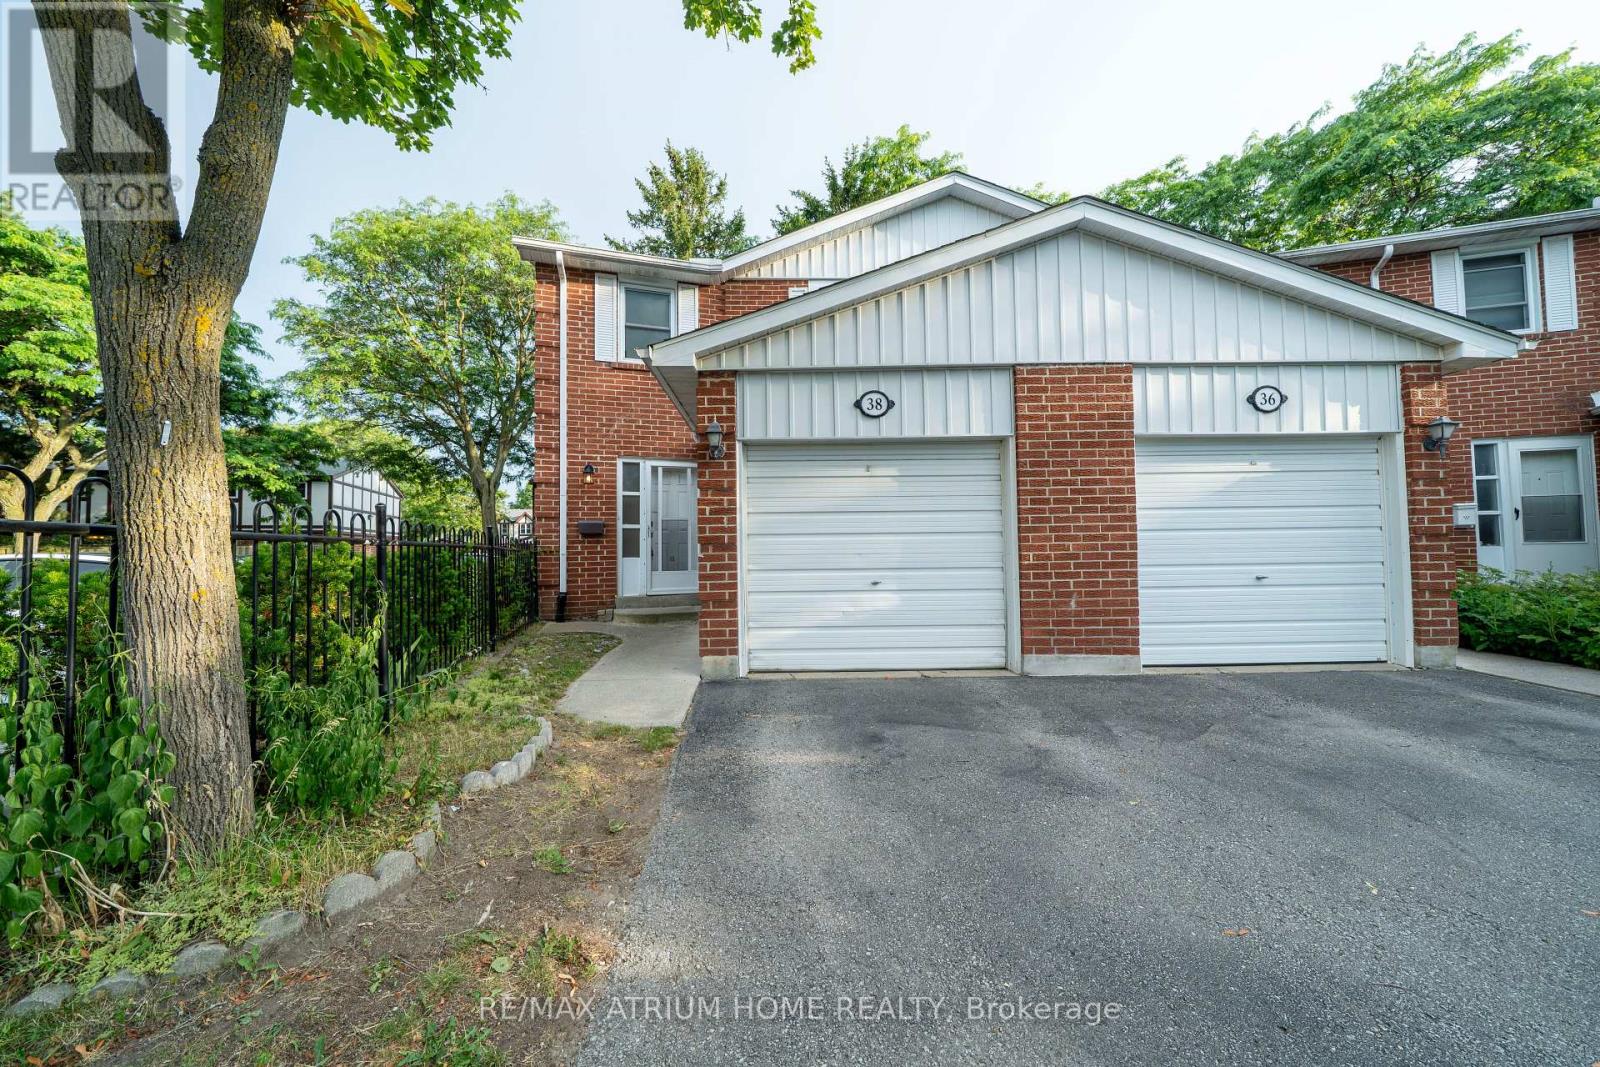
38 Reith Way
Aileen-Willowbrook, Markham, Ontario L3T5C7
For rent· Added
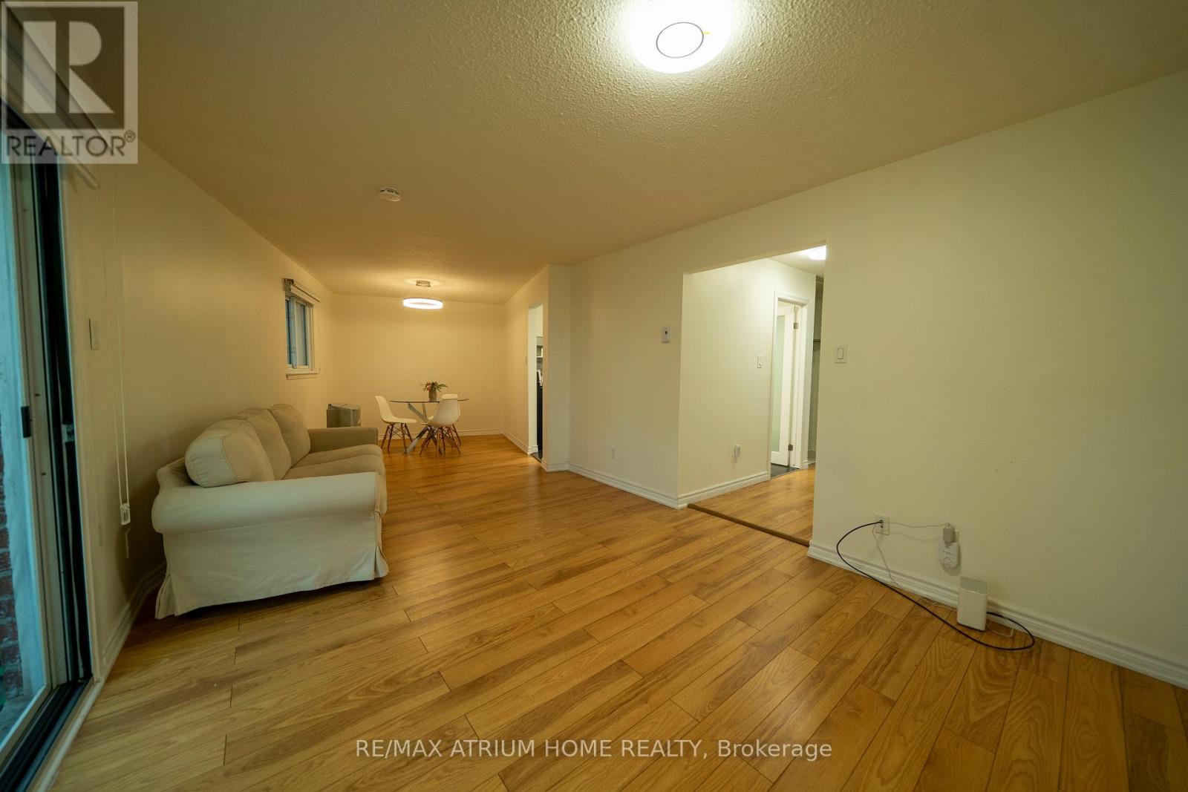
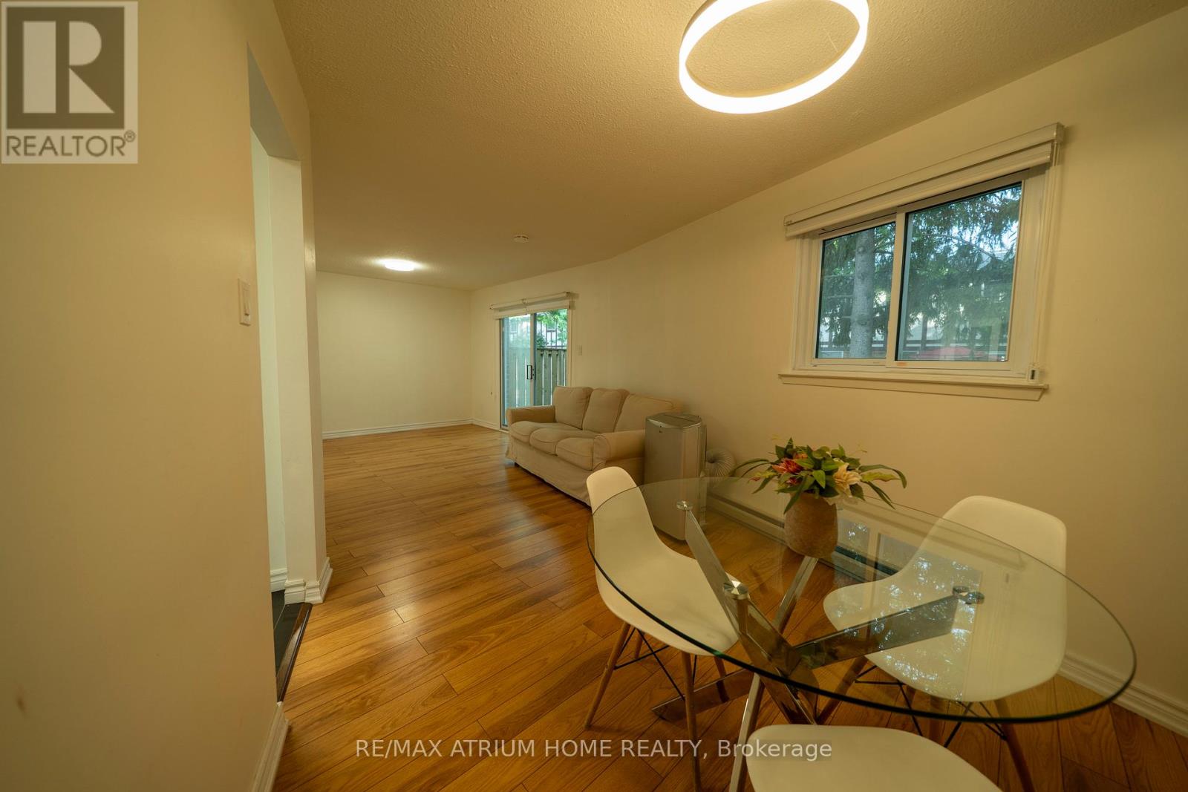
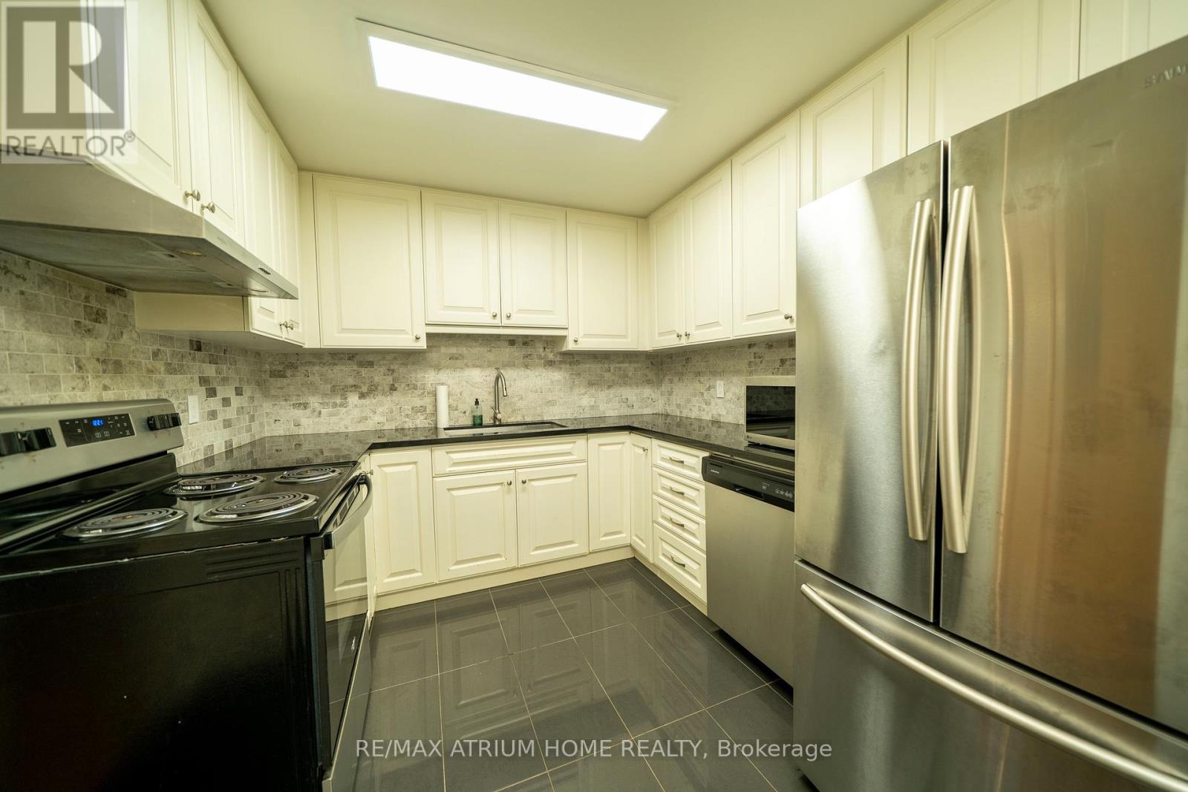
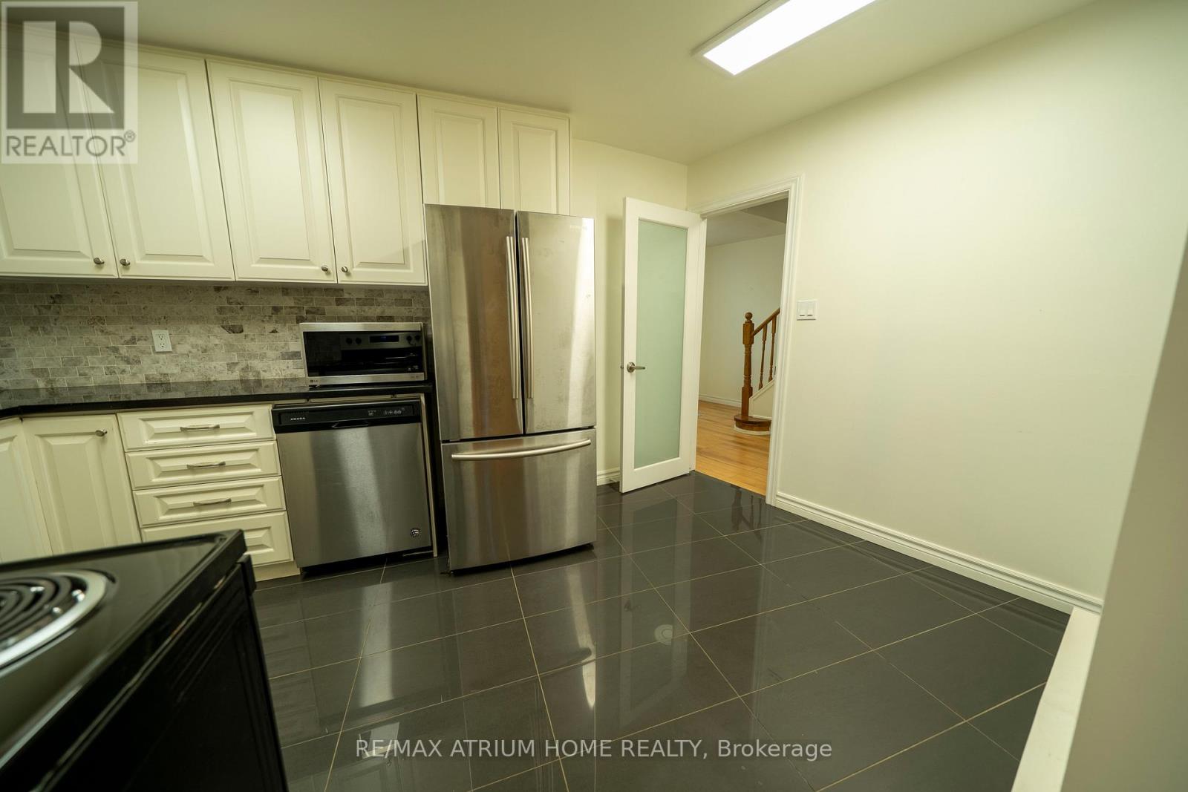
Move-in ready! Larger End Unit W/ Spacious Private Backyard in the highly sought-after Johnsview Village! This pristine, carpet-free 3-bedroom, 2-bathroom townhouse features a recently finished basement den complete with a recently added modern bathroom-adding ultimate convenience and extra living space! Enjoy updated light fixtures, a refreshed 2nd-floor washroom vanity, and a private rear garden retreat. Includes a built-in garage with a silent automatic opener. Family-friendly complex with an outdoor pool, tennis courts, and playground. Steps to top schools and transit!
Map data © OpenStreetMap contributors
No open houses are scheduled for this home.
Can't make it? Request a private viewing.
| Living room | Ground level | 4.49 x 3.36 m |
| Dining room | Ground level | 3.17 x 2.72 m |
| Kitchen | Ground level | 4.33 x 2.74 m |
| Bedroom | Second level | 4.35 x 3.63 m |
| Bedroom 2 | Second level | 3.56 x 2.91 m |
| Bedroom 3 | Second level | 3.37 x 2.98 m |
| Recreational, Games room | Basement | 5.47 x 2 m |
| Bedroom | Basement | 3 x 3.65 m |