 For rent 50
$2,800/mo
2 bed2 bath800–899 sq ft
9560 Markham Road #203
Wismer, Markham
2 months agoMLS® N13642748
HOMELIFE/FUTURE REALTY INC.
75 Decast Crescent
Box Grove, Markham, Ontario L6B1N6
For rent· Added
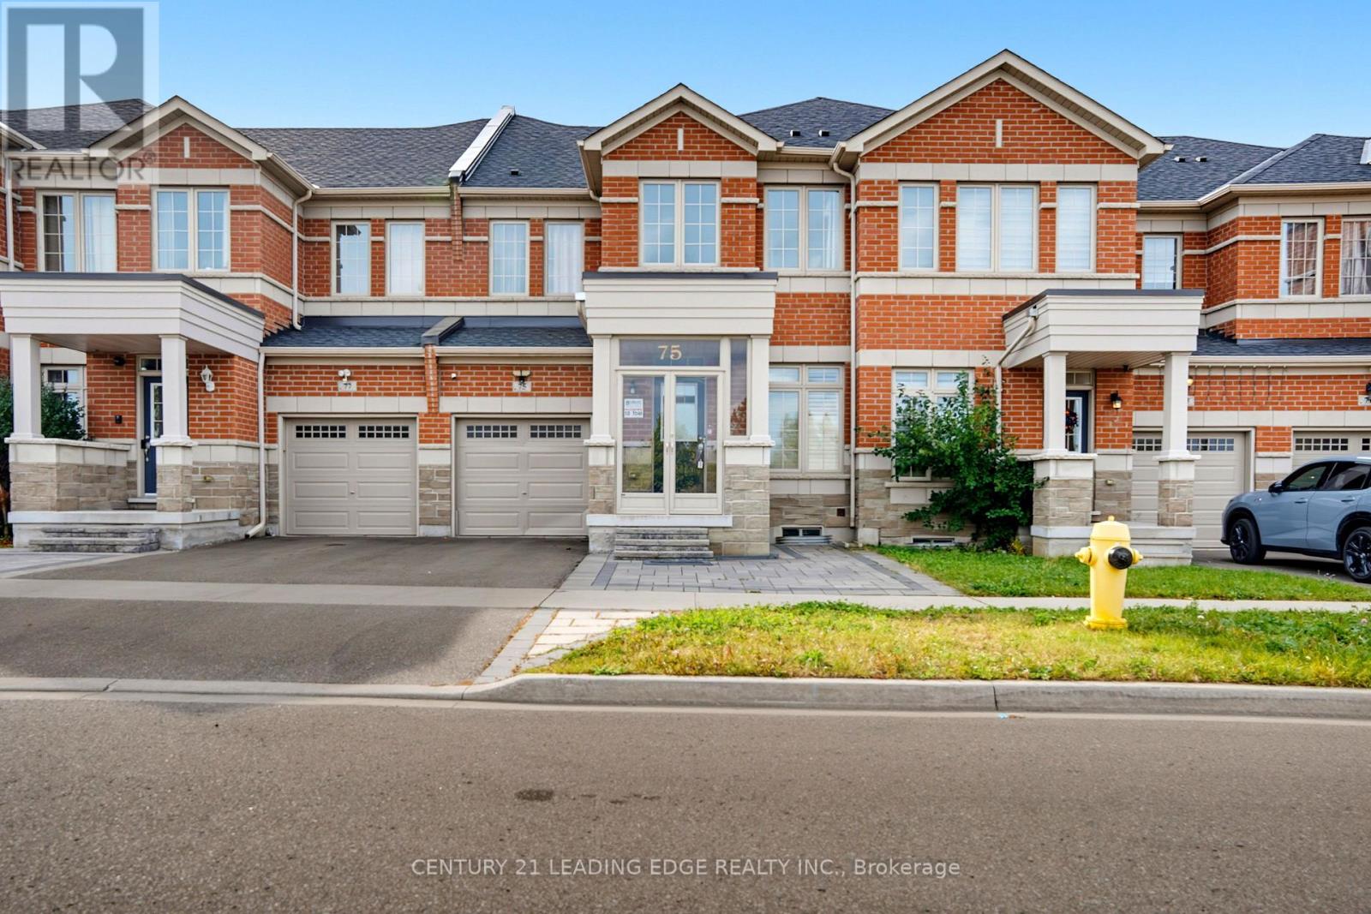
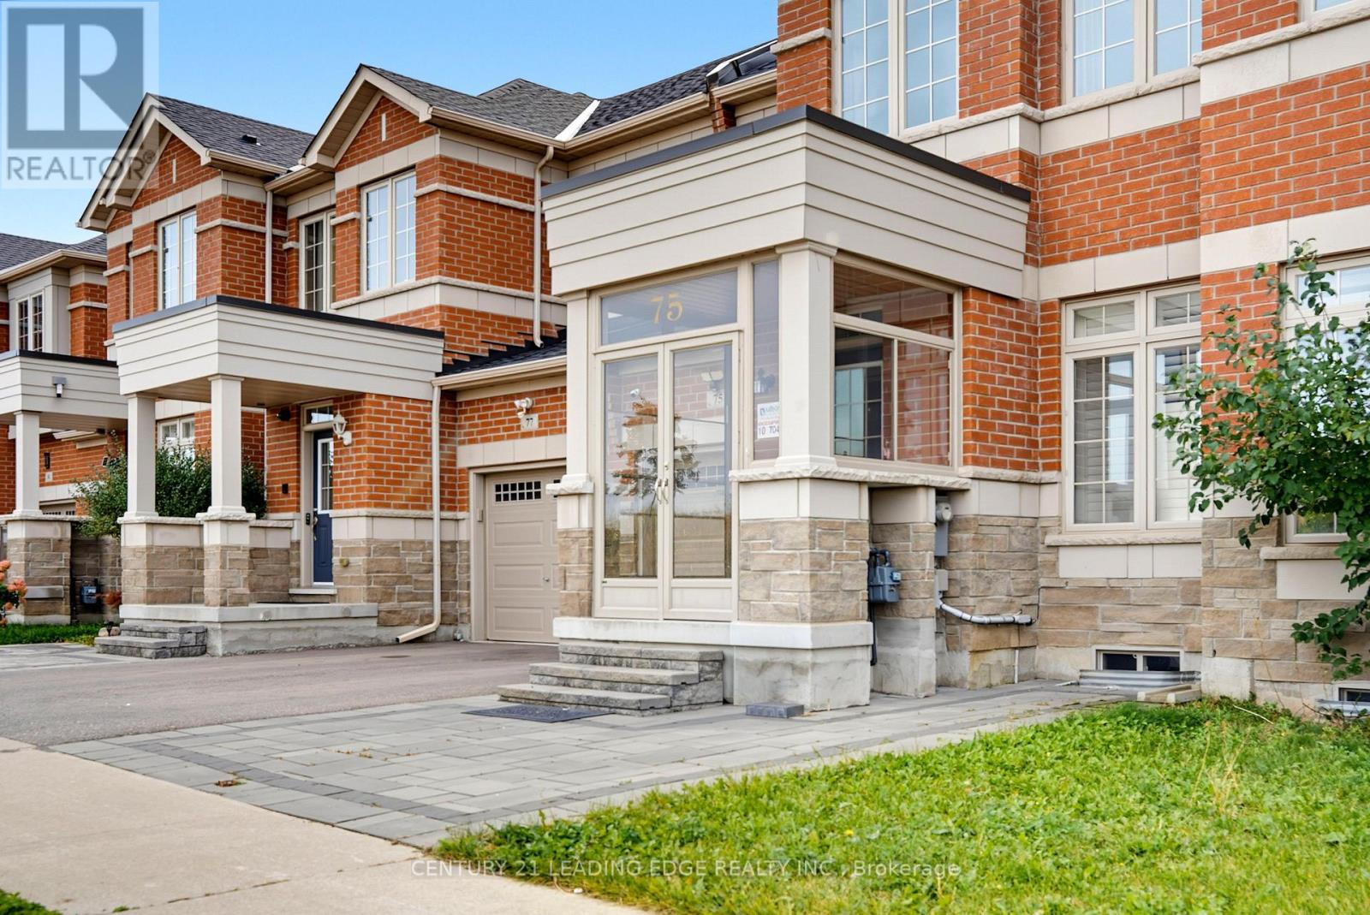
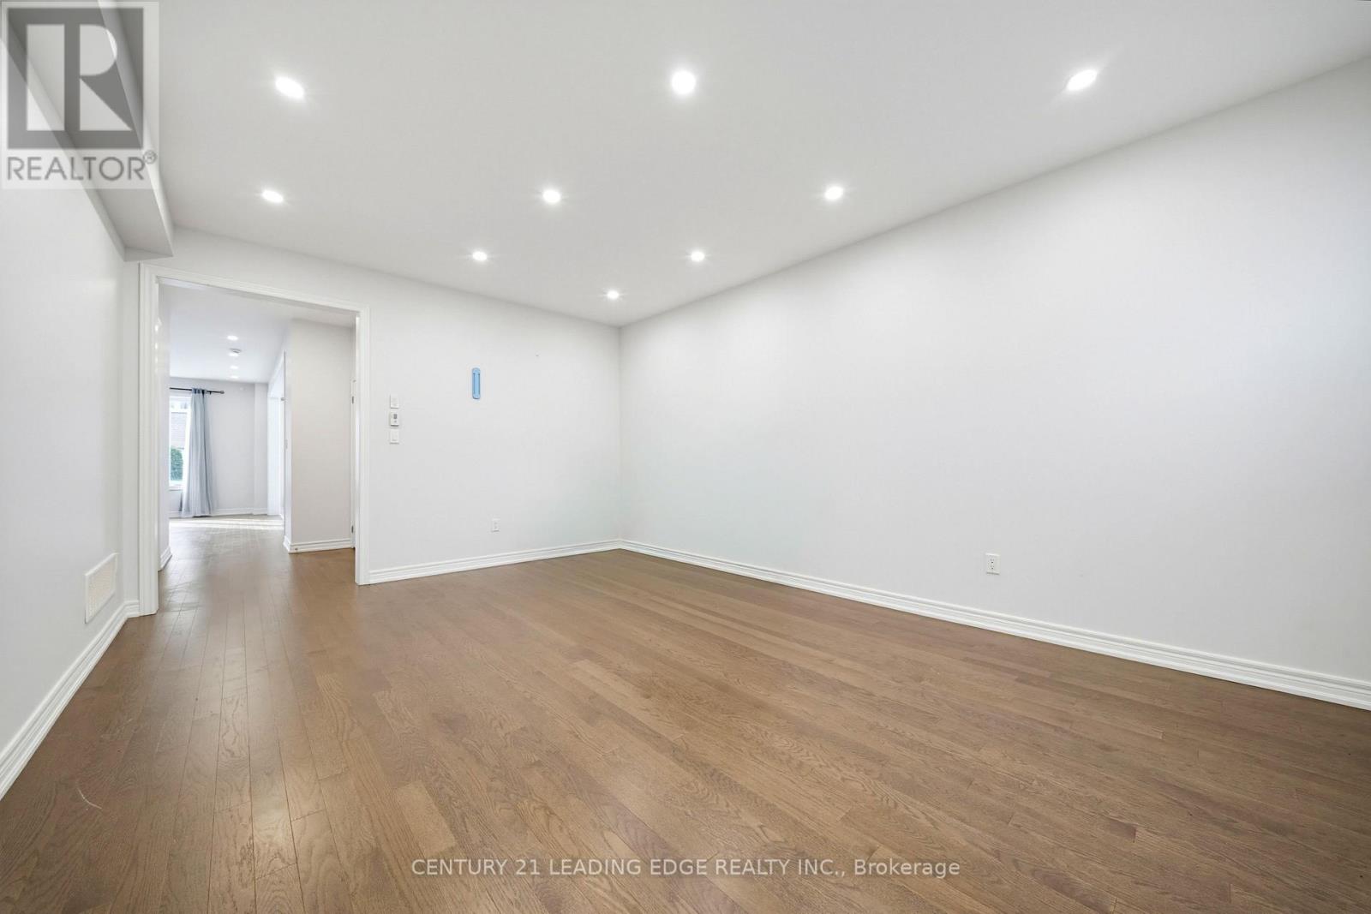
Welcome to this beautiful freehold townhome by Arista Homes, ideally located in the highly sought-after Box Grove community of Markham.This home features 4 spacious bedrooms, 3 bathrooms, and a single-car garage.Enjoy 9-foot ceilings and hardwood flooring throughout the main and second levels, along with an abundance of pot lights on the main floor. The south-facing backyard brings plenty of natural sunlight into the kitchen, family room, and primary bedroom, while the unobstructed north-facing views provide an added bonus.The modern kitchen features stainless steel appliances, double sink, ceramic backsplash, and ample cabinetry, perfect for everyday living and entertaining. Direct access to the garage adds convenience, while the beautiful backyard with a deck provides an ideal space for outdoor relaxation.Perfectly situated close to Highway 407, Box Grove Shopping Centre, Longo's, Walmart Supercentre, Dollarama, Rexall, LCBO, Mandarin Restaurant, schools, banks, parks, and a hospital.A fantastic opportunity to lease a spacious, bright, and well-maintained home in one of Markham's most desirable communities!
Map data © OpenStreetMap contributors
No open houses are scheduled for this home.
Can't make it? Request a private viewing.
| Foyer | Ground level | 0 x 0 m |
| Bedroom 4 | Second level | 0 x 0 m |
| Living room | Ground level | 0 x 0 m |
| Dining room | Ground level | 0 x 0 m |
| Family room | Ground level | 0 x 0 m |
| Eating area | Ground level | 0 x 0 m |
| Kitchen | Ground level | 0 x 0 m |
| Primary Bedroom | Second level | 0 x 0 m |
| Bedroom 2 | Second level | 0 x 0 m |
| Bedroom 3 | Second level | 0 x 0 m |