 For sale 50
$419,999
1+1 bed1 bath600–699 sq ft
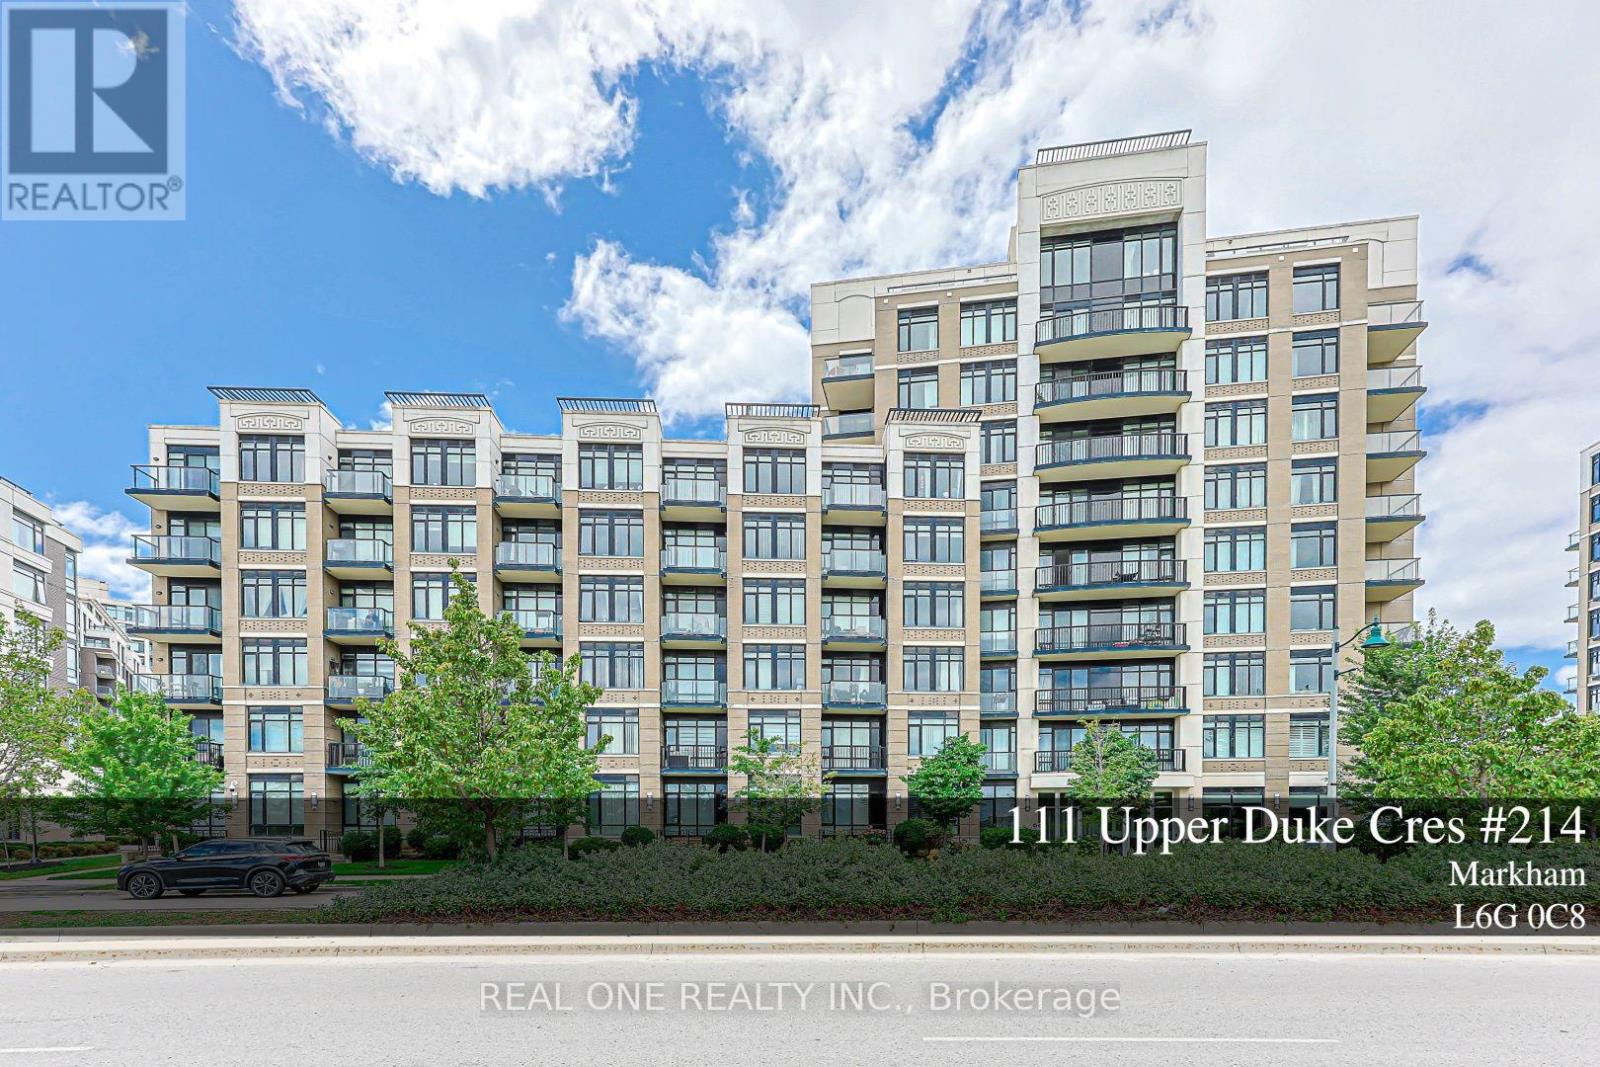
111 Upper Duke Crescent #214
Unionville, Markham
1 month agoMLS® N13685880
REAL ONE REALTY INC.
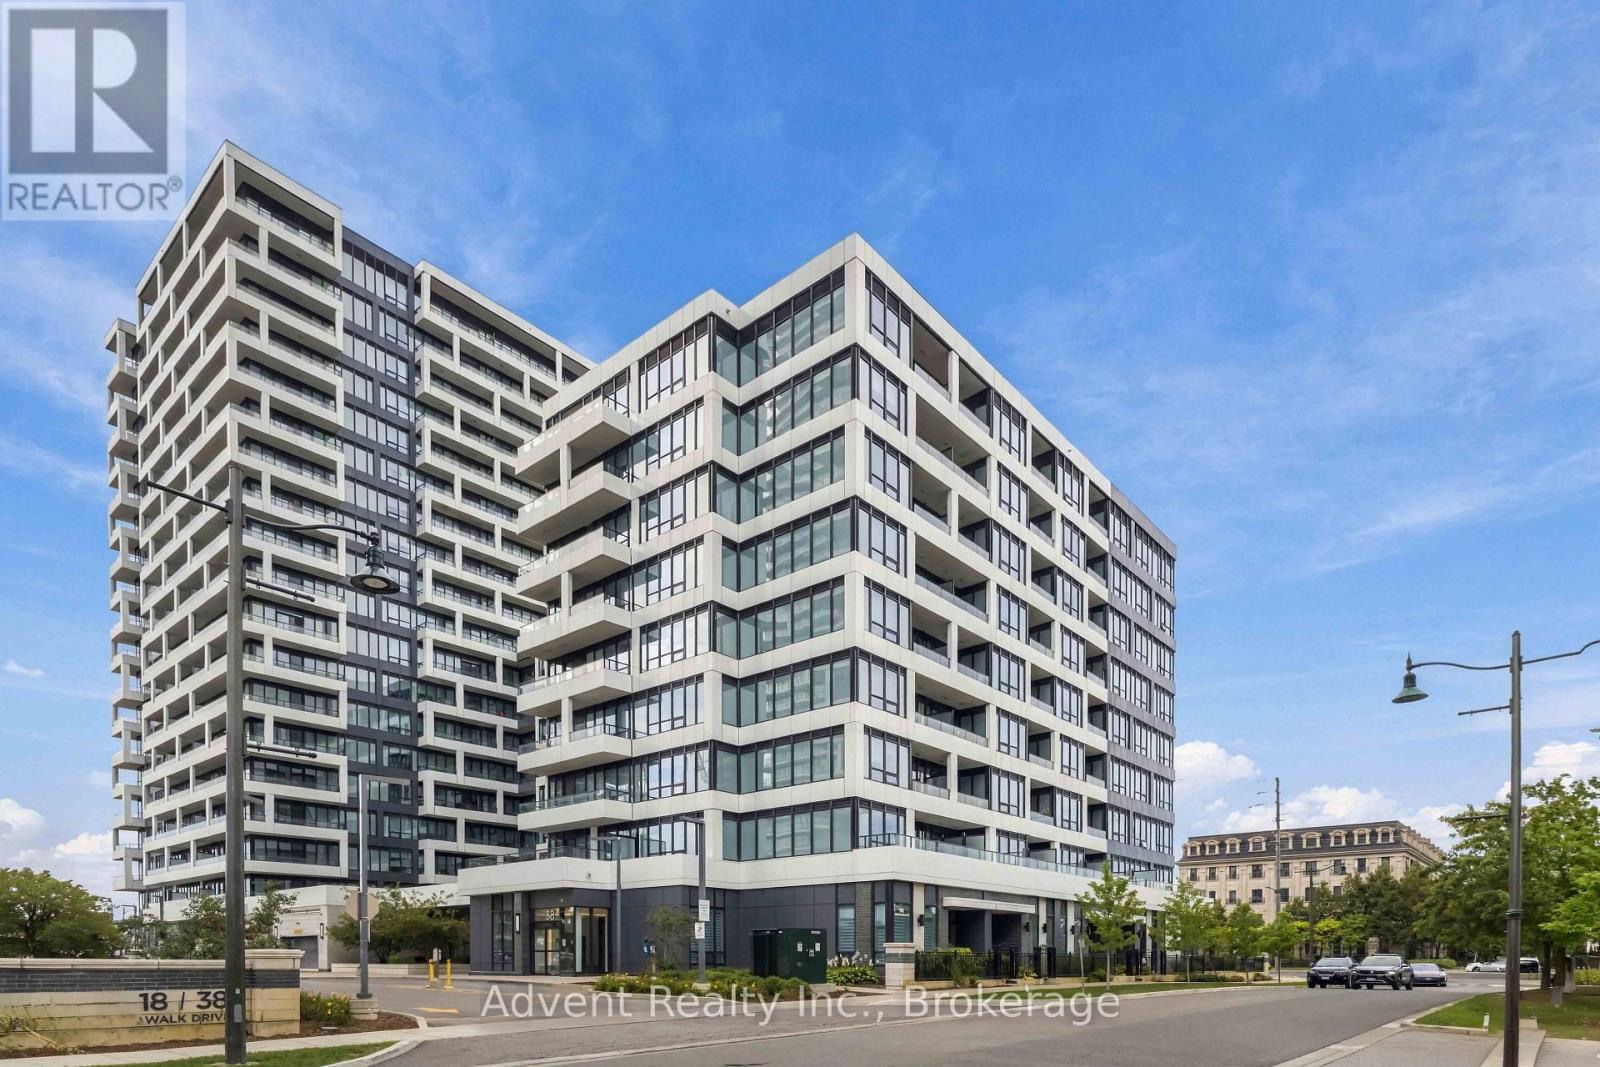
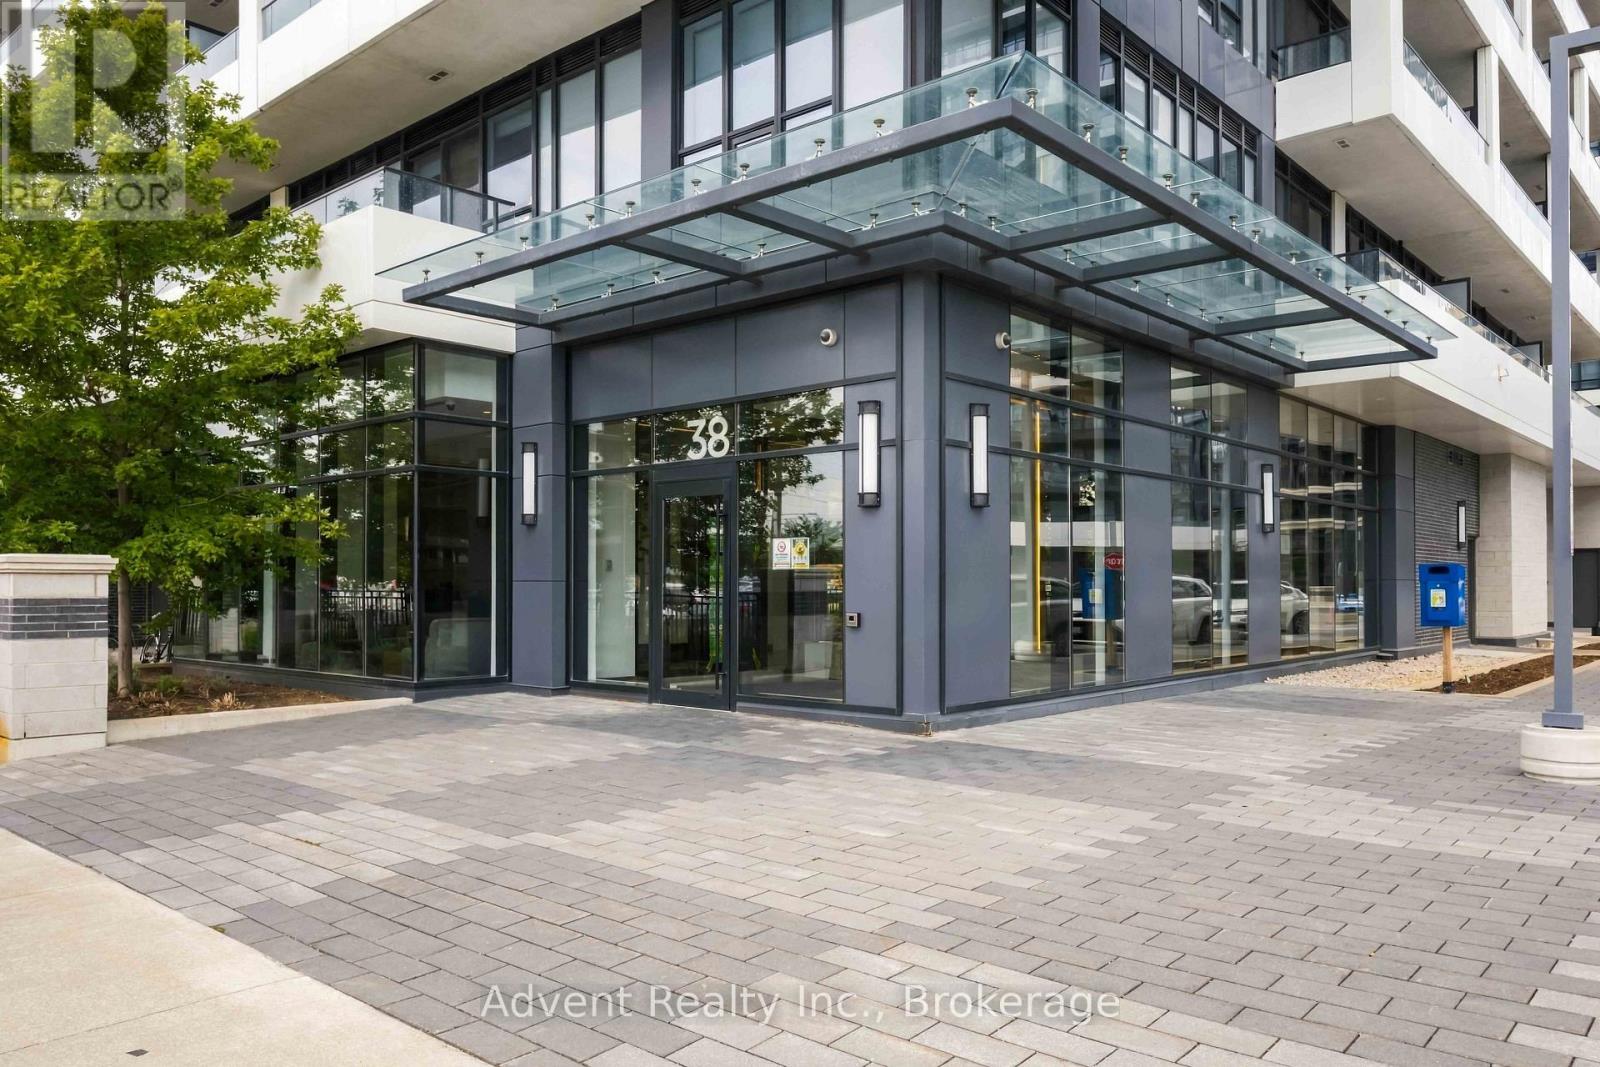
38 Water Walk Drive #327
Unionville, Markham, Ontario L3R6M8
For sale· Added
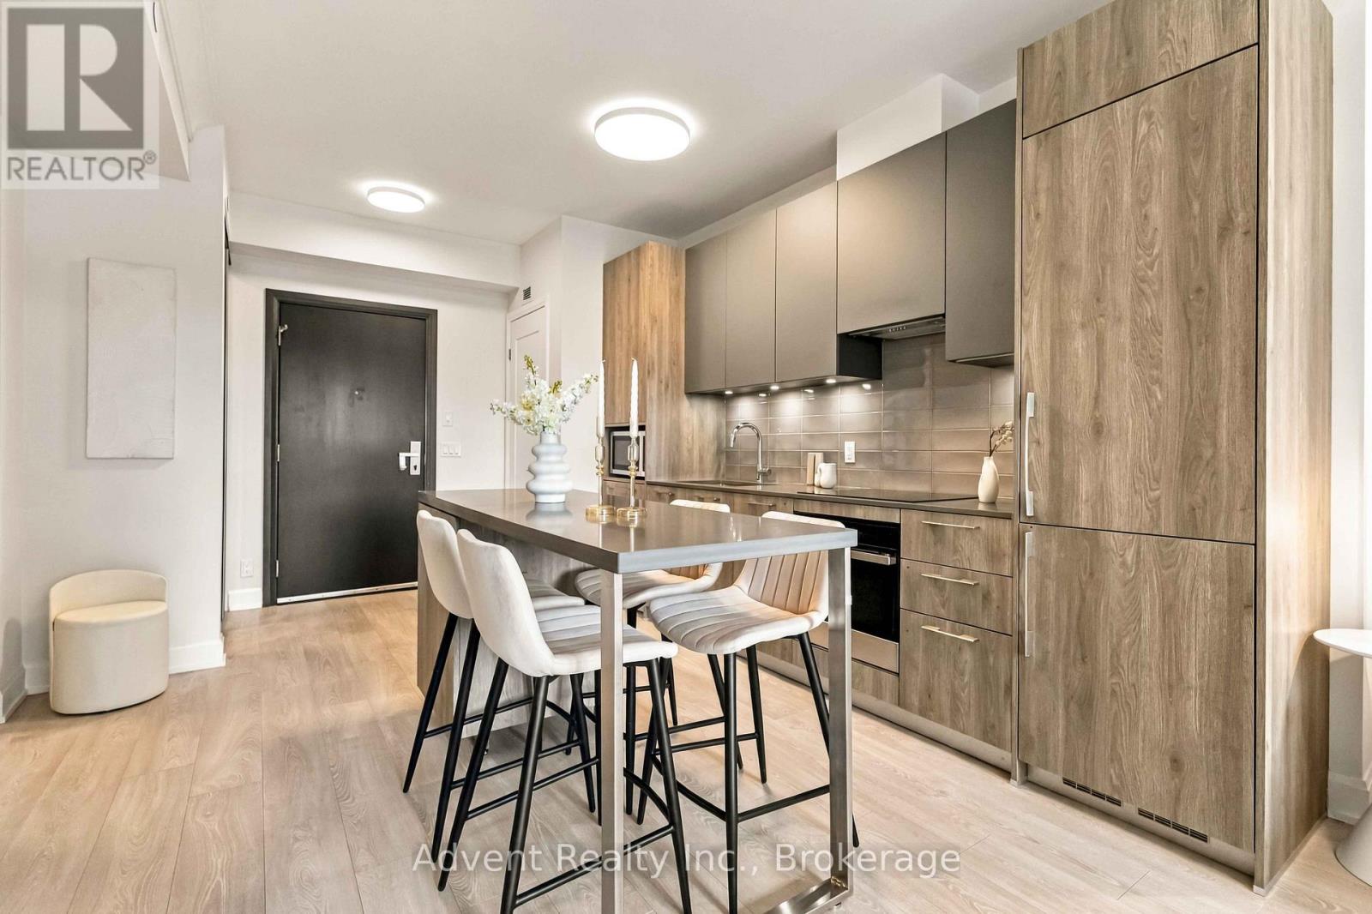
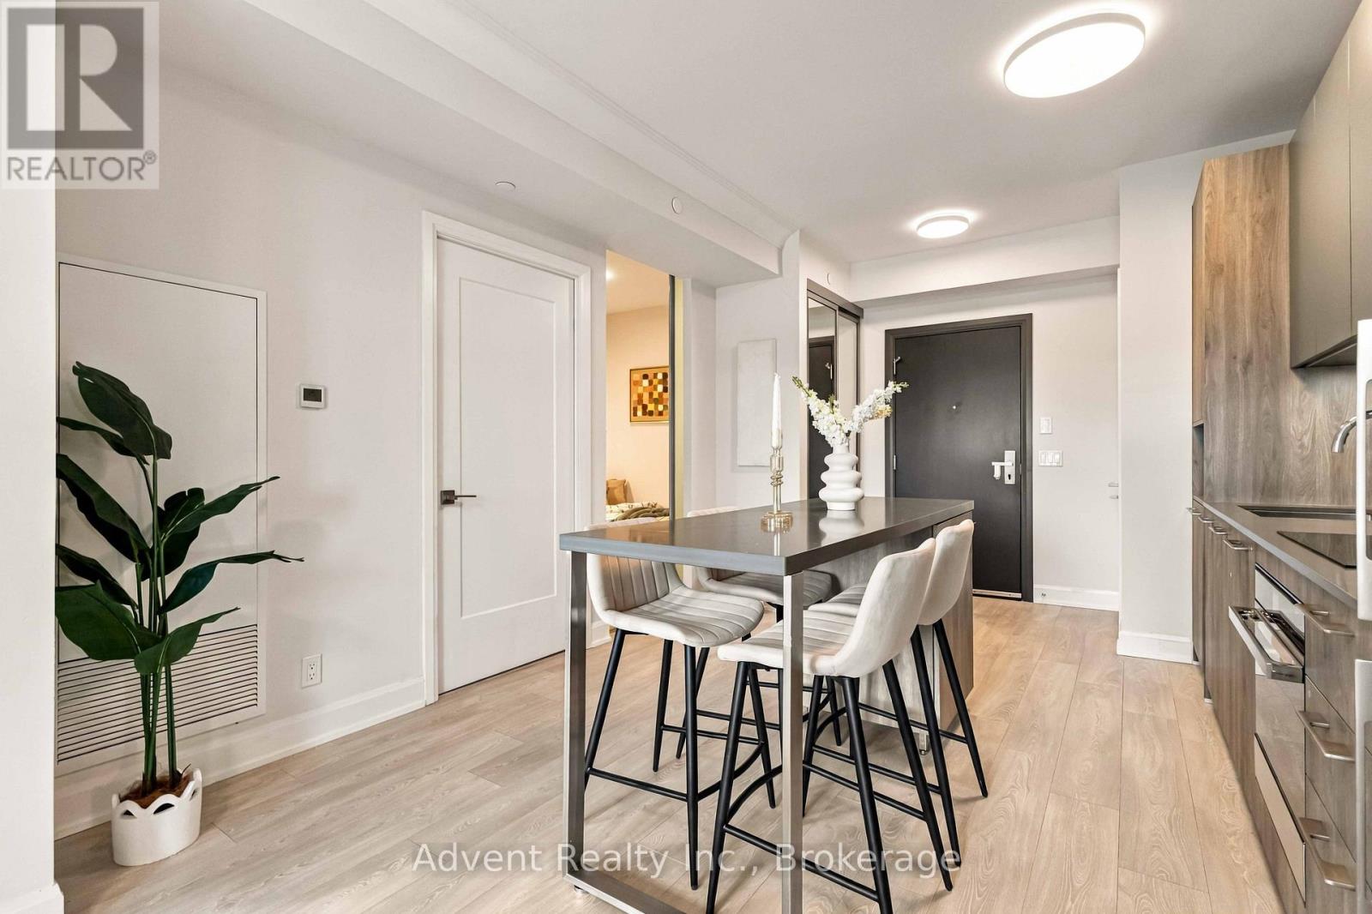
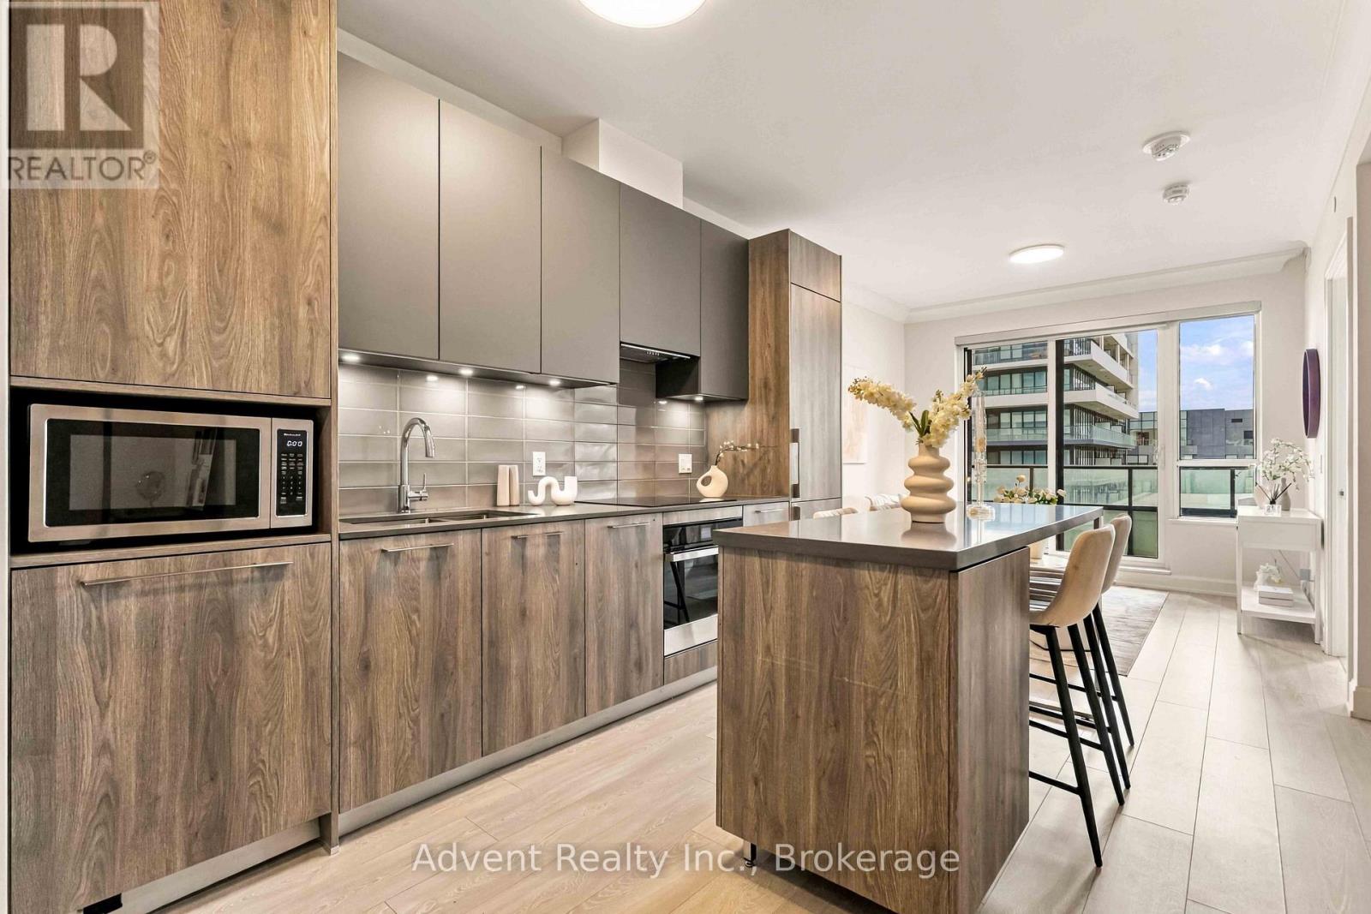
Well-Maintained 1-Bedroom + Den At Riverview With A Quiet Inside Courtyard View! Featuring 9-Ft Ceilings, An Open-Concept Layout, And A South Exposure With Lots Of Natural Sunlight. Modern Kitchen With Built-In Appliances, Quartz Countertops, And A Centre Island With Additional Storage. Separate Den With Sliding Door Can Be Used As A 2nd Bedroom Or Private Home Office. Resort-Style Amenities Including 24-Hour Concierge, Indoor Pool, Gym, Sauna, Rooftop BBQ Terrace, Library, Lounge, Games Room, Multipurpose Room & Pet Spa. Public Transit At Your Doorstep. Walking Distance To Whole Foods, No Frills, LCBO, Restaurants & Banks. Close To Markham Downtown & Historic Main Street Unionville. Minutes To Hwy 7, 404 & 407, And Unionville GO Station. Located In The Top-Ranked Unionville High School Zone. Move-In Ready!
Map data © OpenStreetMap contributors
No open houses are scheduled for this home.
Can't make it? Request a private viewing.
| Living room | Main level | 3.12 x 3.18 m |
| Dining room | Main level | 3.74 x 3.48 m |
| Kitchen | Main level | 3.71 x 3.48 m |
| Bedroom | Main level | 3.2 x 3.07 m |
| Den | Main level | 2.59 x 2.49 m |