
 For sale 50
$718,000
2 bed2 bath1,000–1,199 sq ft
325 South Park Road #1003
Commerce Valley, Markham
1 month agoMLS® N13737196
RE/MAX HALLMARK REALTY LTD.
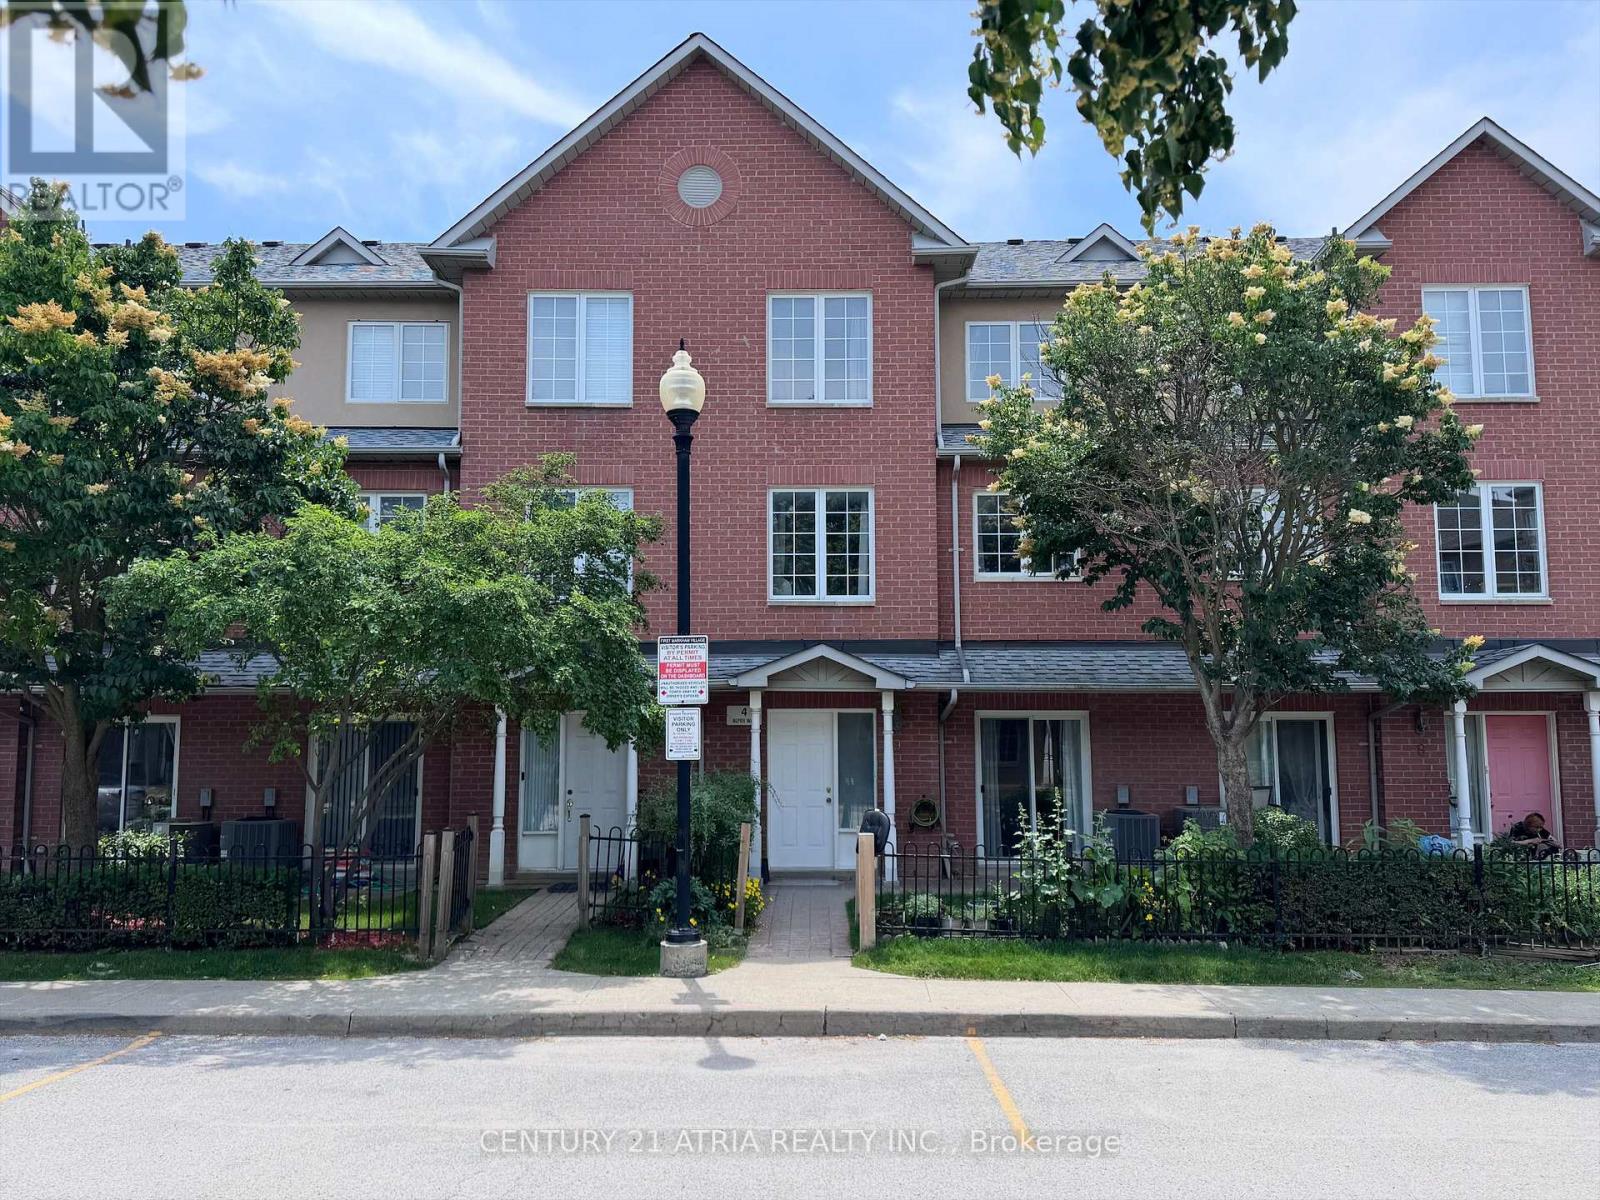
4 Alpen Way #9
Unionville, Markham, Ontario L3R4G1
For sale· Added
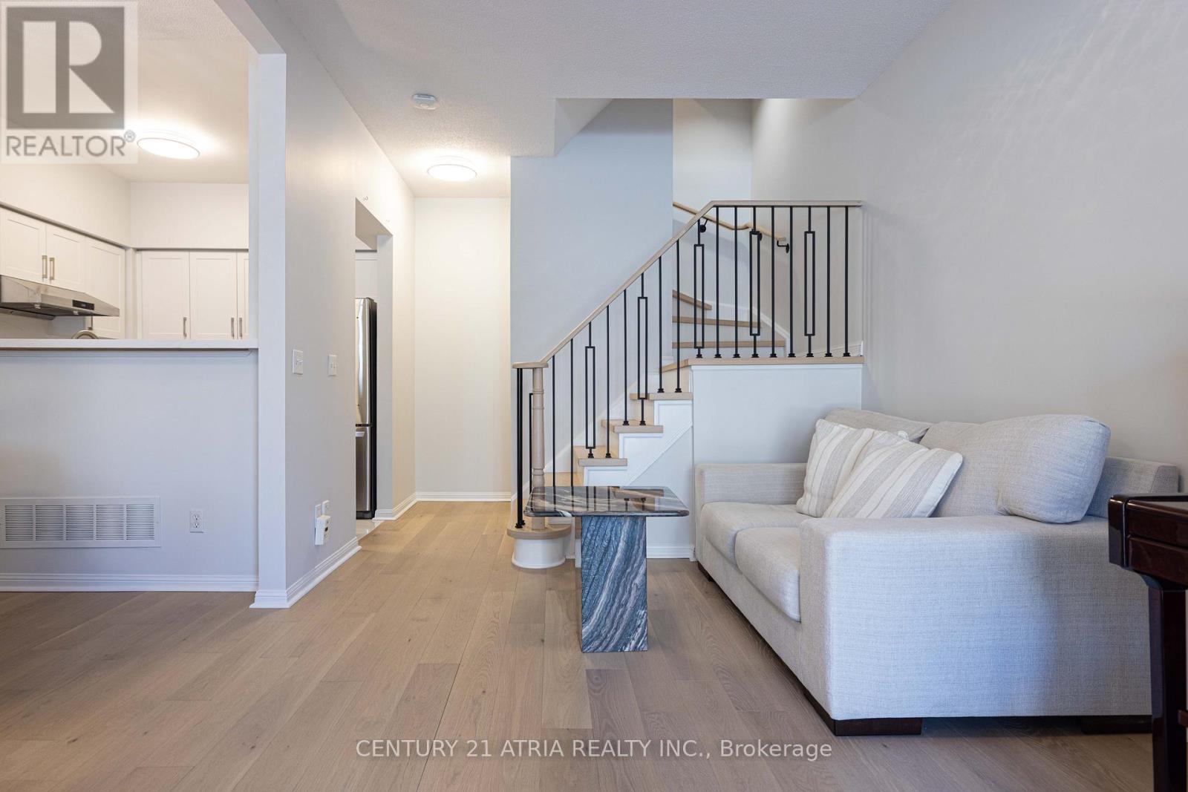
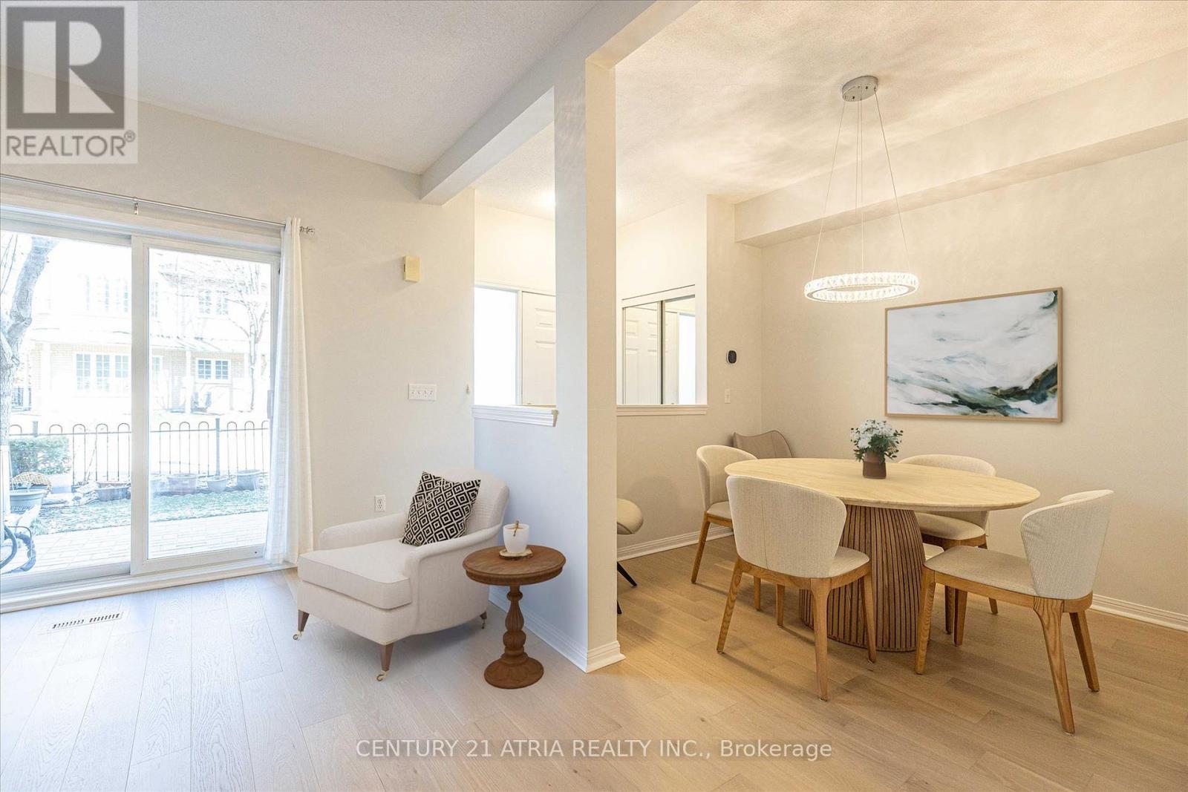
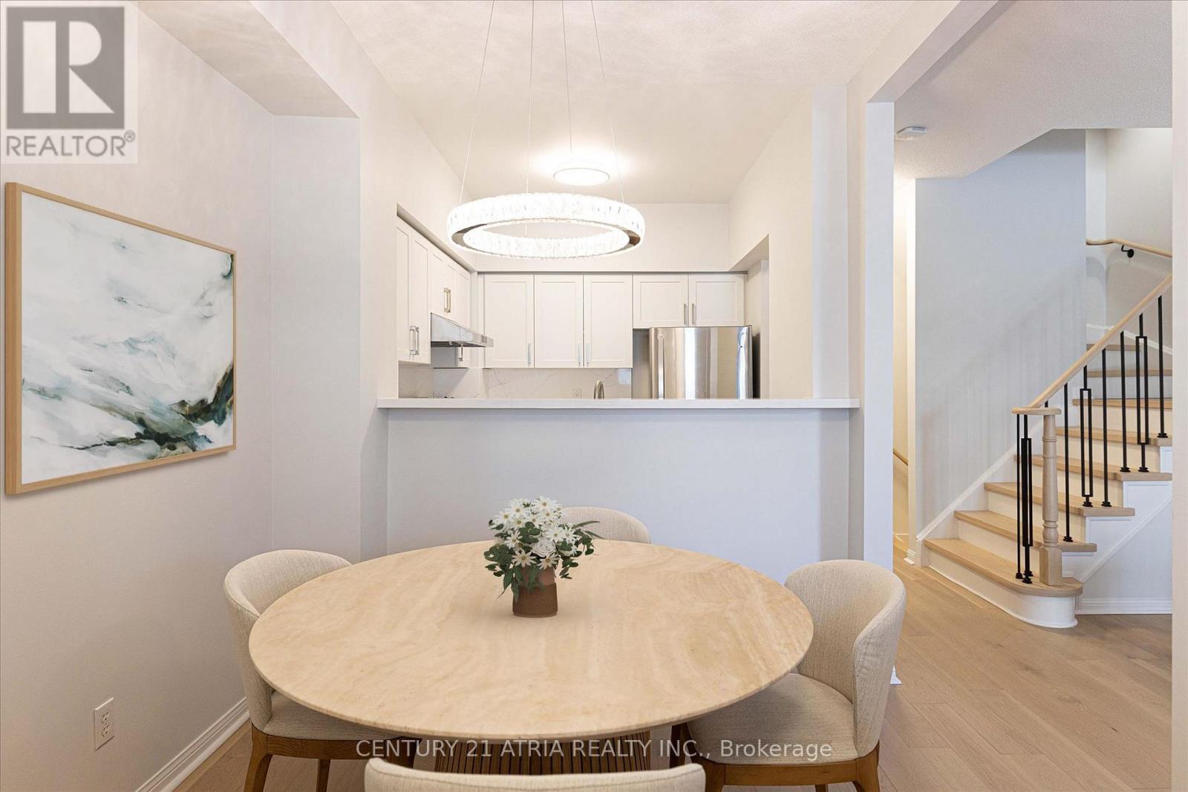
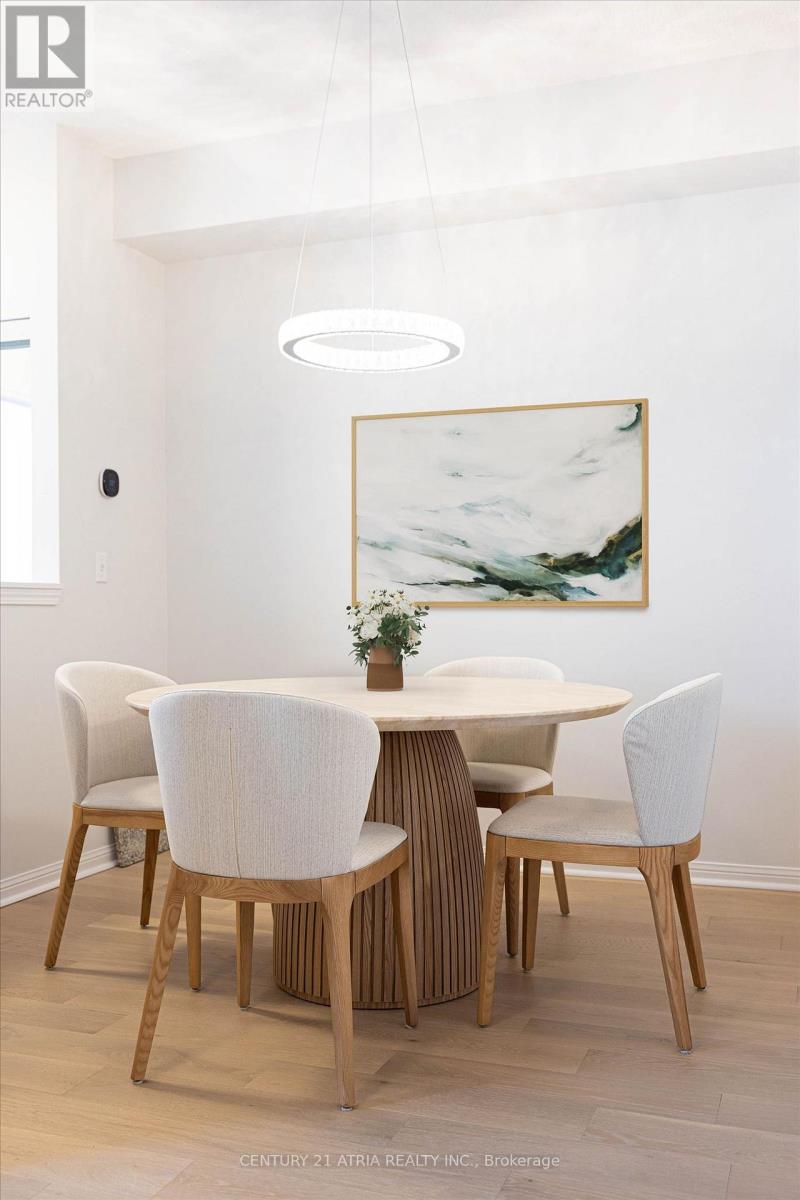
** Upgrades Upgrades Upgrades! ** Professionally installed hardwood flooring only a few weeks old ** Matching white oak stairs from top to bottom with black stair railings ** No expenses spared on the flooring ** Updated kitchen with timeless white cabinets and stainless steel appliances ** Built-in filtered water dispenser with instant hot water! ** Trendy large format 24x24 tiles professionally installed ** Updated bathrooms also with large format tiles & new quiet exhaust fans ** Underground parking for two cars side-by-side ** Parking right in front of your unit ** Absolutely move-in ready ** This unit has been owner occupied by the same original owner since day 1 & immaculately maintained **
Map data © OpenStreetMap contributors
No open houses are scheduled for this home.
Can't make it? Request a private viewing.
| Kitchen | Main level | 2.7 x 2.5 m |
| Living room | Main level | 2.8 x 2.7 m |
| Dining room | Main level | 4.4 x 3 m |
| Bedroom 2 | Second level | 3.8 x 2.8 m |
| Bedroom 3 | Second level | 4.35 x 2.75 m |
| Primary Bedroom | Third level | 4.6 x 2.89 m |
| Recreational, Games room | Basement | 4.8 x 3 m |




