
 For sale 50
$718,000
2 bed2 bath1,000–1,199 sq ft
325 South Park Road #1003
Commerce Valley, Markham
1 month agoMLS® N13737196
RE/MAX HALLMARK REALTY LTD.
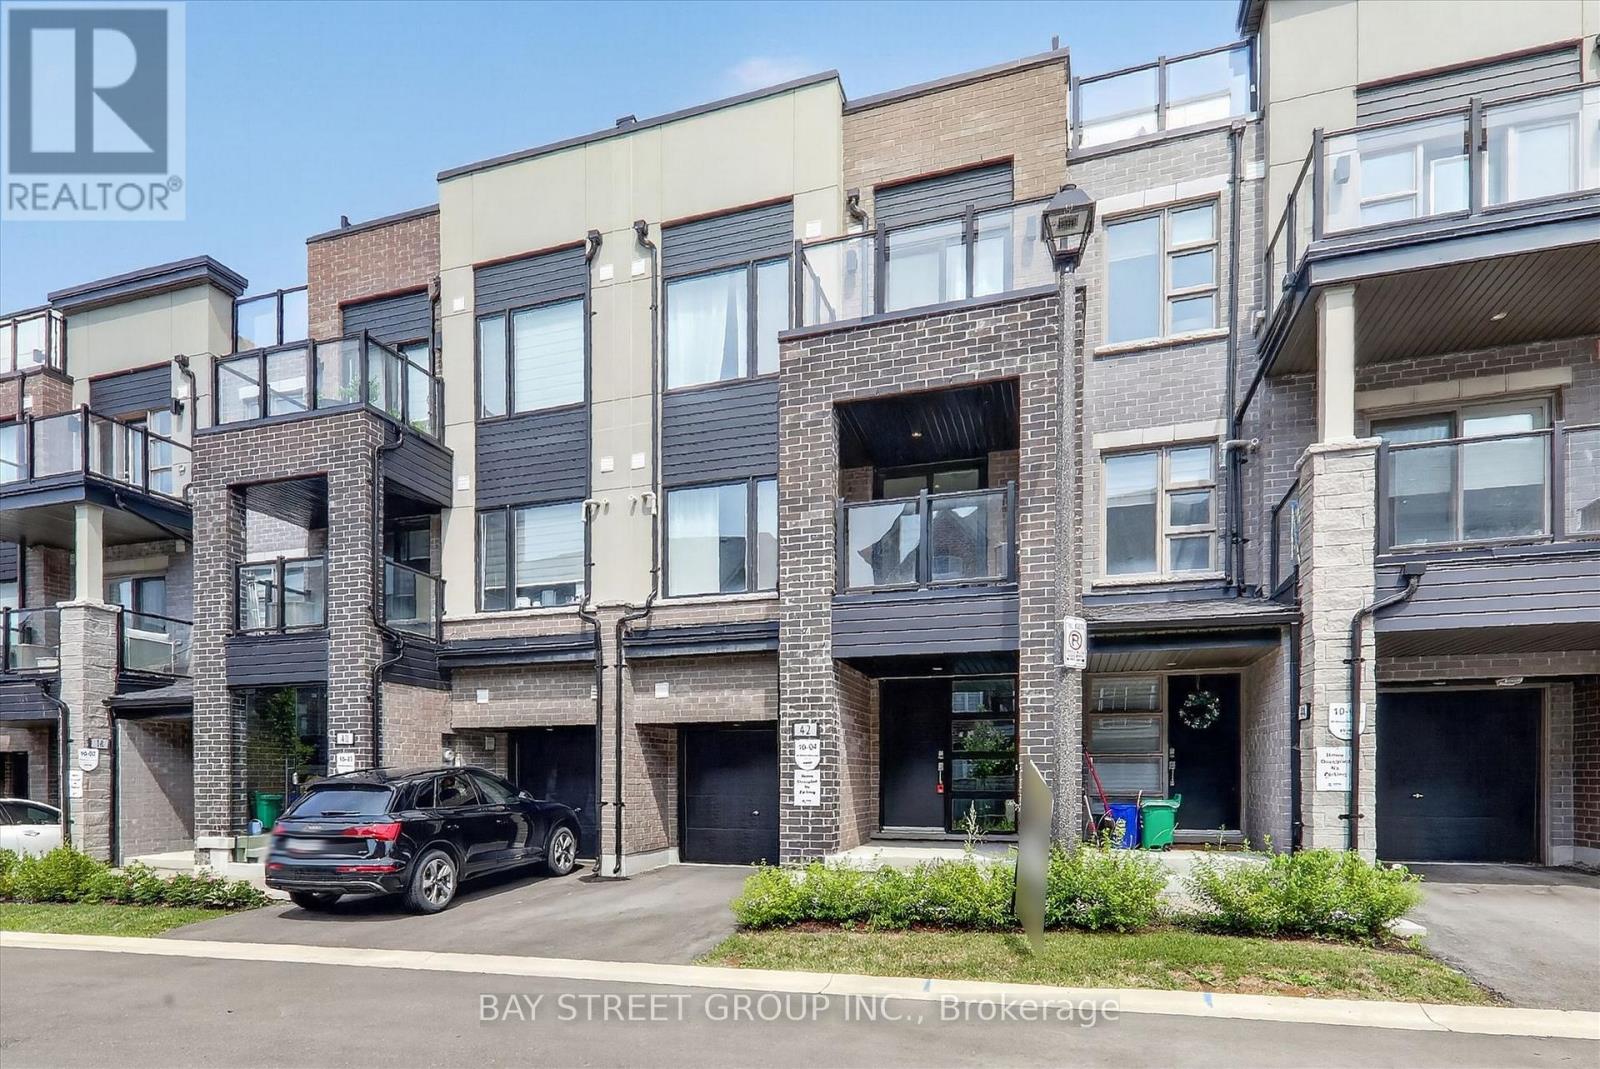
42 Herman Gilroy Lane
Angus Glen, Markham, Ontario L6C3L7
For sale· Added
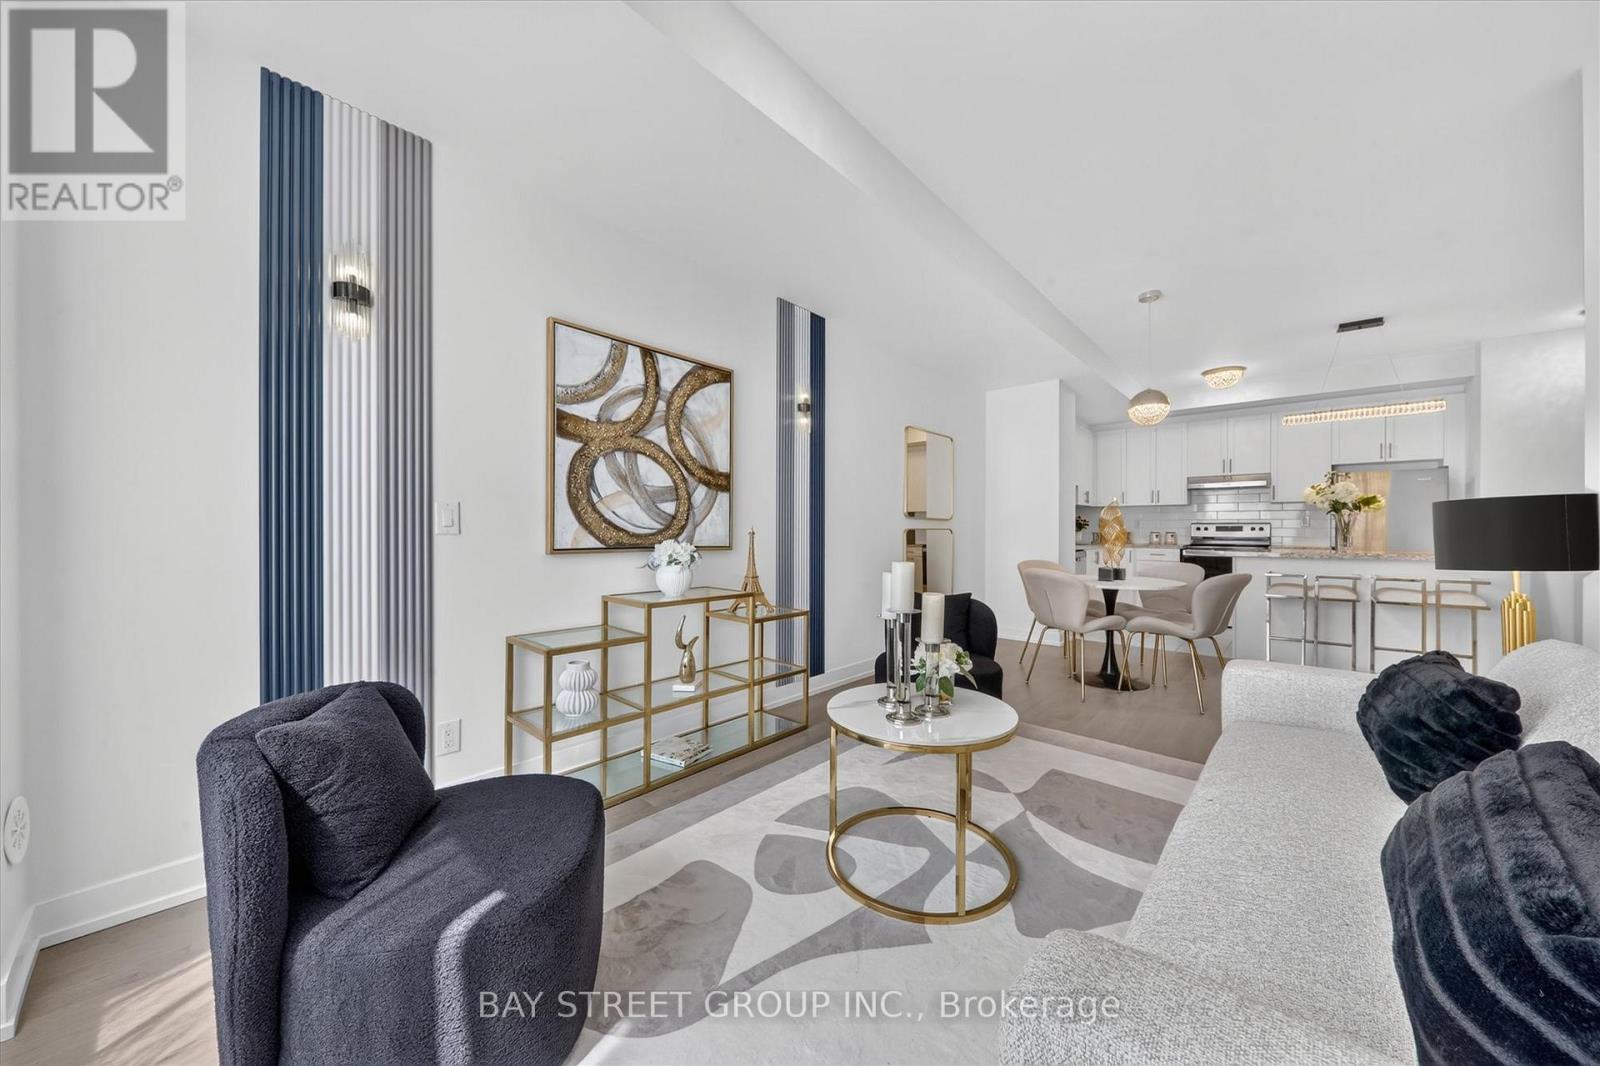
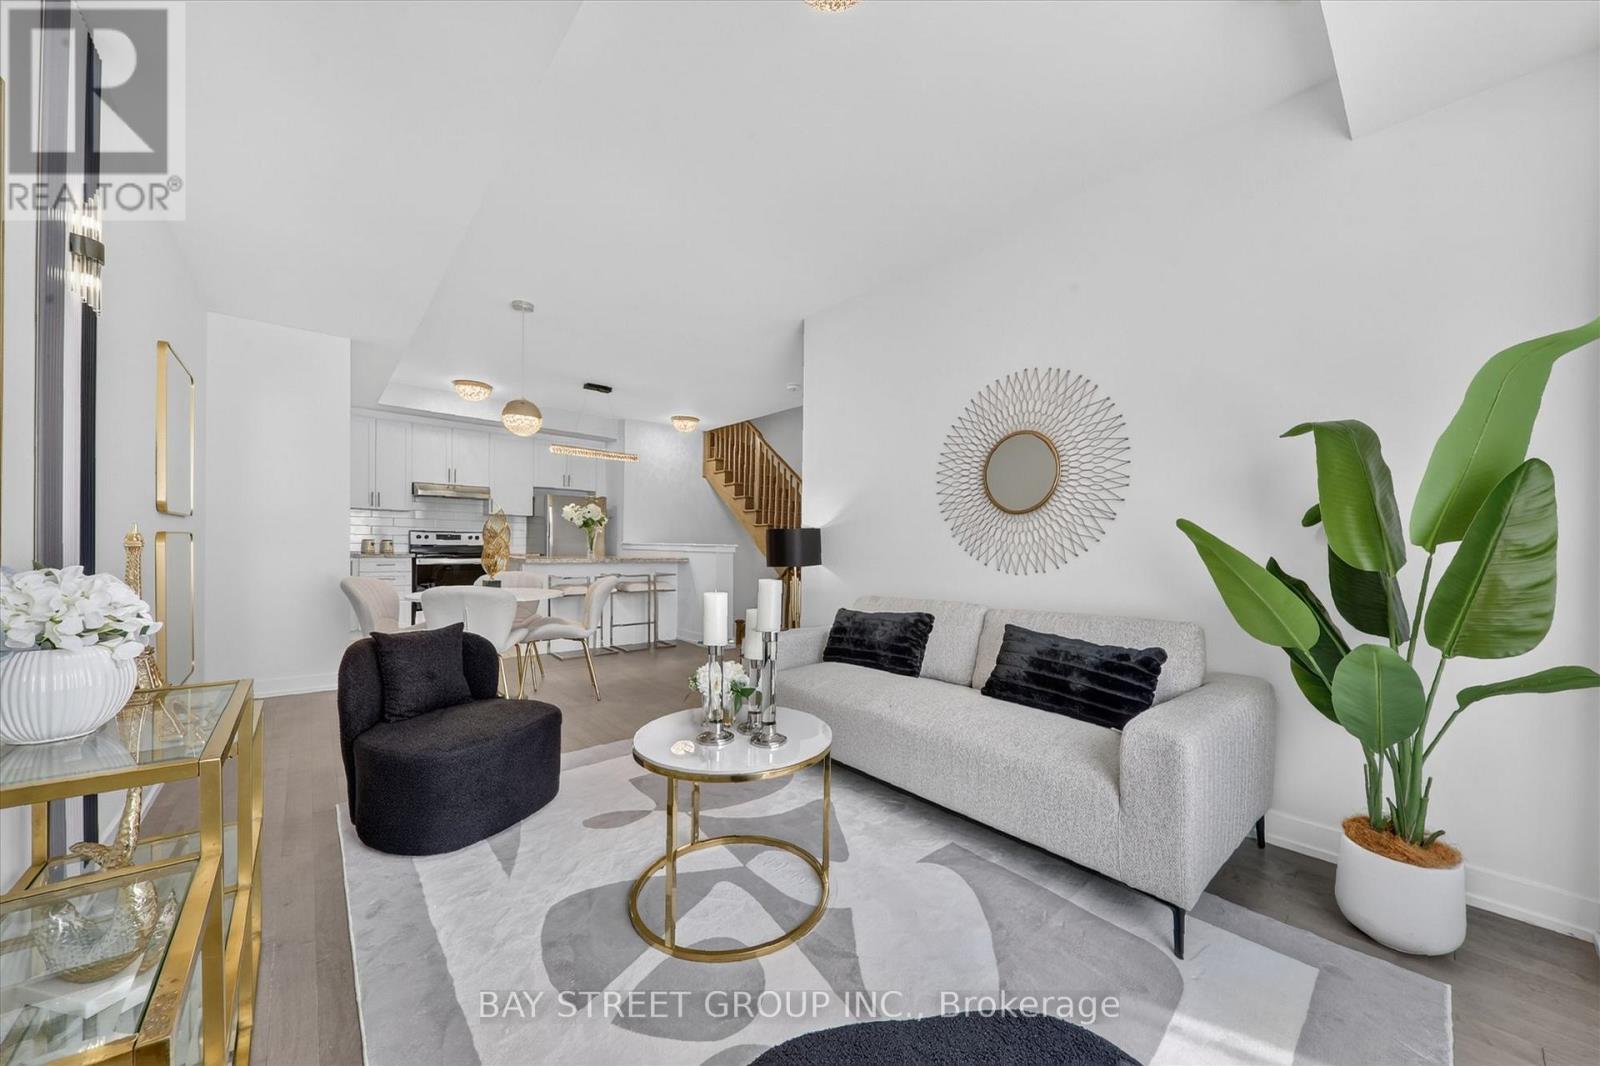
Welcome to A Stunning 3-Storey Townhome In Prestigious Angus Glen Community! Featuring A Modern, Functional Layout With Open Concept Main Floor. Spacious Kitchen With Tall Cabinets, Granite Counters, Backsplash, Breakfast Bar & Stainless Steel Appliances. Primary Bedroom With His & Her Closets, 4Pc Ensuite. 2nd & 3rd Bedrooms With Walk-Out To Balcony. Enjoy Rooftop Terrace-Perfect For Entertaining Or Relaxing. Located In A Highly Desirable Neighbourhood Close To Angus Glen Golf Club, Angus Glen Community Centre, Parks, Trails, Playgrounds & CF Markville Mall. Walking Distance To York Region Transit (YRT) & Easy Access To Hwy 7 & Hwy 407.Top-Ranked Schools: Pierre Elliott Trudeau HS, Buttonville PS, Unionville HS & St. Augustine CHS. Perfect For Families & Professionals Seeking Style, Comfort & Convenience! DON'T MISS OUT!
Map data © OpenStreetMap contributors
No open houses are scheduled for this home.
Can't make it? Request a private viewing.
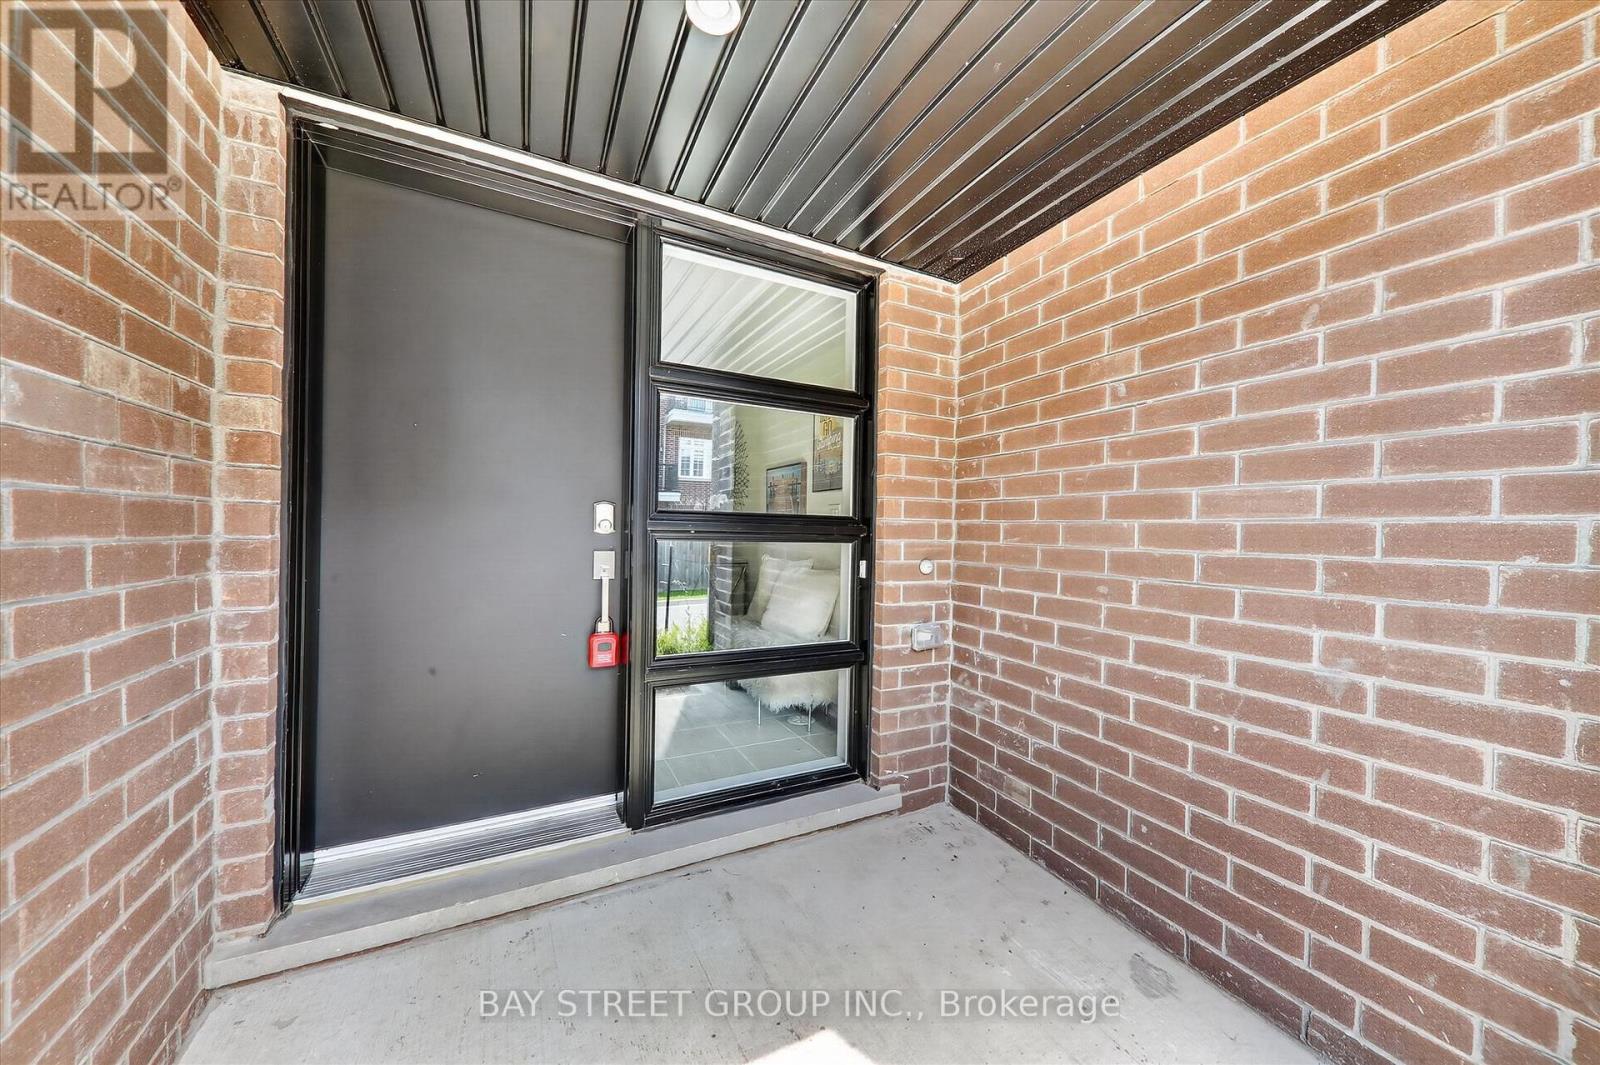
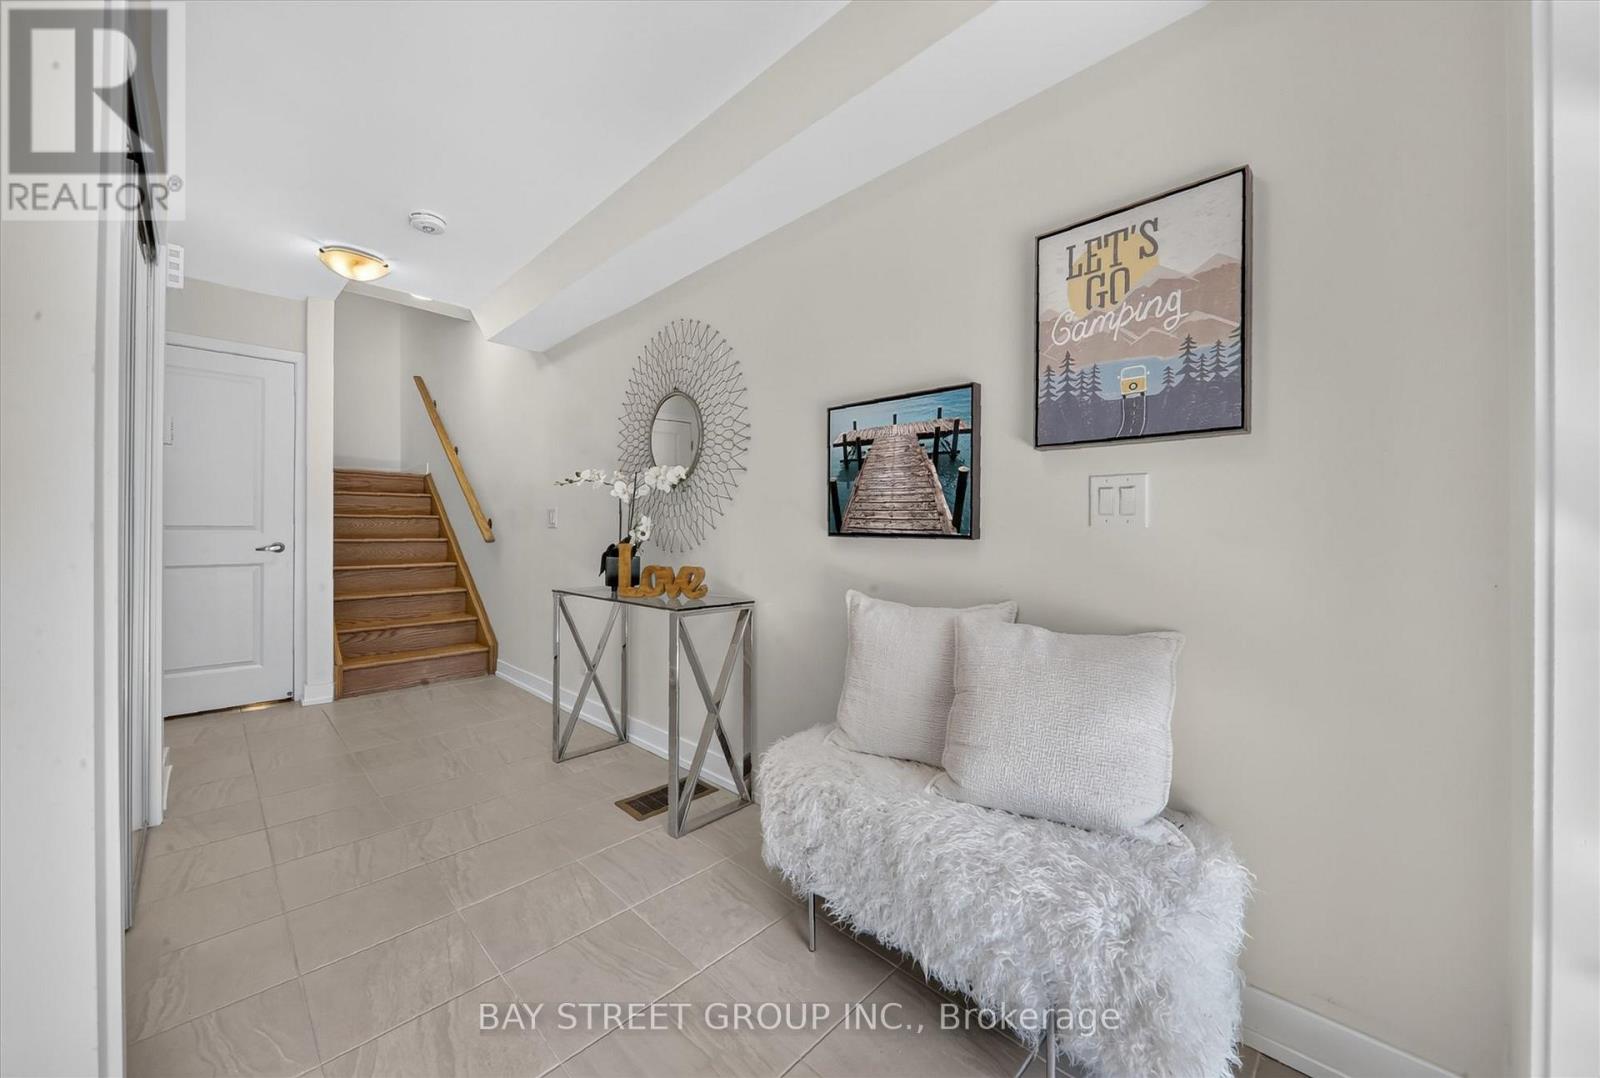
| Foyer | Ground level | 0 x 0 m |
| Living room | Second level | 3.58 x 3.12 m |
| Dining room | Second level | 2.8 x 3.51 m |
| Kitchen | Second level | 2.46 x 3.56 m |
| Bedroom | Second level | 3.35 x 2.16 m |
| Primary Bedroom | Third level | 4.85 x 3.05 m |
| Bedroom | Third level | 3.33 x 2.52 m |




