 For rent 50
$2,800/mo
2 bed2 bath800–899 sq ft
9560 Markham Road #203
Wismer, Markham
2 months agoMLS® N13642748
HOMELIFE/FUTURE REALTY INC.
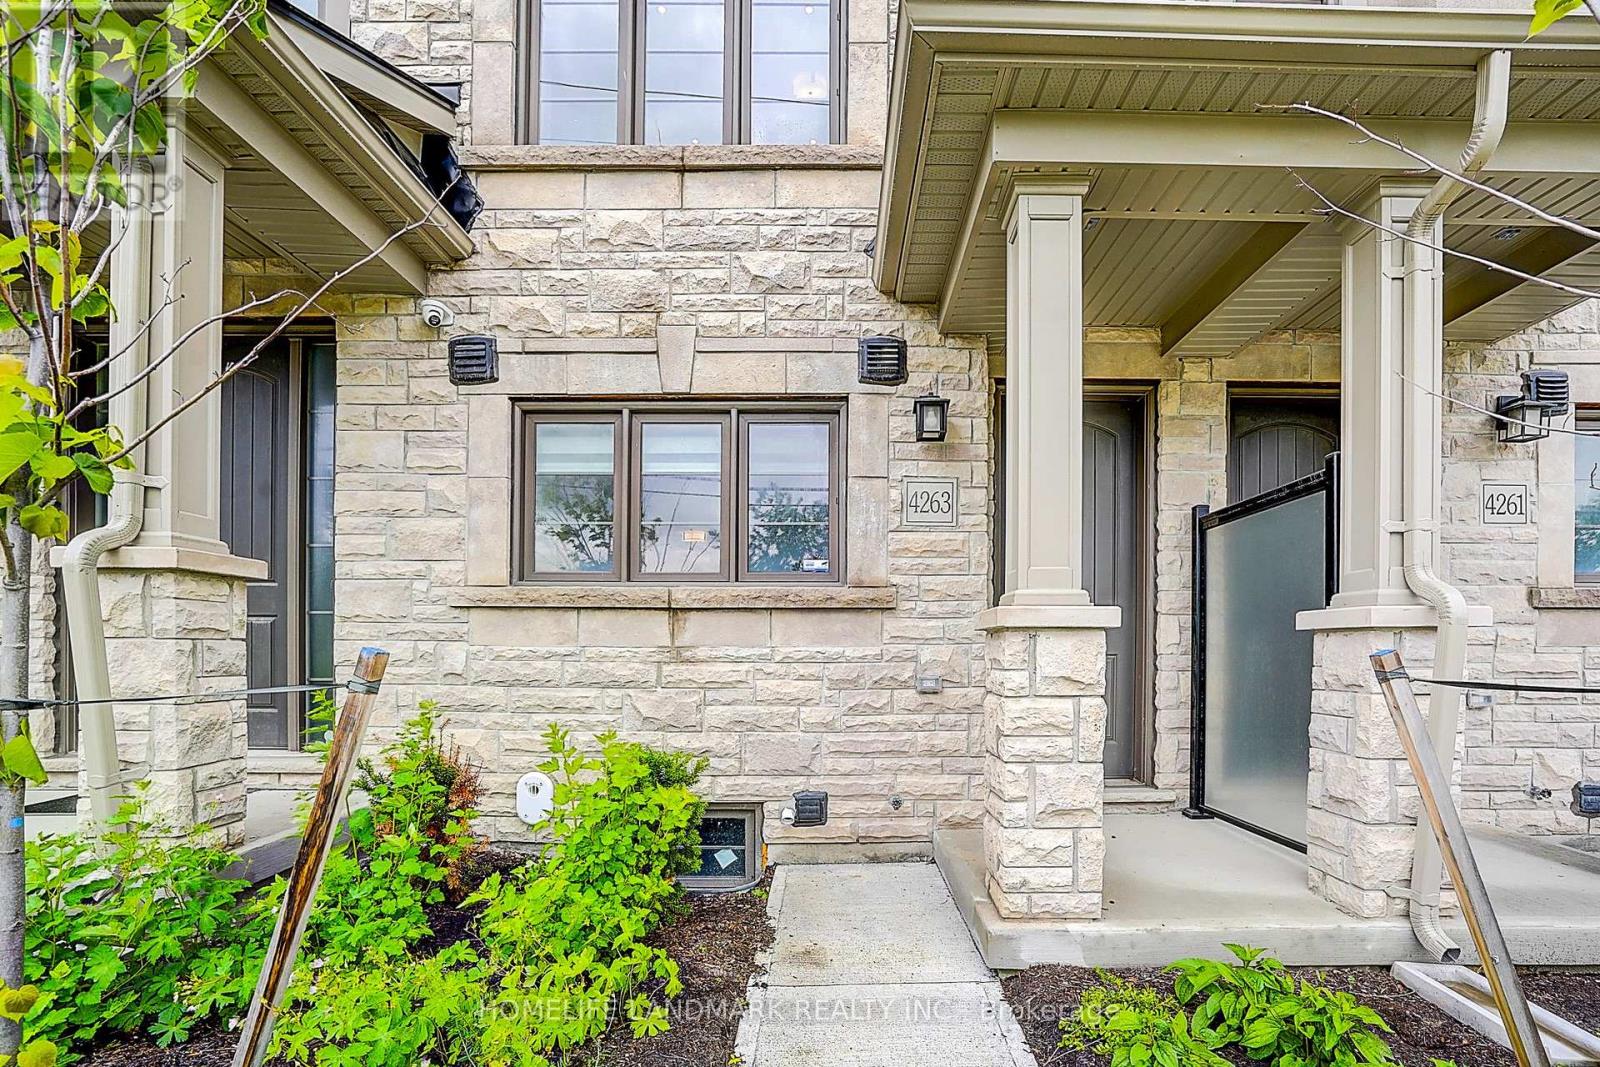
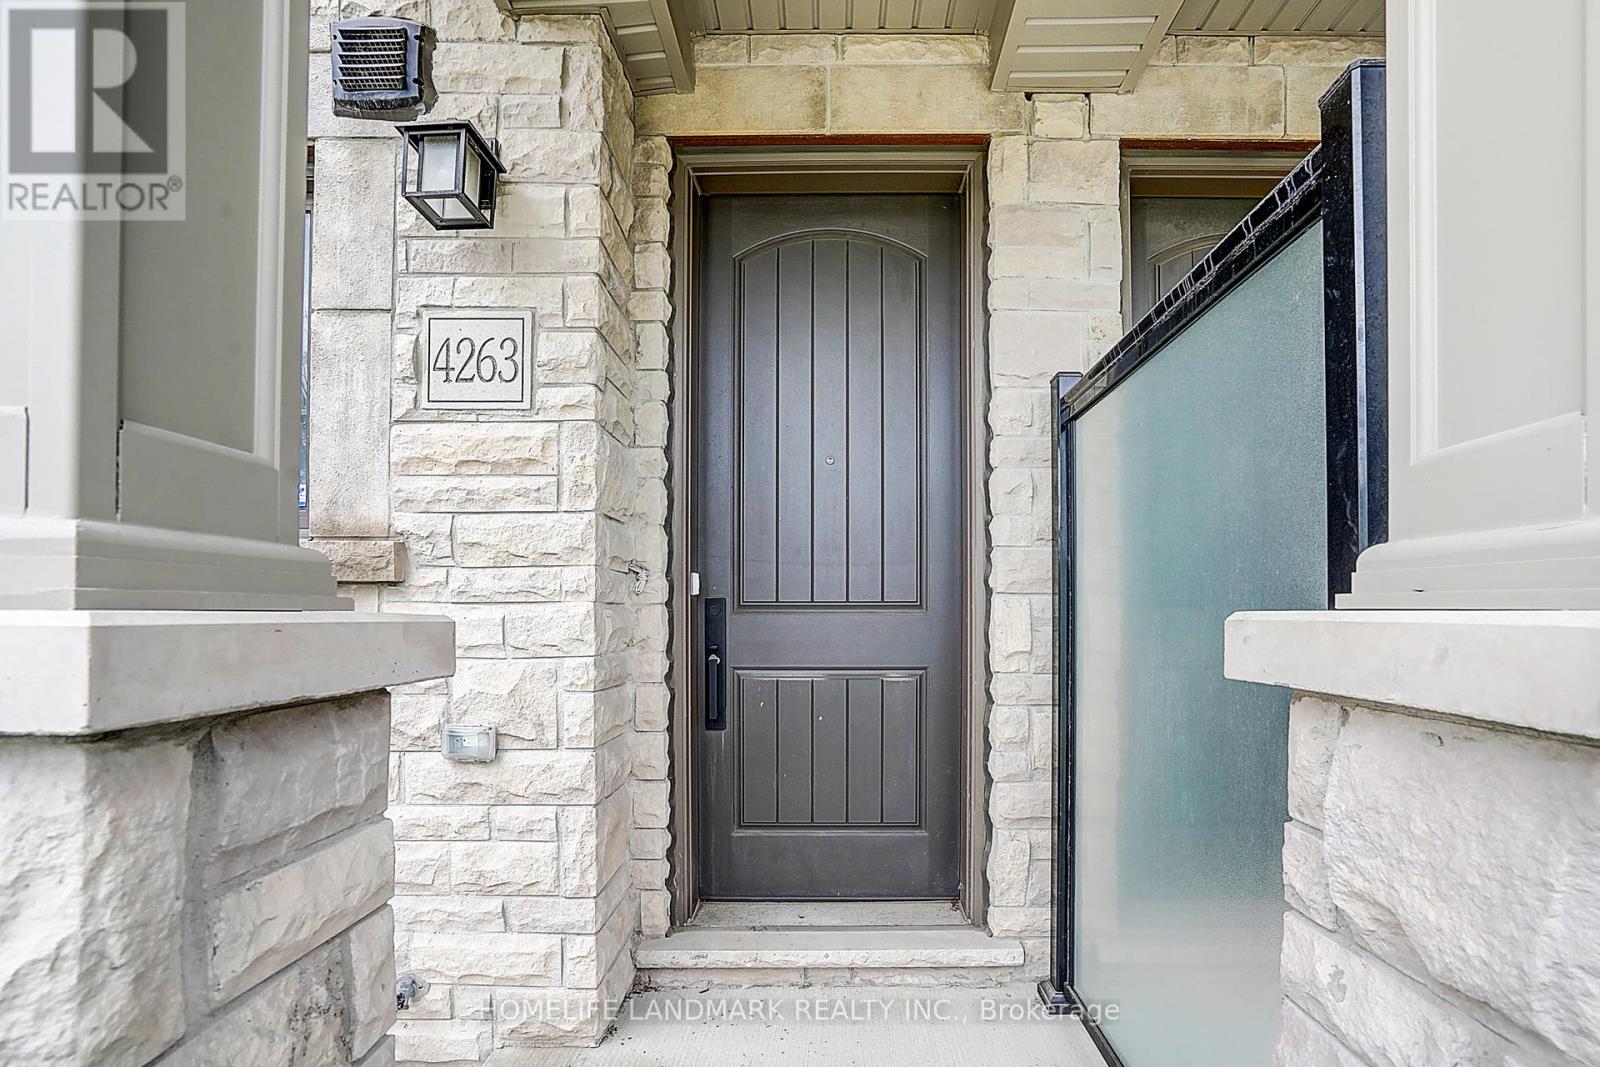
4263 Major Mackenzie Drive East
Angus Glen, Markham, Ontario L6C3L5
For rent· Added
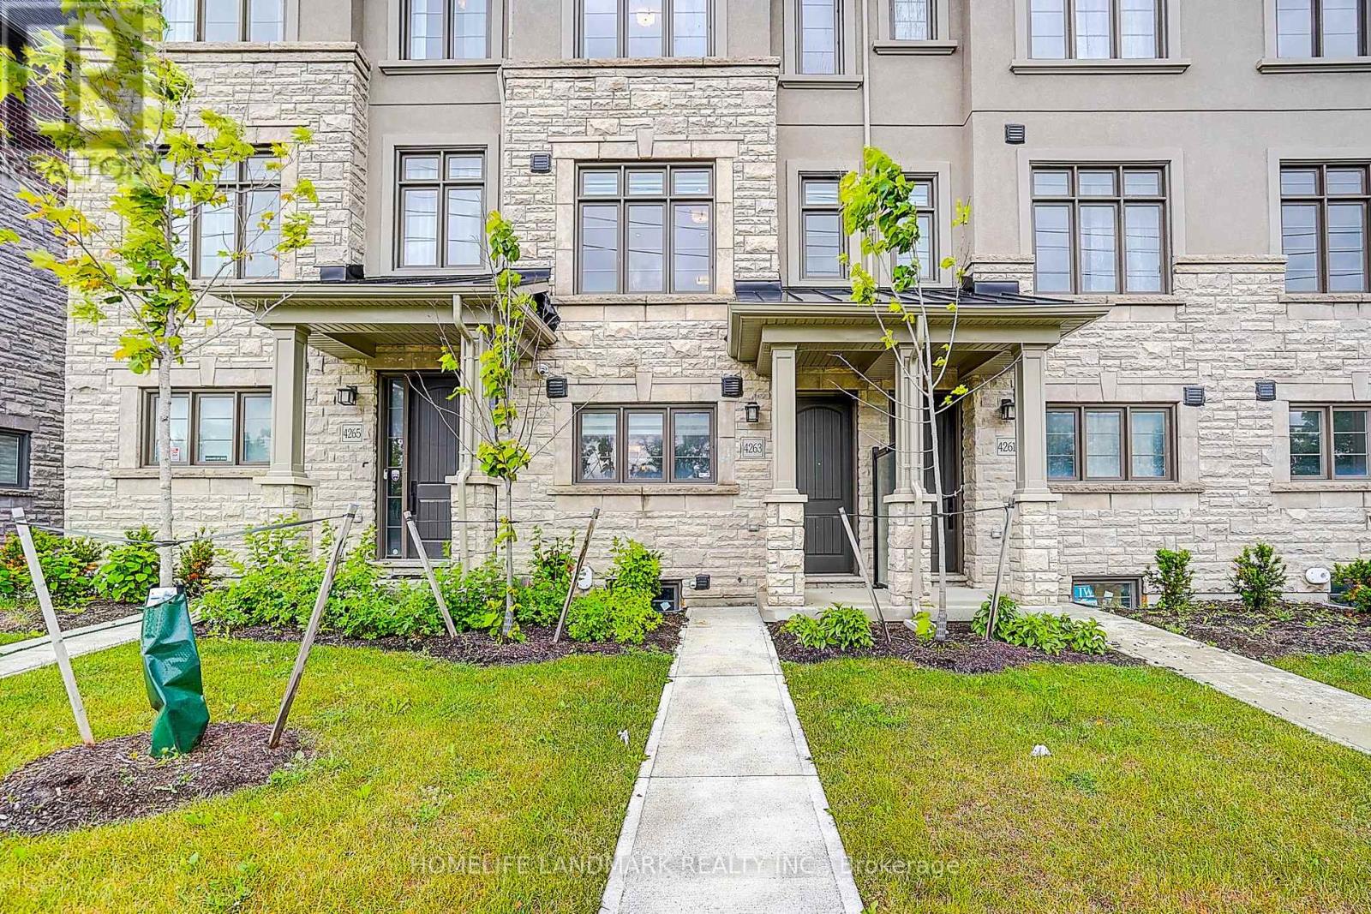
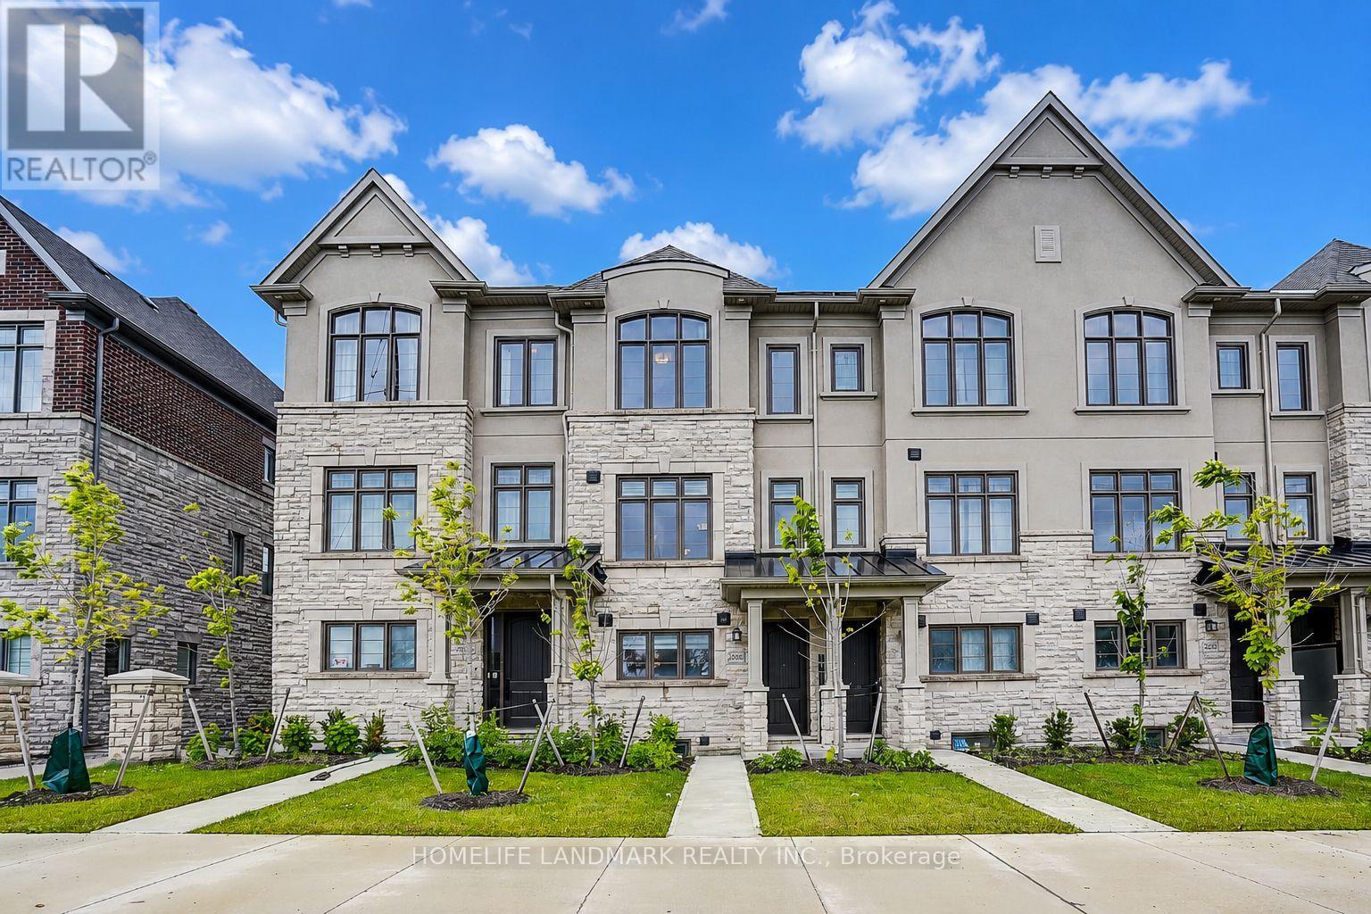
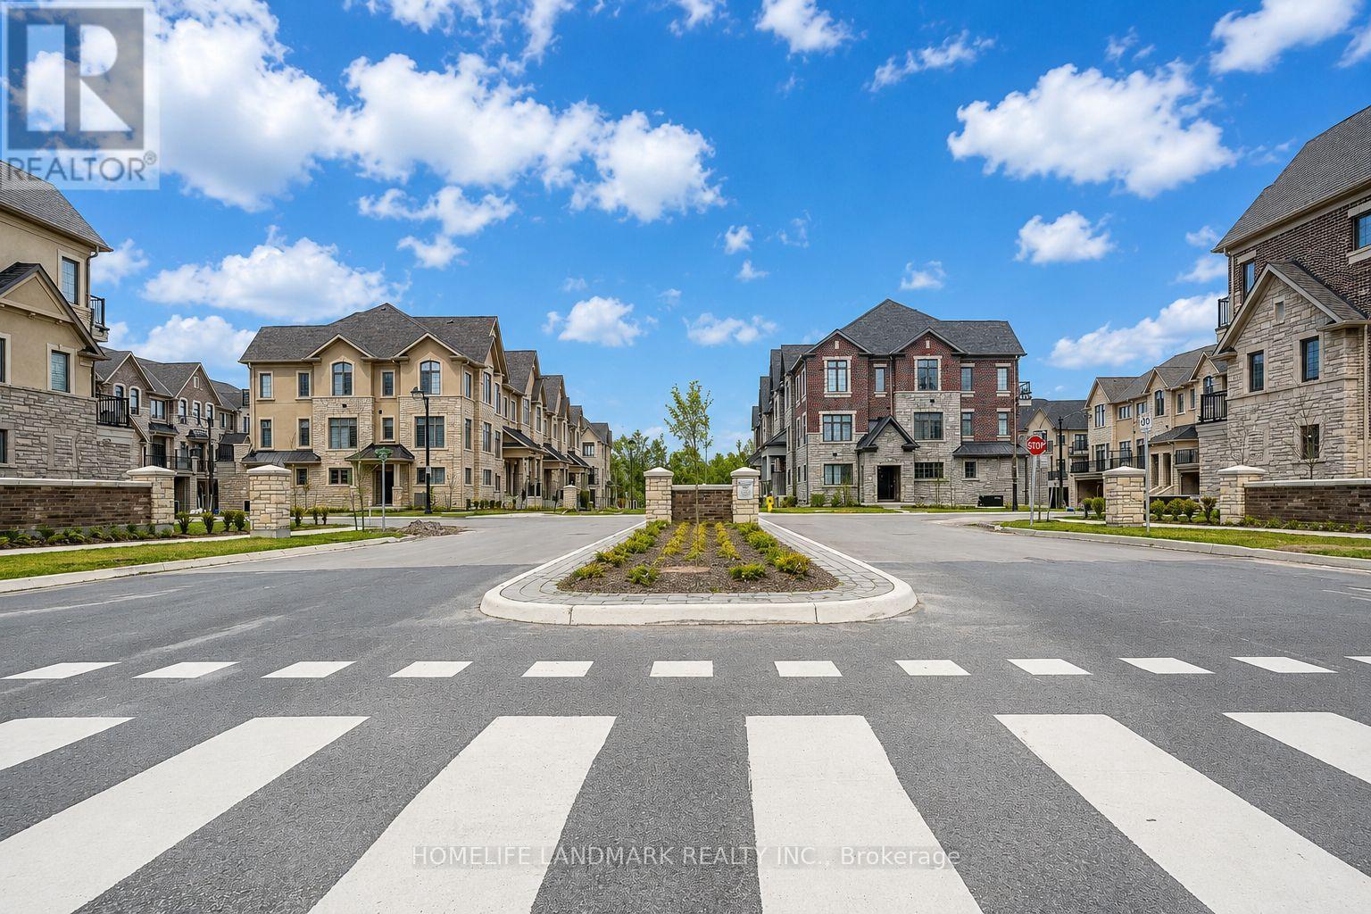
Stunning 3-Bed 3-Bath Freehold Townhome In Prestigious Angus Glen! This Beautifully Upgraded Kylemore-Built Home Features A Bright Open-Concept Layout W/ Premium Hardwood Floors, Custom Widened Centre Island Kitchen W/ High-End Integrated Appliances, And A South-Facing Primary Suite W/ Private Balcony Overlooking The Park & Luxurious Frameless Glass Shower. 50-Amp EV Charger In Garage. Steps To Parks, Transit & Angus Glen Community Centre. Top-Rated Pierre Elliott Trudeau H.S. & St. Augustine Catholic H.S. Boundaries. Currently Vacant, Easy To Show!
Map data © OpenStreetMap contributors
No open houses are scheduled for this home.
Can't make it? Request a private viewing.
| Media | Main level | 3.28 x 4.62 m |
| Living room | Second level | 3.05 x 3.96 m |
| Family room | Second level | 4.39 x 3.35 m |
| Kitchen | Second level | 4.39 x 3.2 m |
| Primary Bedroom | Third level | 3.68 x 3.66 m |
| Bedroom 2 | Third level | 2.59 x 3.05 m |
| Bedroom 3 | Third level | 2.59 x 3.35 m |