
 For sale 50
$2,328,000
5+2 bed6 bath3,000–3,500 sq ft
77 Forty Second Street
Markville, Markham
1 month agoMLS® N13698838
HC REALTY GROUP INC.
44 Prince Edward Boulevard
Thornlea, Markham, Ontario L3T7G1
For sale· Added
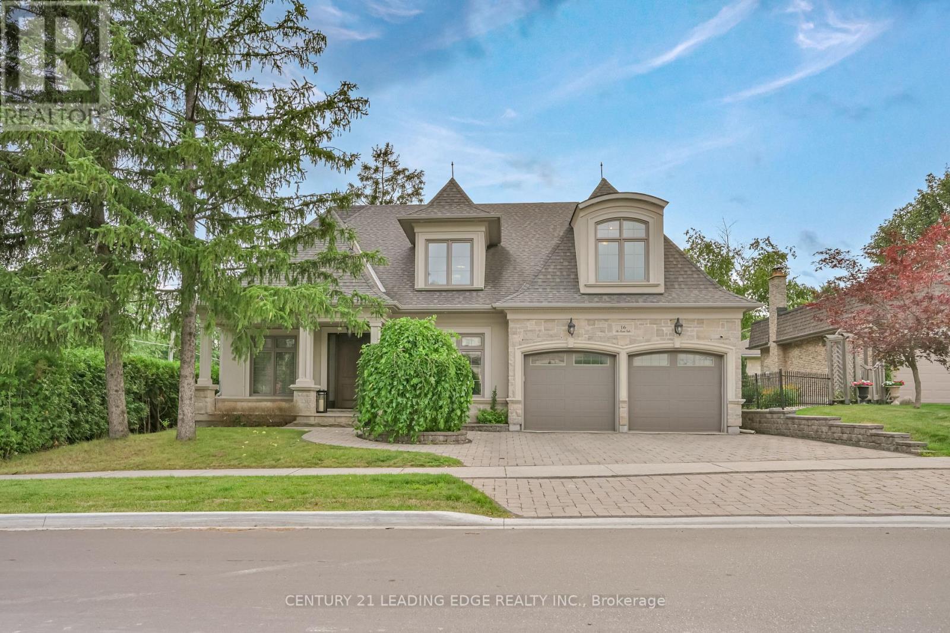
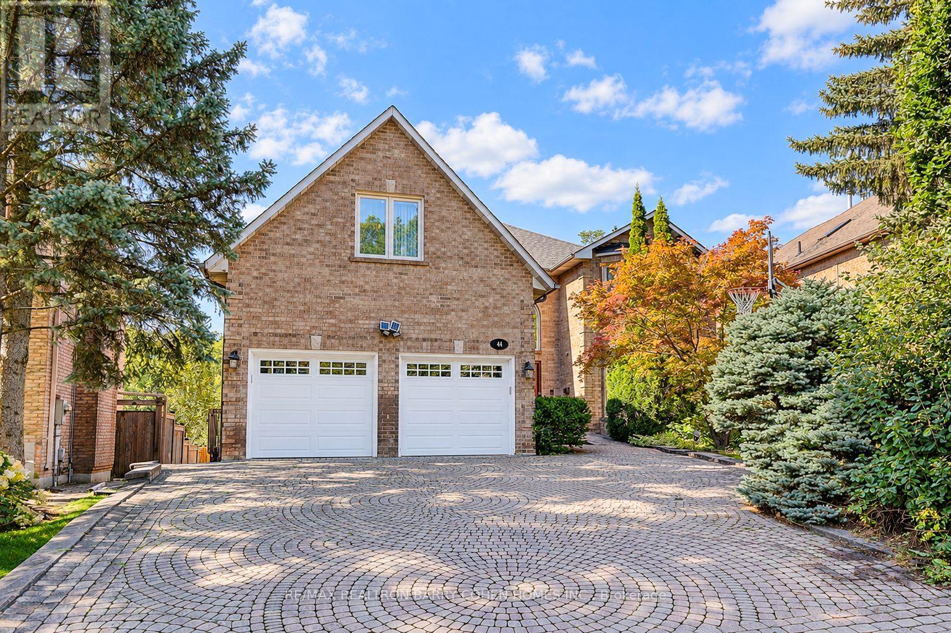
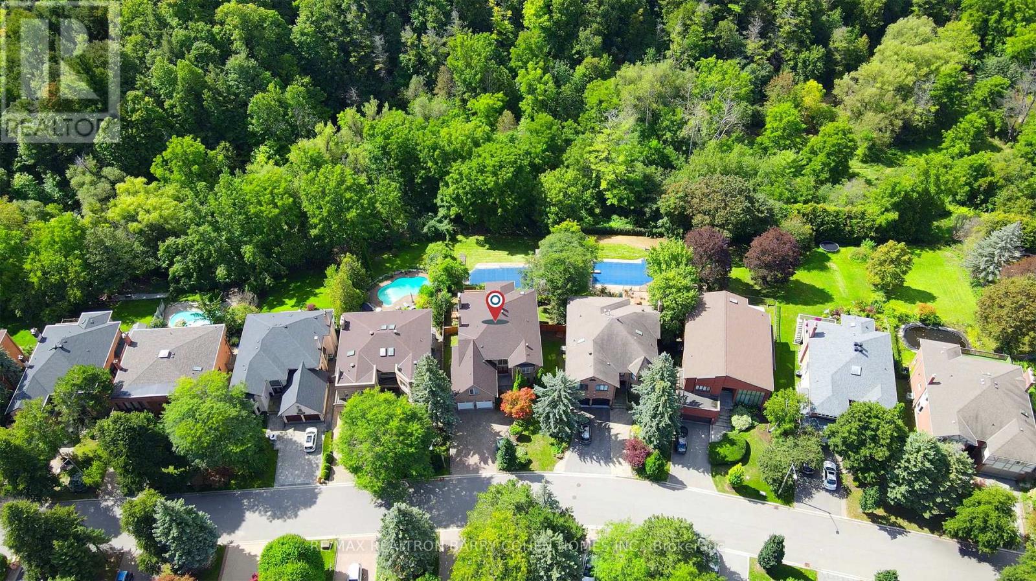
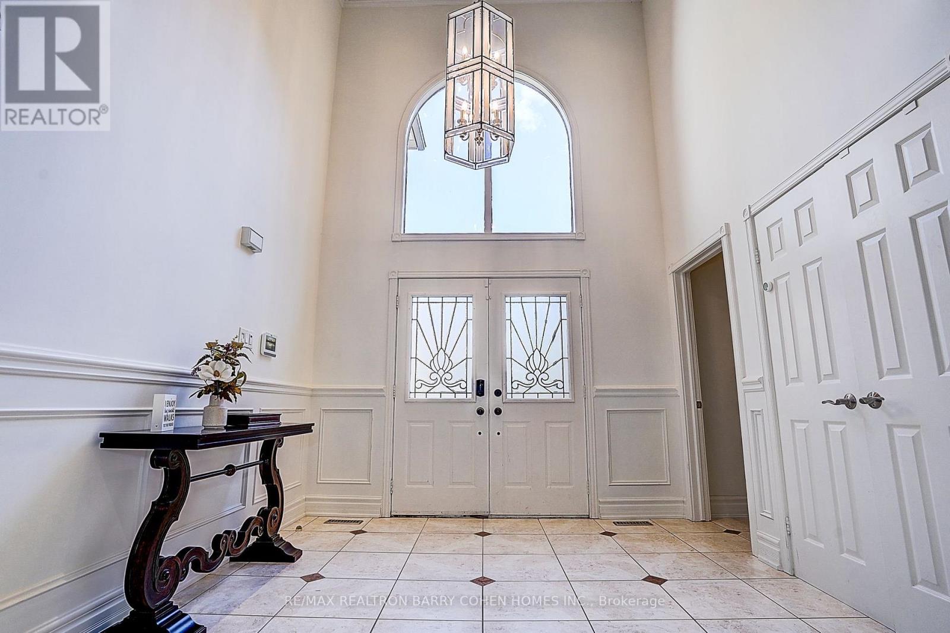
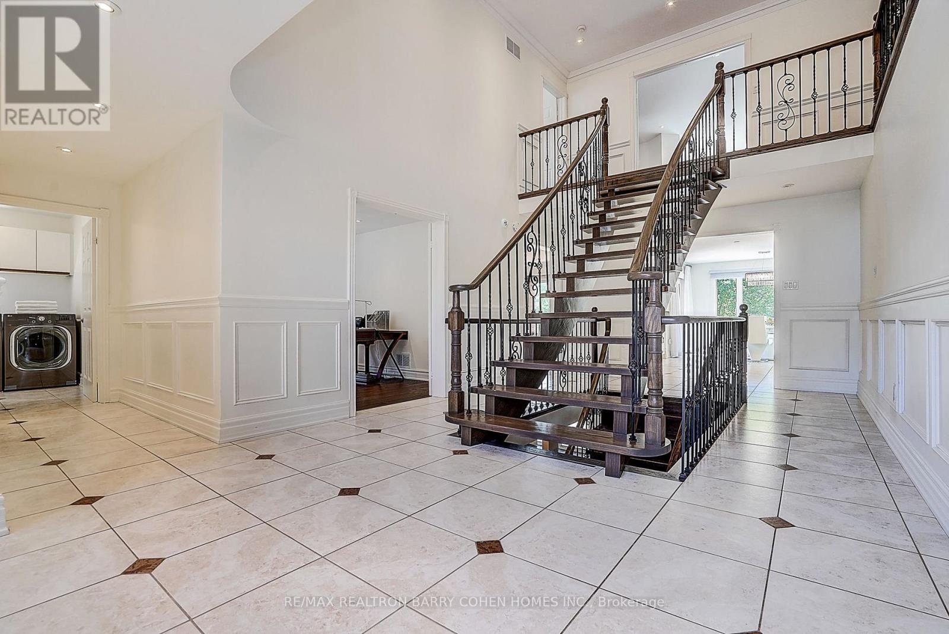
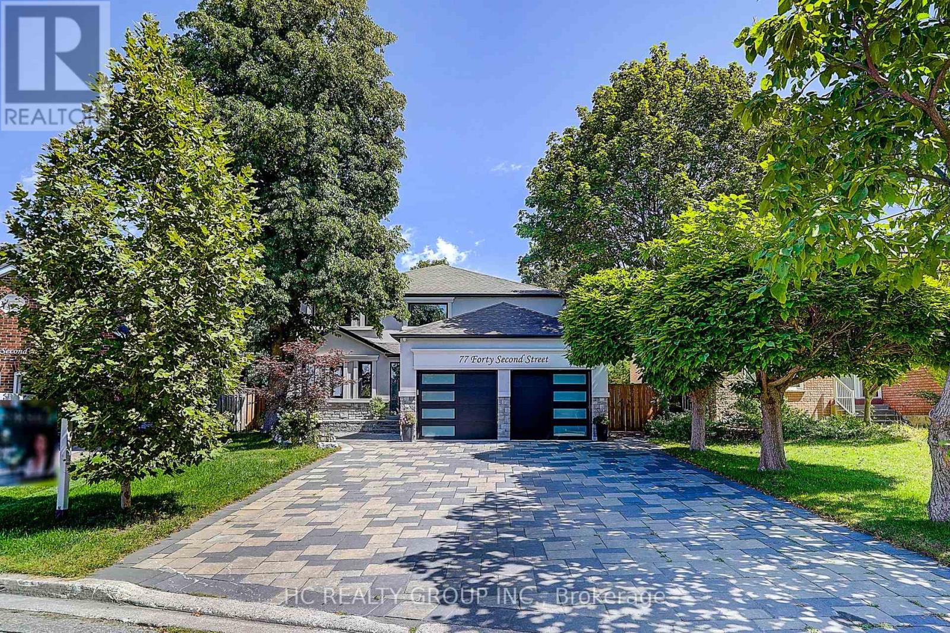
A rare ravine retreat in prestigious Thornlea, Markham, this exceptional family residence is set on a spectacular 56 182 ft ravine lot, offering remarkable privacy, generous living space, breathtaking treetop views and a resort-inspired backyard oasis designed for luxurious family living and entertaining. Renovated in 2017, this impressive 5+1 bedroom, 6-bathroom residence features hardwood flooring throughout the main & 2nd floors and a dramatic, soaring 2-storey foyer. The bright & spacious main level offers generous principal rooms, formal dining, private office, main-floor laundry & an inviting family room with a walkout to the newly resurfaced expansive terrace overlooking the lush ravine. The kitchen & breakfast area also enjoy serene backyard views with direct access to the terrace-perfect for outdoor dining & entertaining. The expansive primary retreat features a fireplace, sitting area, walk-in closet, spa-inspired 7-piece ensuite & private balcony overlooking the ravine.Three bedrooms feature private ensuite bathrooms, including one accessed by a secondary staircase-ideal for extended family, guests or those seeking additional privacy. The finished walk-out lower level offers an open-concept recreation & games area, Gym, wet bar with potential for a 2nd kitchen, nanny/guest bedroom, ample storage, separate entrance & direct backyard access. Enjoy a resort-inspired backyard oasis surrounded by mature trees & ravine greenery, complete with a heated inground pool, cabana & gazebo. Conveniently located near St. Robert Catholic HS, Thornlea SS, parks, shopping & amenities. Exceptional connectivity to Hwy 404 & 407, with convenient access to Toronto, Richmond Hill and major employment centres. A rare opportunity combining an exceptionally deep ravine lot, generous living space, privacy & convenience.
Map data © OpenStreetMap contributors
No open houses are scheduled for this home.
Can't make it? Request a private viewing.
| Living room | Main level | 7.19 x 3.99 m |
| Bedroom 4 | Second level | 4.01 x 3.35 m |
| Dining room | Main level | 4.52 x 3.99 m |
| Bedroom 5 | Second level | 4.32 x 3.63 m |
| Recreational, Games room | Basement | 0 x 0 m |
| Kitchen | Main level | 7.98 x 3.81 m |
| Eating area | Main level | 3.66 x 2.46 m |
| Family room | Main level | 5.77 x 3.91 m |
| Office | Main level | 3.94 x 3.3 m |
| Primary Bedroom | Second level | 4.83 x 3.61 m |
| Sitting room | Second level | 5.94 x 3.66 m |
| Bedroom 2 | Second level | 5 x 3.99 m |
| Bedroom 3 | Second level | 3.96 x 3.35 m |