 For rent 50
$2,800/mo
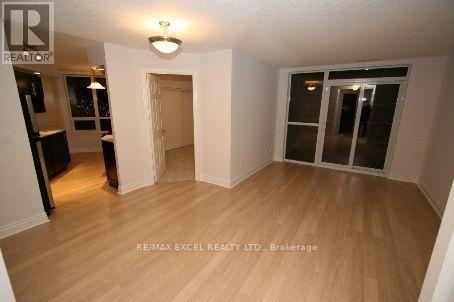
2 bed2 bath800–899 sq ft
9560 Markham Road #203
Wismer, Markham
2 months agoMLS® N13642748
HOMELIFE/FUTURE REALTY INC.
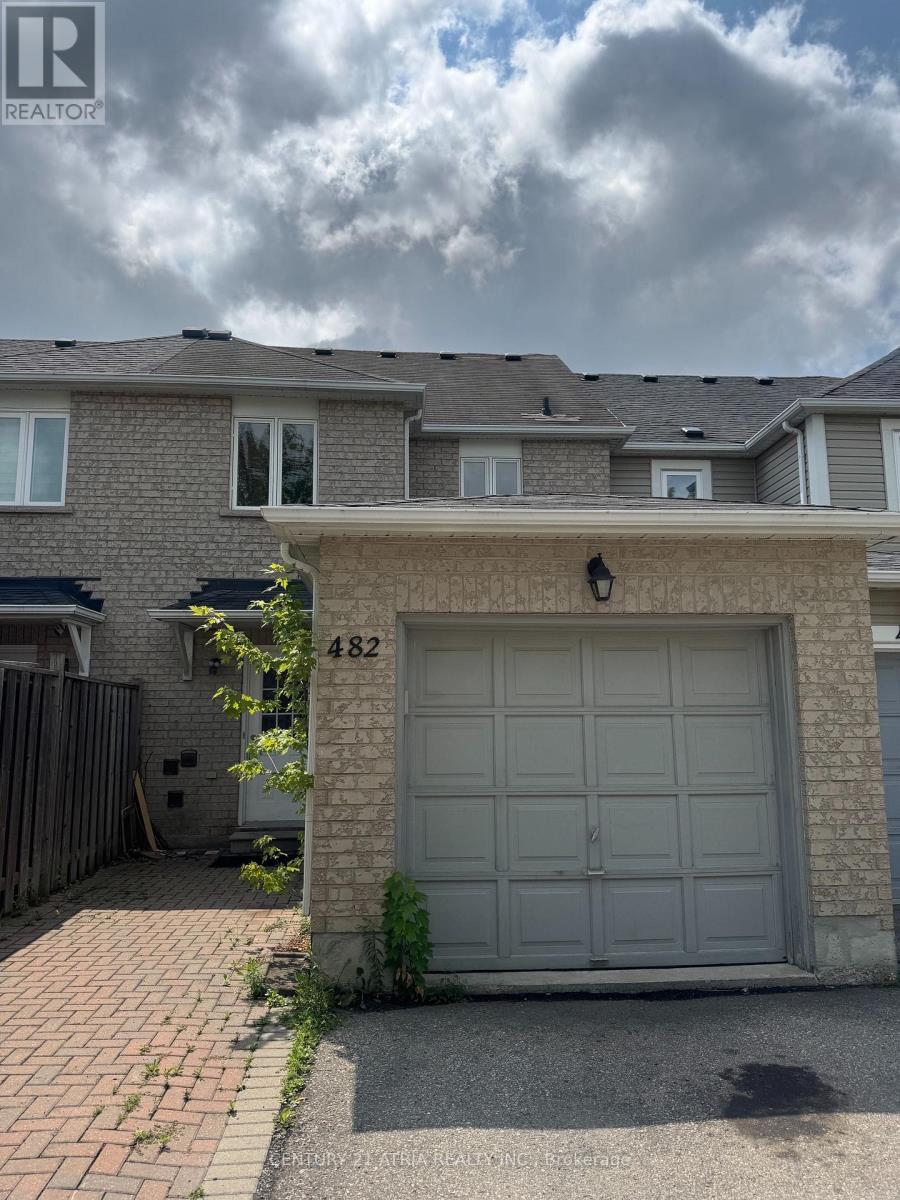
482 Bur Oak Avenue
Berczy, Markham, Ontario L6C3A8
For rent· Added
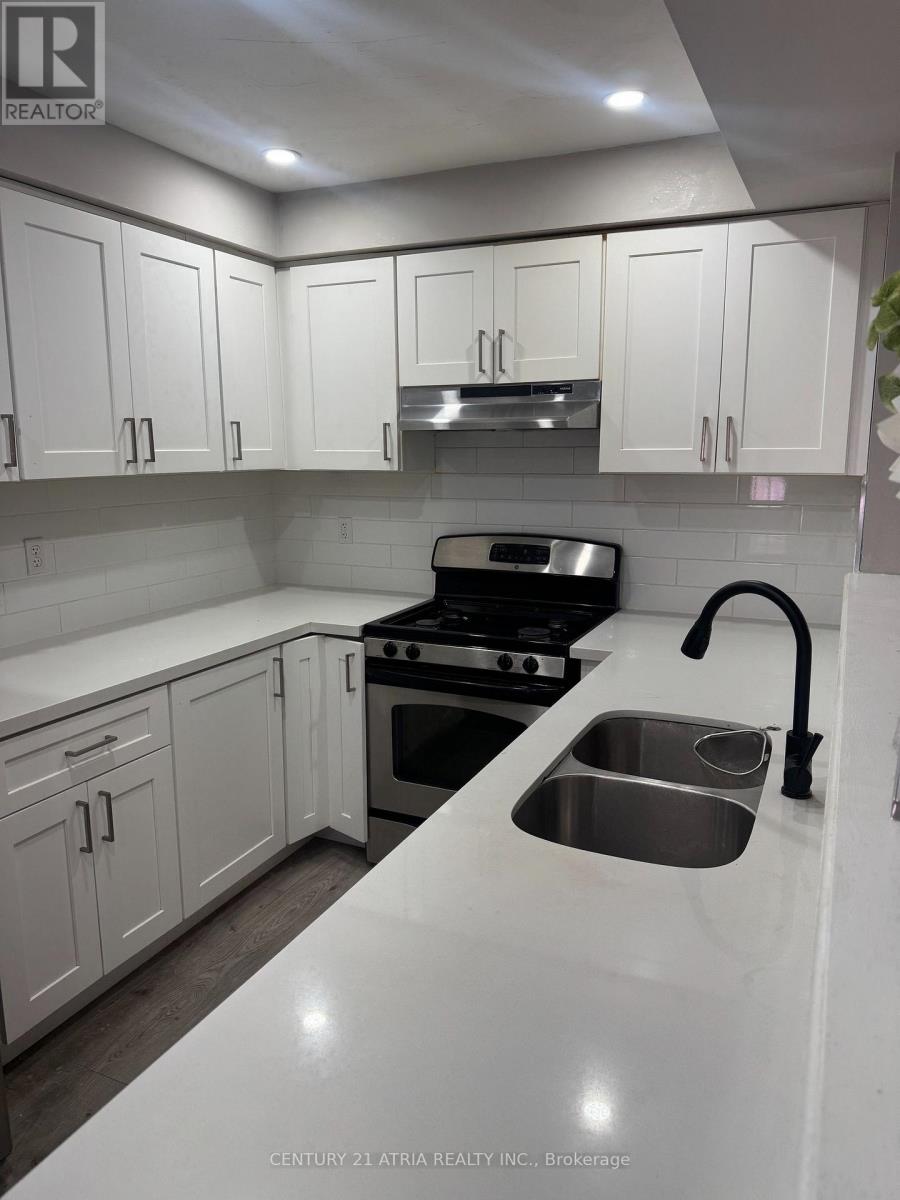
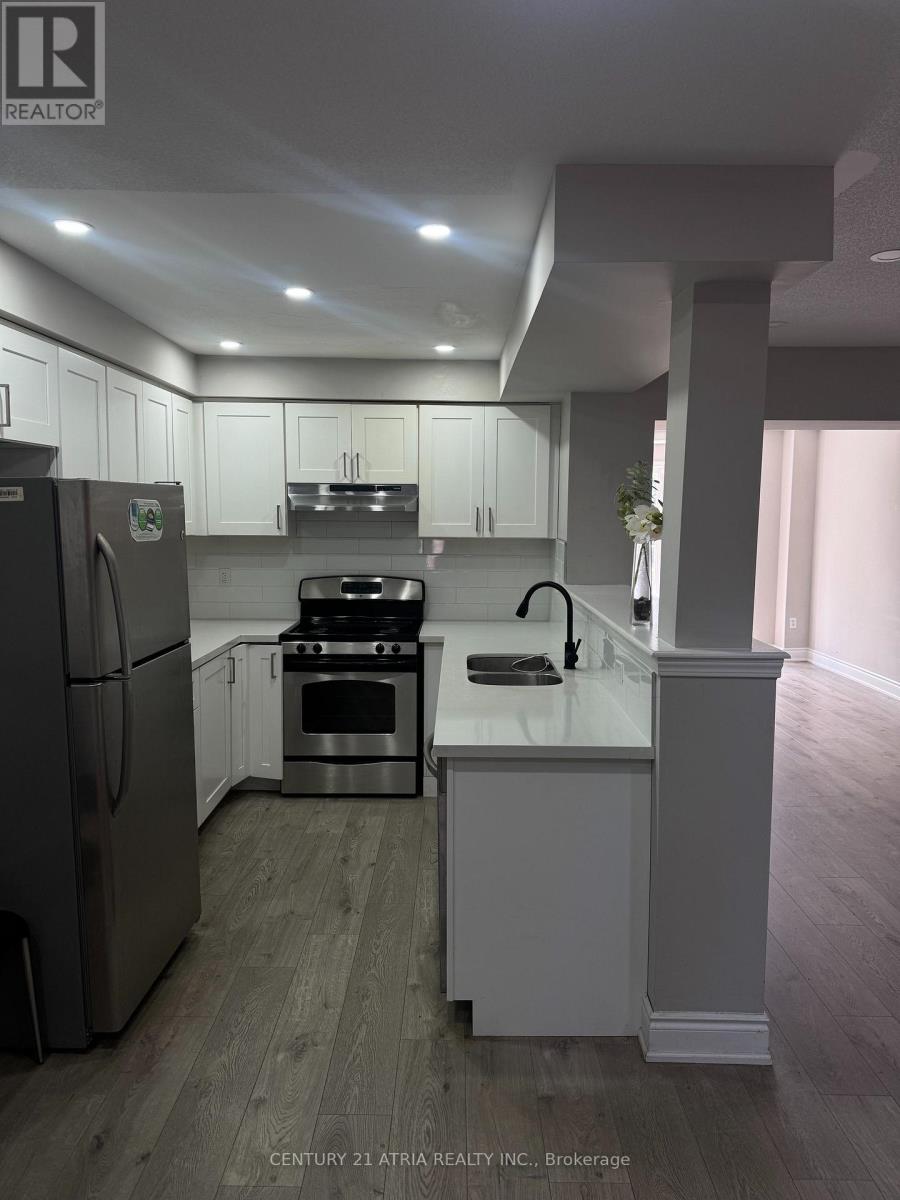
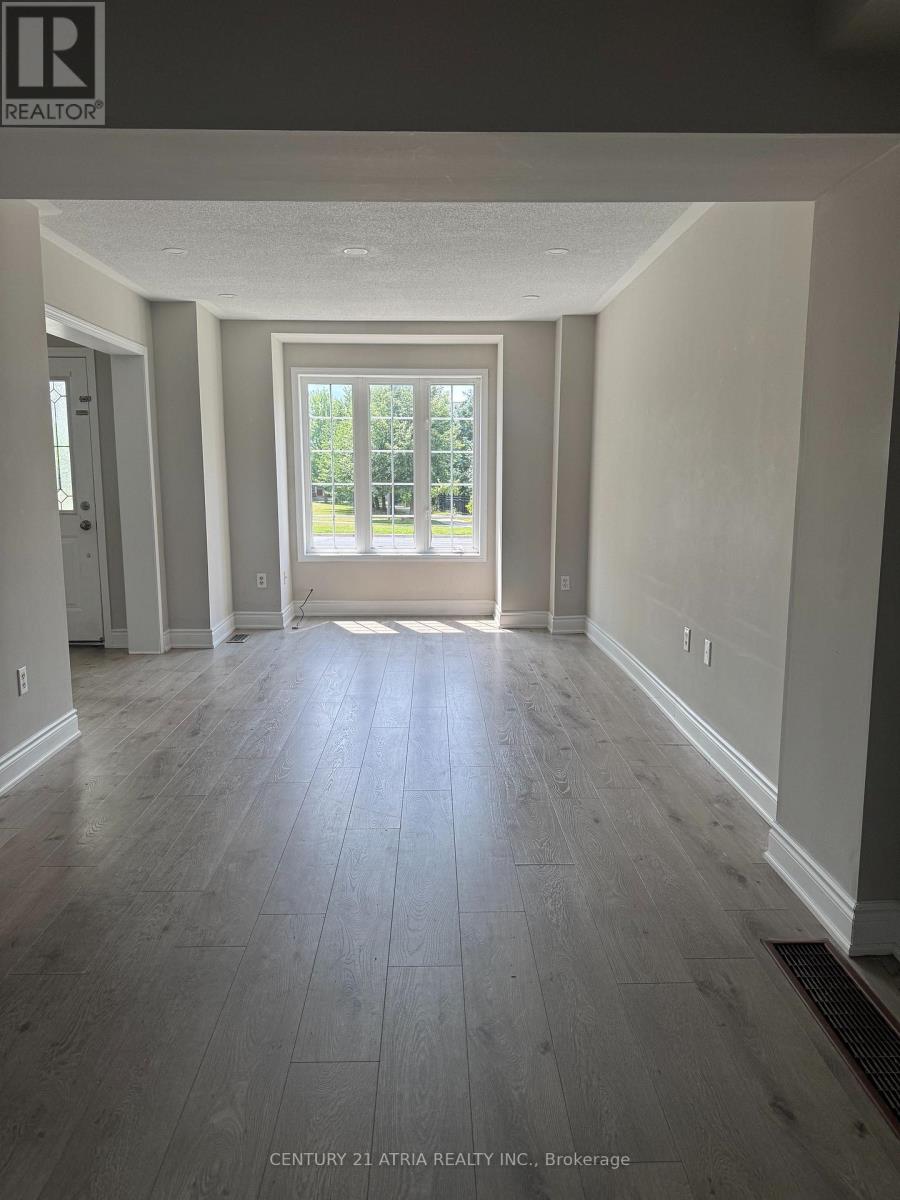
Bright & Spacious Family Home in Sought-After Berczy Village Welcome to this beautifully maintained home in one of Markham's most desirable family neighbourhoods. Bur Oak Ave offers the perfect blend of comfort, convenience, and community -ideal for tenants seeking top-rated schools, parks, and everyday amenities close at hand. Property Highlights: 3 spacious bedrooms, 3 bathrooms Open-concept living and dining area with abundant natural light Modern kitchen with stainless steel appliances and breakfast area Primary bedroom with ensuite and walk-in closet private driveway parking Location Perks: Walking distance to top-ranked schools (Pierre Elliott Trudeau HS, Beckett Farm PS) Close to Markville Mall, Main Street Markham, and Highway 407 Minutes to parks, trails, and community centres Easy access to transit and major commuter routes Book your showing today!
Map data © OpenStreetMap contributors
No open houses are scheduled for this home.
Can't make it? Request a private viewing.
| Living room | Main level | 5.54 x 4.45 m |
| Dining room | Main level | 5.54 x 4.45 m |
| Kitchen | Main level | 3.71 x 2.74 m |
| Eating area | Main level | 4.14 x 3.95 m |
| Primary Bedroom | Second level | 4.72 x 3.2 m |
| Bedroom 2 | Second level | 3.33 x 2.89 m |
| Bedroom | Second level | 3.6 x 2.95 m |
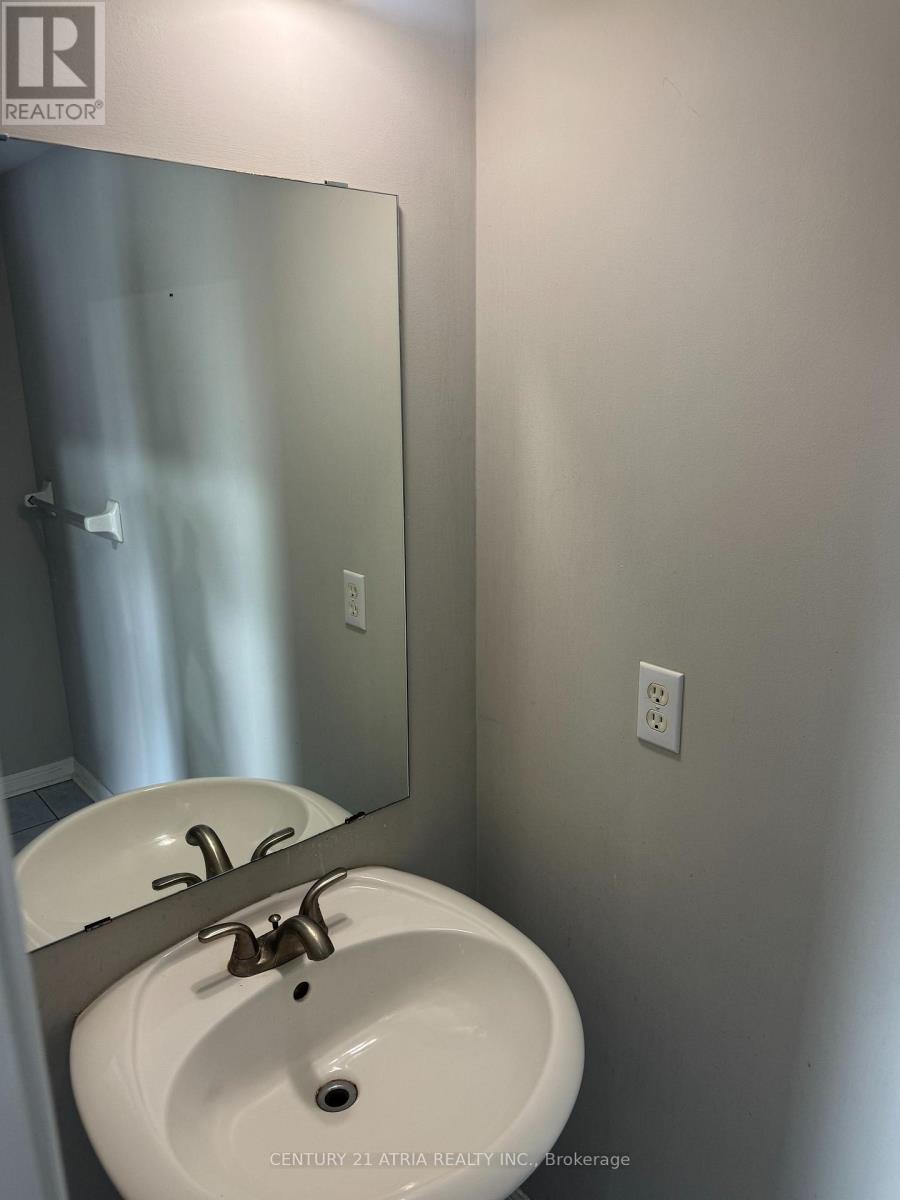
| Bathroom | Main level | 0.31 x 0.31 m |
| Bathroom | Second level | 0.31 x 0.31 m |
| Bathroom | Second level | 0.31 x 0.31 m |