 For sale 50
$1,079,000
3+1 bed4 bath1,500–2,000 sq ft
18 Holloway Road
Cedarwood, Markham
1 month agoMLS® N13767782
HOMELIFE/FUTURE REALTY INC.
49 Colchester Street
Cornell, Markham, Ontario L6B1K3
For sale· Added
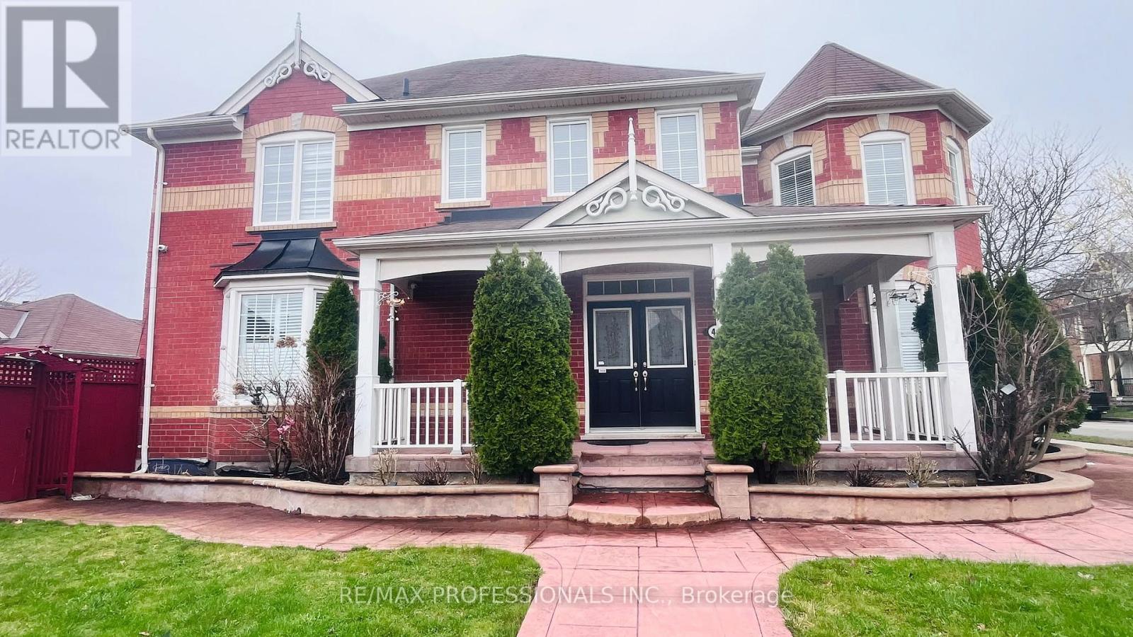
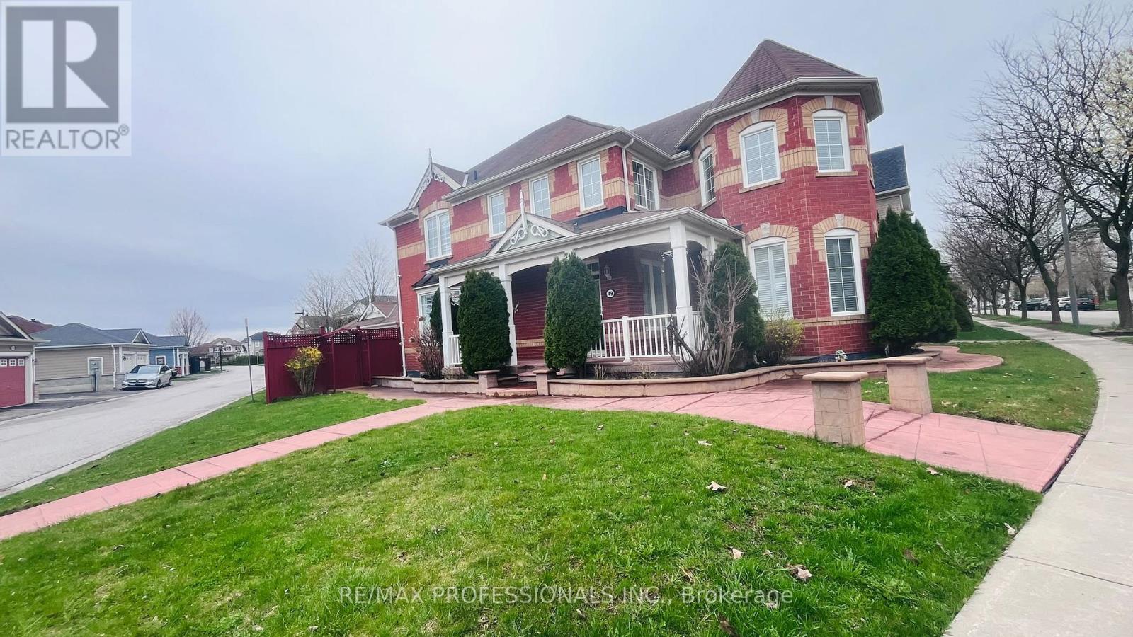
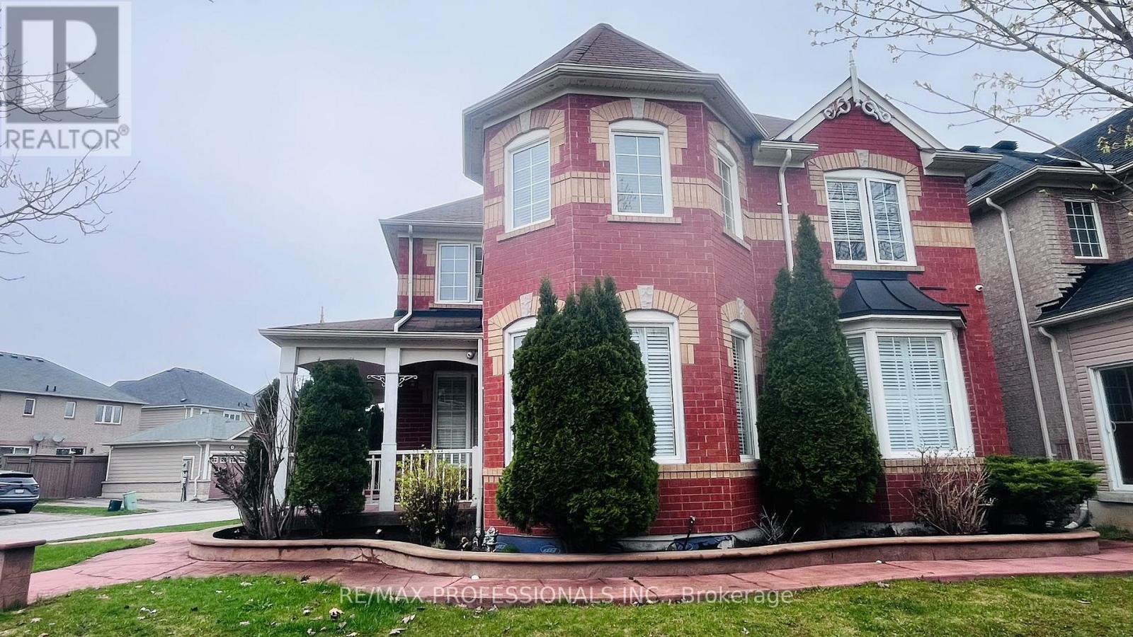
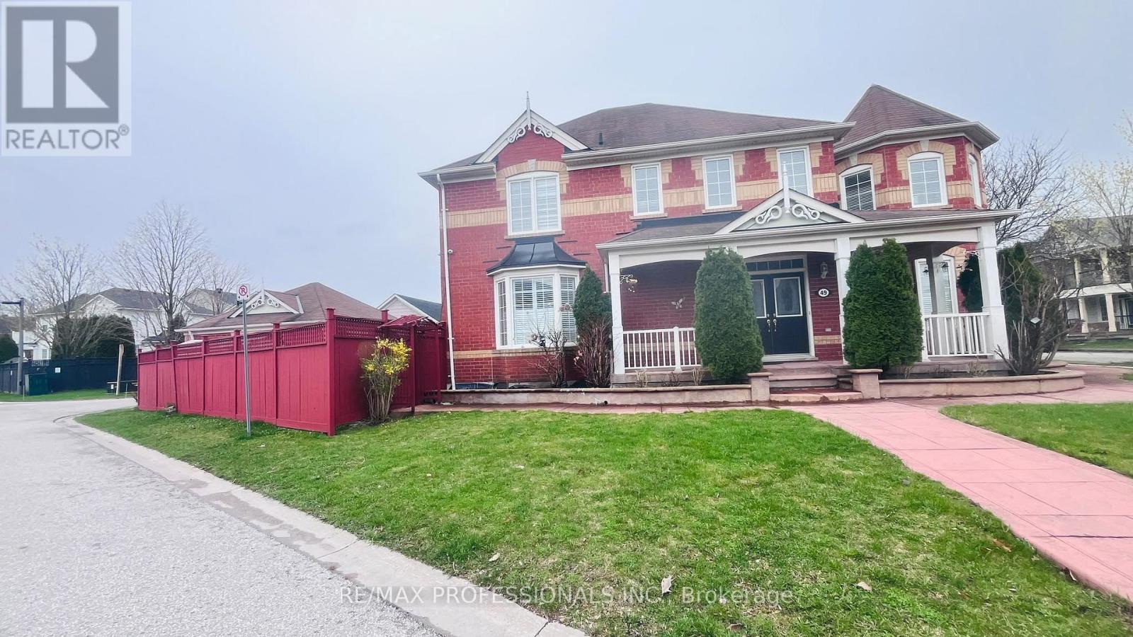
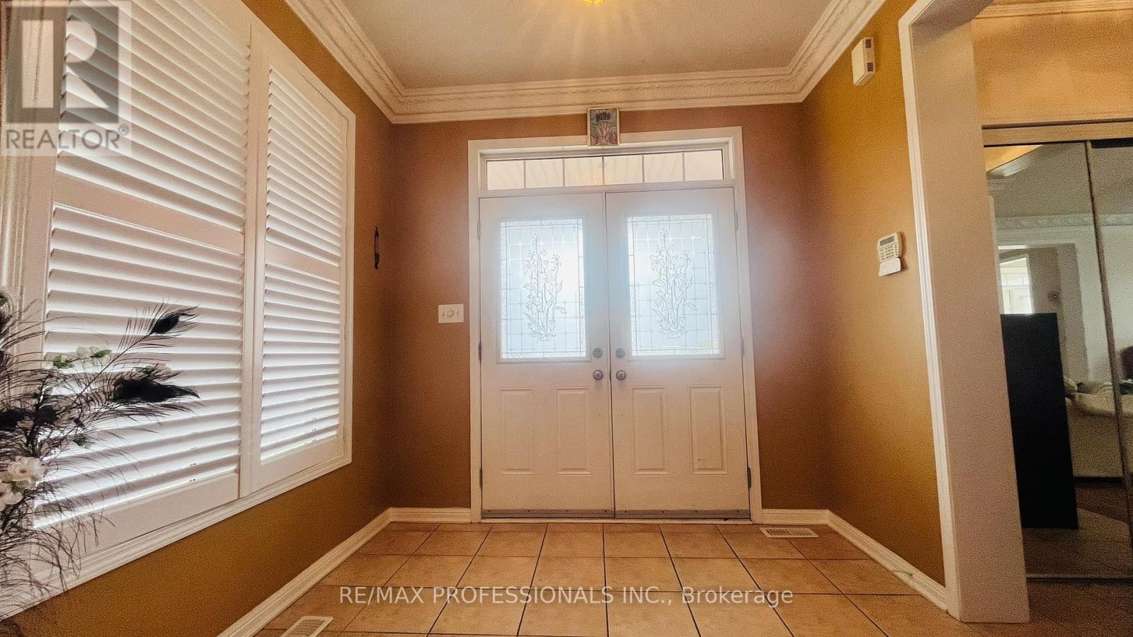
Beautifully maintained detached Home On A Premium Corner Lot In Cornell. Hardwood Floors Throughout main level, Laminate floors on 2nd and basement, main level kitchen has pantry and walk out to yard. 4 Bedrooms plus 1 bedroom in the basement & 4 Baths In Total, 2nd kitchen in basement. Finished Basement Provides Great Extra Living & Entertainment Space or use it as an In-Law suite. Low-Maintenance Backyard Ideal For Outdoor Gathering & Extra Privacy. Detached double car garage. Steps To Top-Rated Schools & Parks and Cornell community centre and library. A True Gem Move In & Enjoy! 2,738 SF above grade. Air Conditioner is owned. Rough in laundry on 2nd floor. 200 amps Electric Panel
Map data © OpenStreetMap contributors
No open houses are scheduled for this home.
Can't make it? Request a private viewing.
| Oct 7, 2026 | $1,399,000 | ▼ $81,000 |
| Sep 18, 2026 | $1,480,000 | First recorded price |
Price changes since Sep 18, 2026.
| Living room | Main level | 7.6 x 5.4 m |
| Kitchen | Basement | 4.7 x 1.7 m |
| Den | Second level | 2.22 x 1.7 m |
| Dining room | Basement | 6.6 x 4 m |
| Dining room | Main level | 7.6 x 5.4 m |
| Kitchen | Main level | 8.3 x 4 m |
| Family room | Main level | 5.56 x 5.34 m |
| Primary Bedroom | Second level | 5.91 x 5 m |
| Bedroom 2 | Second level | 4.76 x 4.1 m |
| Bedroom 3 | Second level | 3.86 x 3.34 m |
| Bedroom 4 | Second level | 3.66 x 3 m |
| Bedroom 5 | Basement | 4.86 x 4.8 m |
| Recreational, Games room | Basement | 7.3 x 4.66 m |