 NewFor rent 50
$4,300/mo
4+1 bed5 bath2,500–3,000 sq ft
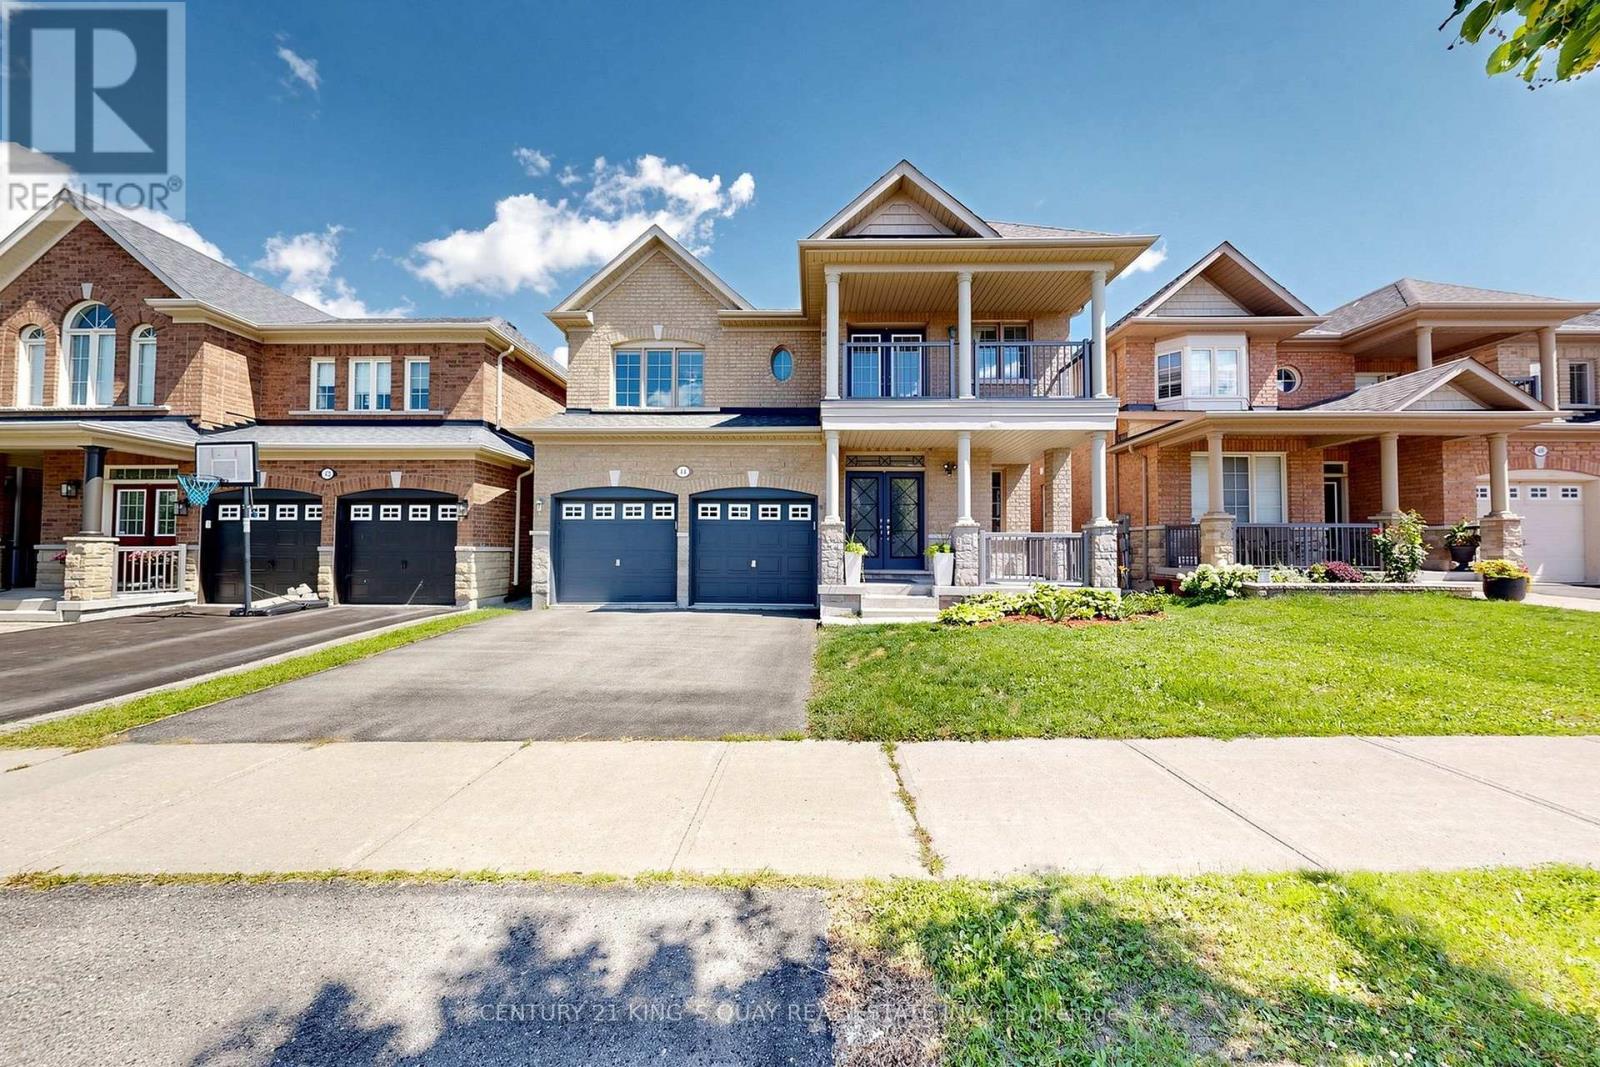
44 Dame Gruev Drive
Greensborough, Markham
1 day agoMLS® N14082720
CENTURY 21 KING'S QUAY REAL ESTATE INC.
5 Chippenham Lane
Cornell, Markham, Ontario L6B1L6
For rent· Added
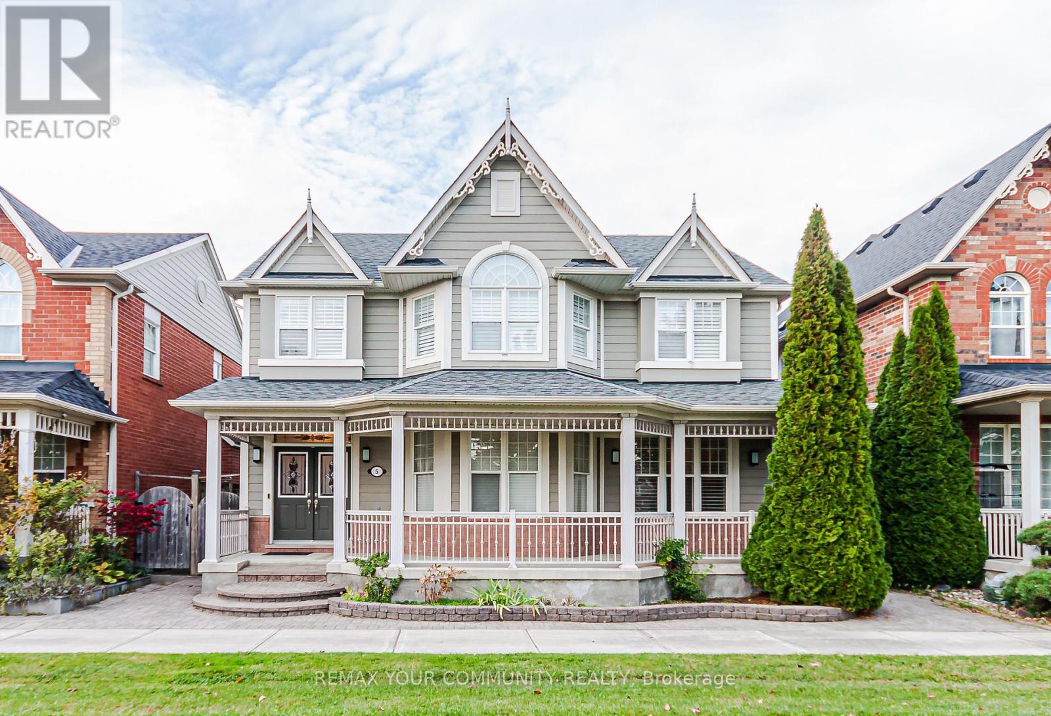
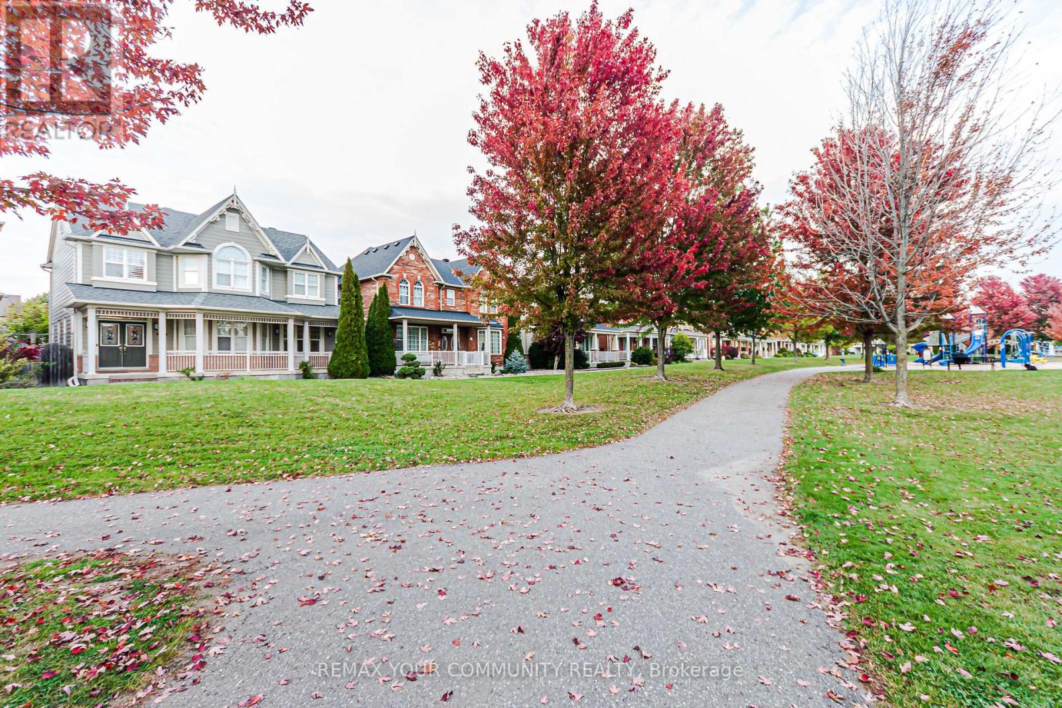
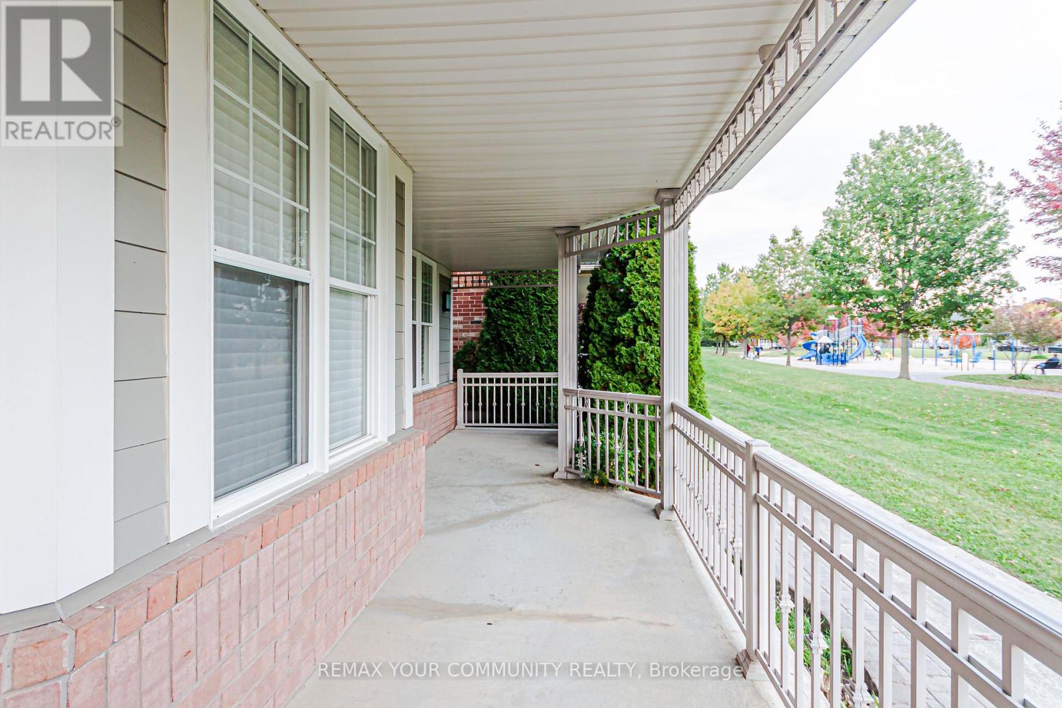
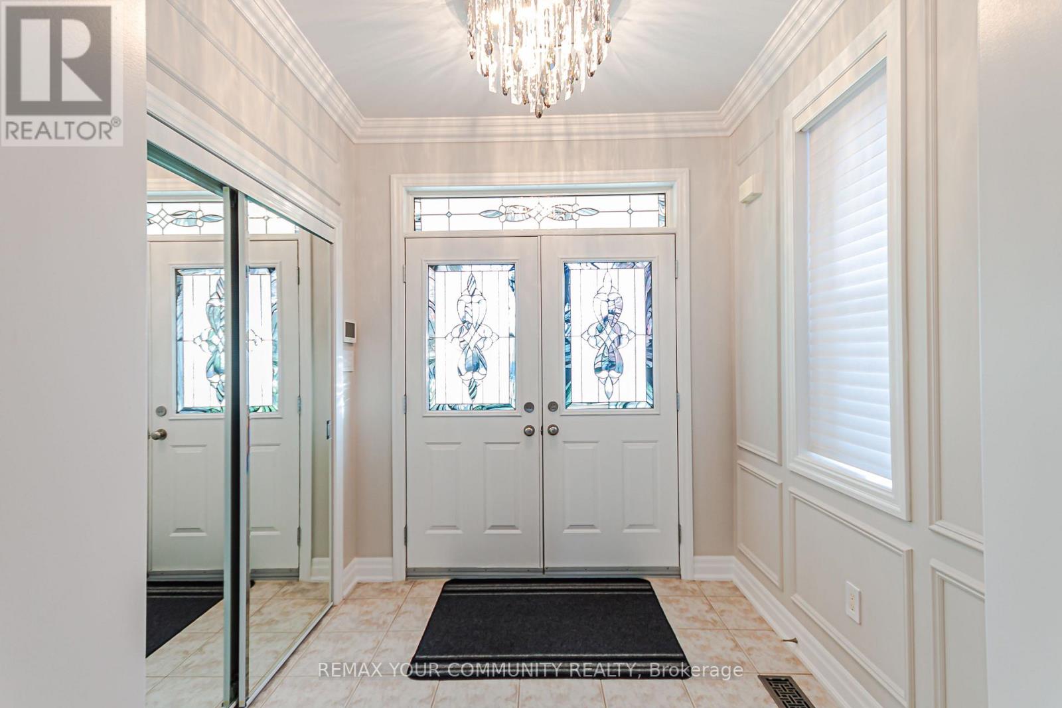
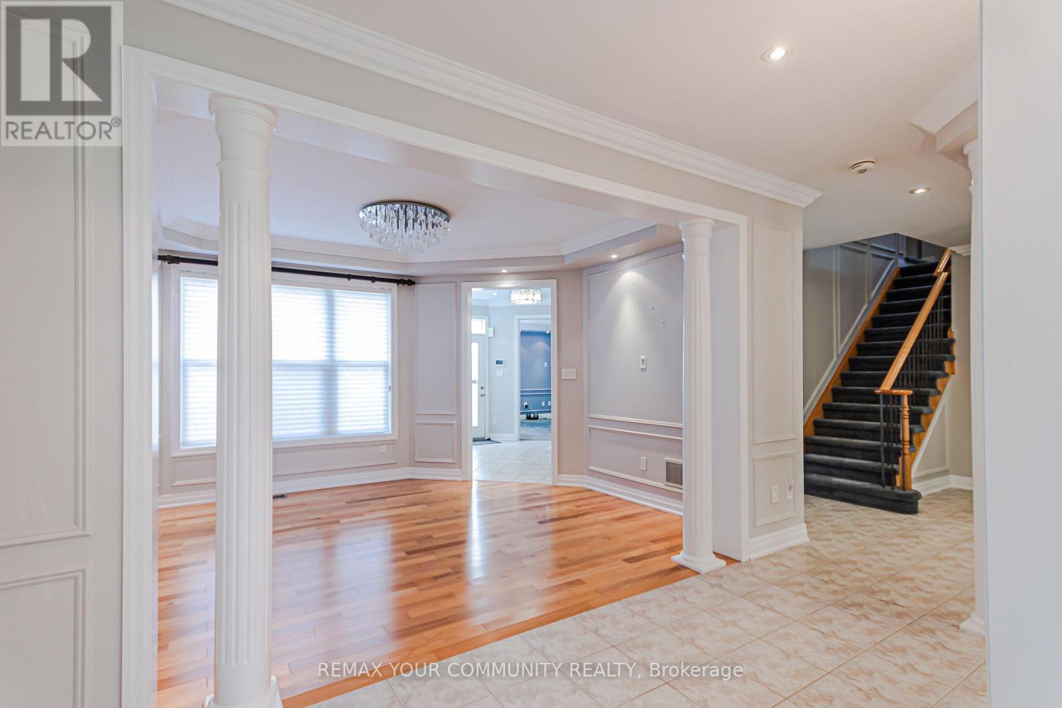
**Spacious Move-In Ready Executive Home With EV Ready Plug** Experience Tranquility With This Rare South-Facing Home Perfectly Situated Facing A Parkette. Offering 4 Large Bedrooms Plus An Office, Approximately 3000 Sq. Ft. Of Living Space. This Home Features A Modern Kitchen With Stainless Steel Appliance, Panty & Under-Cabinet Lighting. 2 Ensuite Bedrooms, Including A Spacious Primary Retreat With A Walk-In Closet, 5-Pc Ensuite & Jacuzzi Tub. Premium Finishes Include Crown Moldings, Pot-Lights, Wainscoting, California Shutters & Mirrored Closets Doors. Enjoy Smart-Home Convenience With Lutron Lighting, Google Home & Nest Devices. Convenient Main-Floor Laundry And Ample Storage In Basement. Walk To Hospital, Schools & Public Transit & Parks. **You'll Be Proud To Call This House Your Home**
Map data © OpenStreetMap contributors
No open houses are scheduled for this home.
Can't make it? Request a private viewing.
| Kitchen | Main level | 4.14 x 3.3 m |
| Bedroom 4 | Second level | 4.32 x 3.71 m |
| Laundry room | Main level | 4.77 x 3.66 m |
| Eating area | Main level | 3.78 x 3.05 m |
| Dining room | Main level | 4.32 x 3.94 m |
| Family room | Main level | 4.98 x 4.93 m |
| Living room | Main level | 3.81 x 3.66 m |
| Office | Main level | 4.43 x 3.05 m |
| Foyer | Main level | 2.24 x 2.08 m |
| Primary Bedroom | Second level | 5 x 4.24 m |
| Bedroom 2 | Second level | 4.01 x 3.66 m |
| Bedroom 3 | Second level | 3.61 x 3.2 m |