 For rent 50
$2,800/mo
2 bed2 bath800–899 sq ft
9560 Markham Road #203
Wismer, Markham
2 months agoMLS® N13642748
HOMELIFE/FUTURE REALTY INC.
50 Clegg Road #209
Unionville, Markham, Ontario L6G0C6
For rent· Added
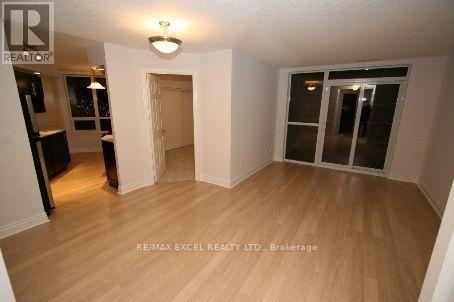
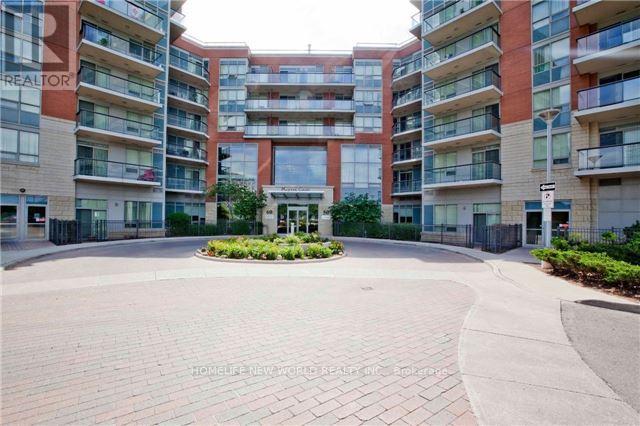
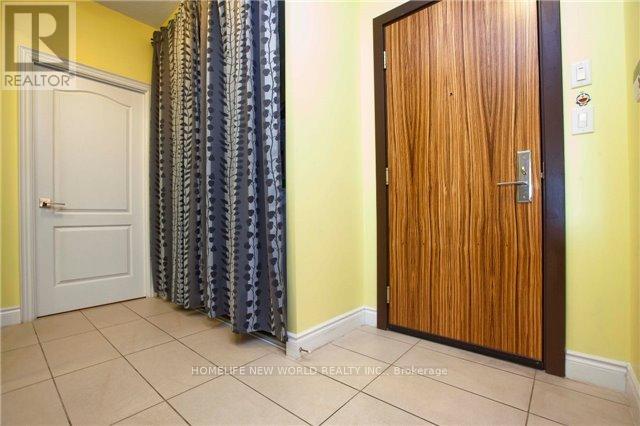
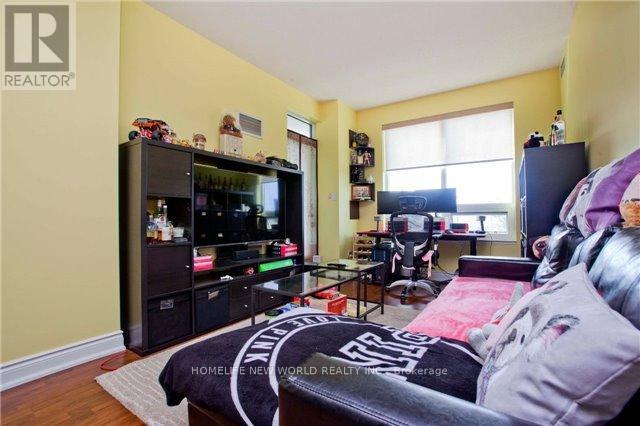
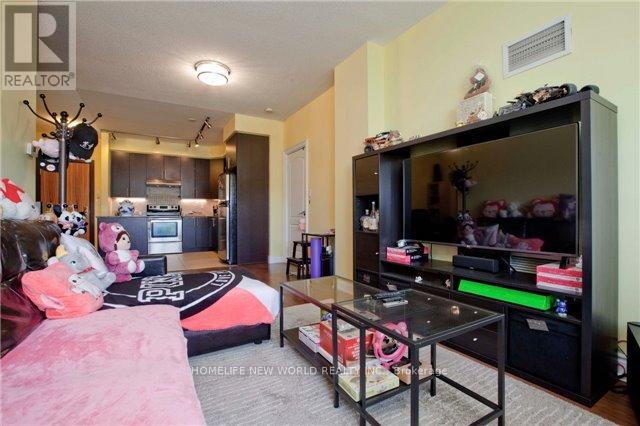
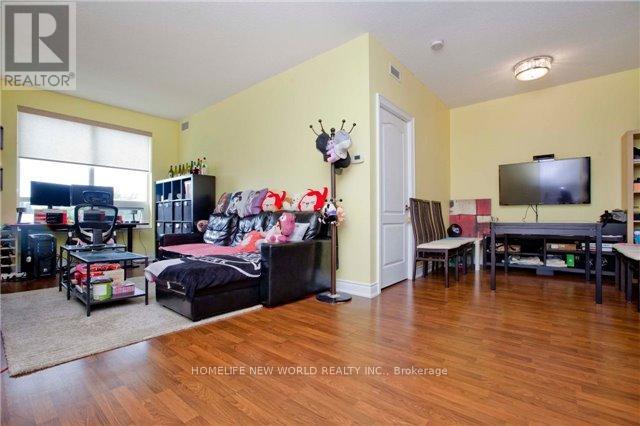
Luxury living at **Majestic Court** in the heart of Unionville! This bright and spacious suite features 9-ft ceilings, desirable south exposure, and a functional open-concept layout. The large gourmet kitchen offers granite countertops, tall cabinetry, and a movable centre island. Spacious primary bedroom with a large walk-in closet and 5-piece ensuite. Enjoy a generous open balcony, **2 bedrooms plus den, 1 parking space, additional option 1 more parking if necessary, and 1 locker**. Steps to Viva Transit, Unionville High School, shopping, restaurants, theatre, highways, and numerous amenities. Well-managed building with **24-hour concierge and excellent recreational facilities**.
Map data © OpenStreetMap contributors
No open houses are scheduled for this home.
Can't make it? Request a private viewing.
| Living room | Ground level | 6.5 x 3.05 m |
| Dining room | Ground level | 6.5 x 3.05 m |
| Kitchen | Ground level | 3.25 x 2.95 m |
| Primary Bedroom | Ground level | 4.75 x 3 m |
| Bedroom 2 | Ground level | 3.7 x 2.75 m |
| Den | Ground level | 2.65 x 1.8 m |