 For sale 50
$718,000
2 bed2 bath1,000–1,199 sq ft
325 South Park Road #1003
Commerce Valley, Markham
1 month agoMLS® N13737196
RE/MAX HALLMARK REALTY LTD.
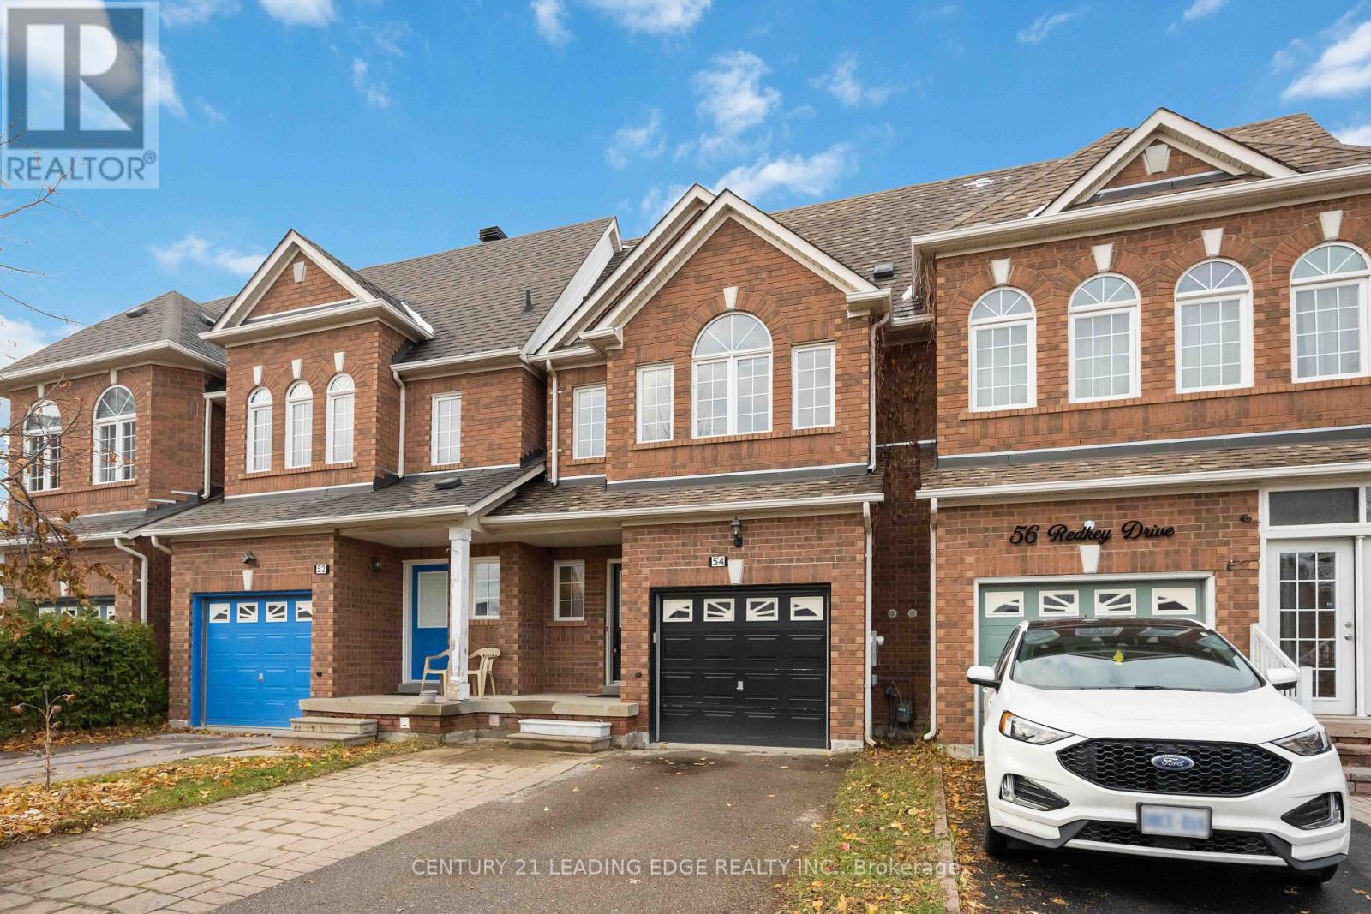
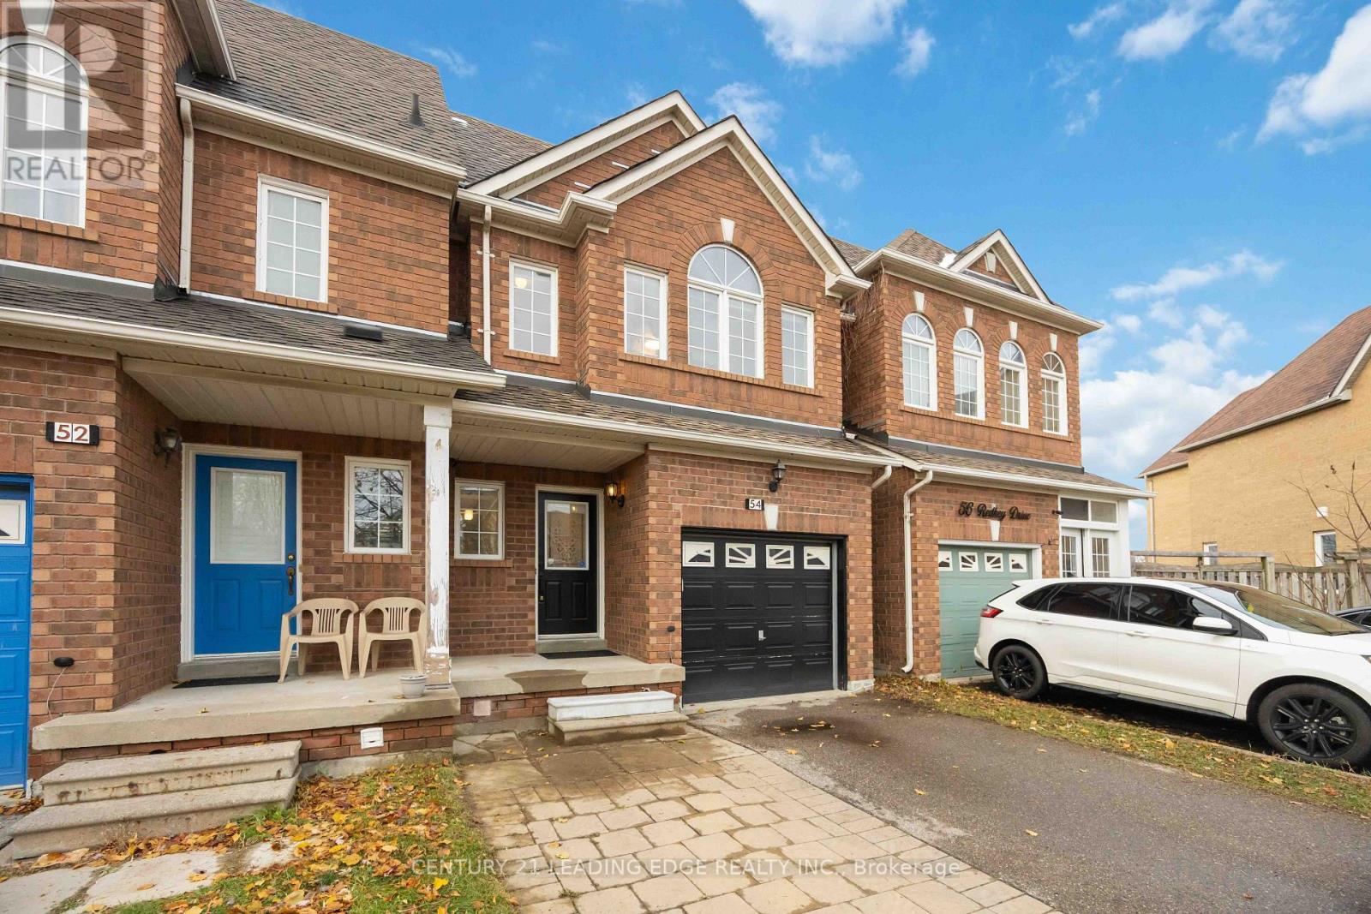
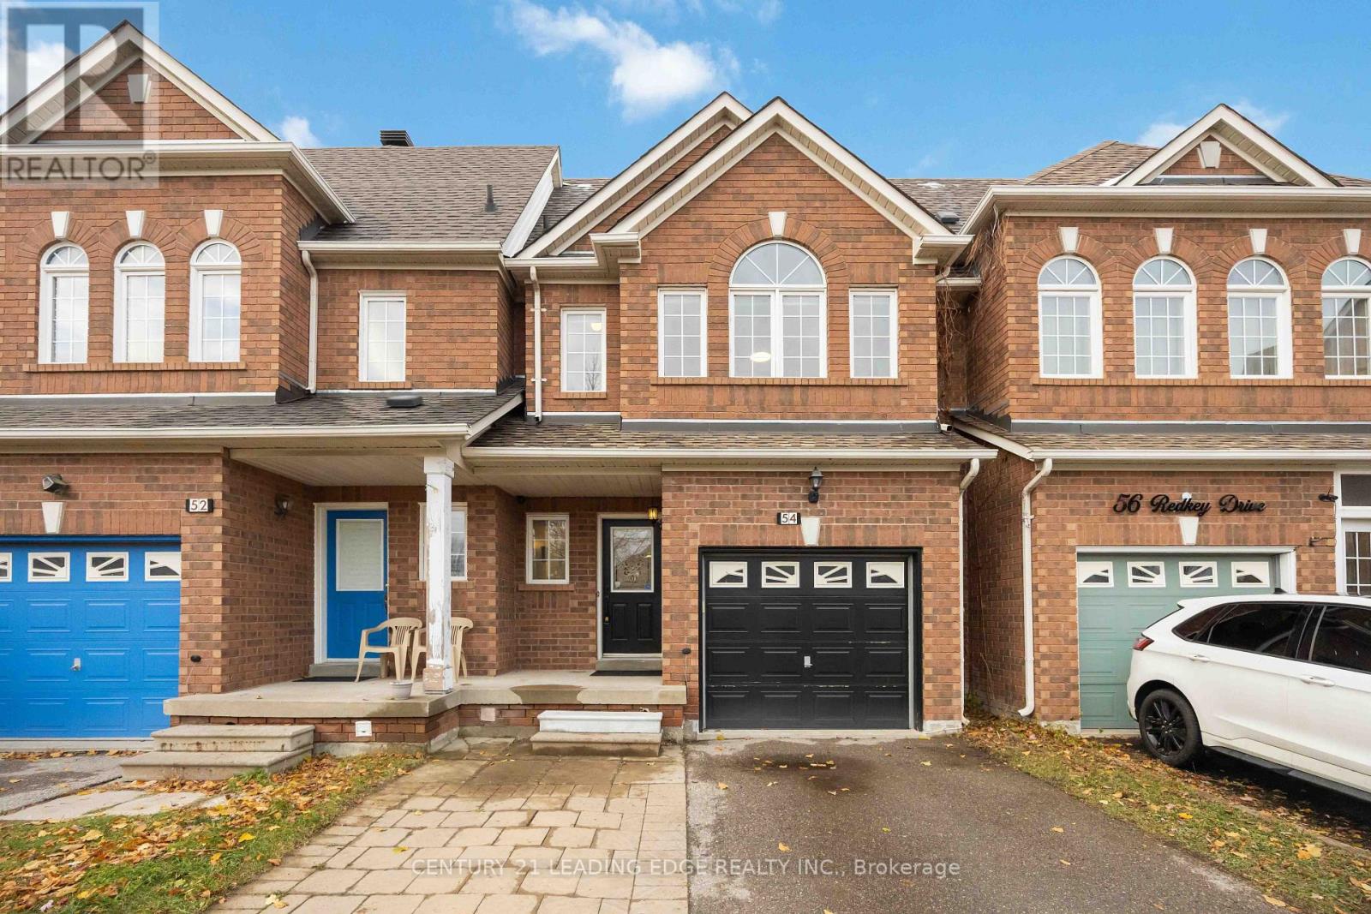
54 Redkey Drive
Milliken Mills East, Markham, Ontario L3S4R6
For sale· Added
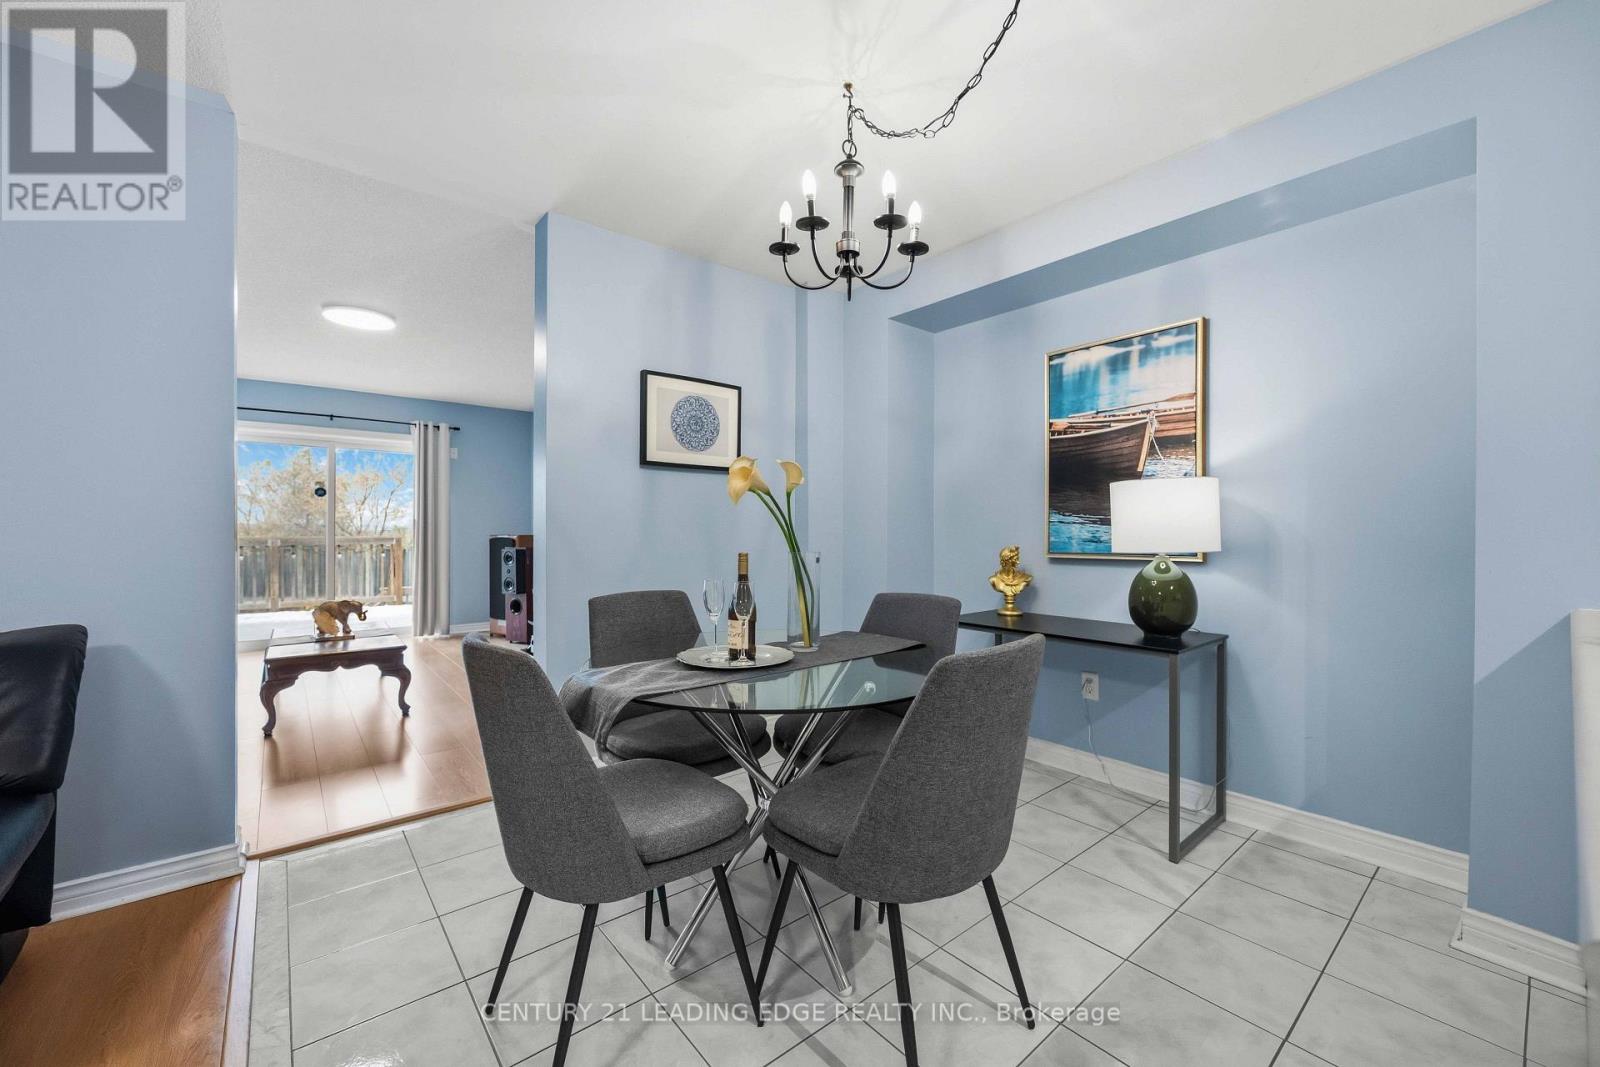
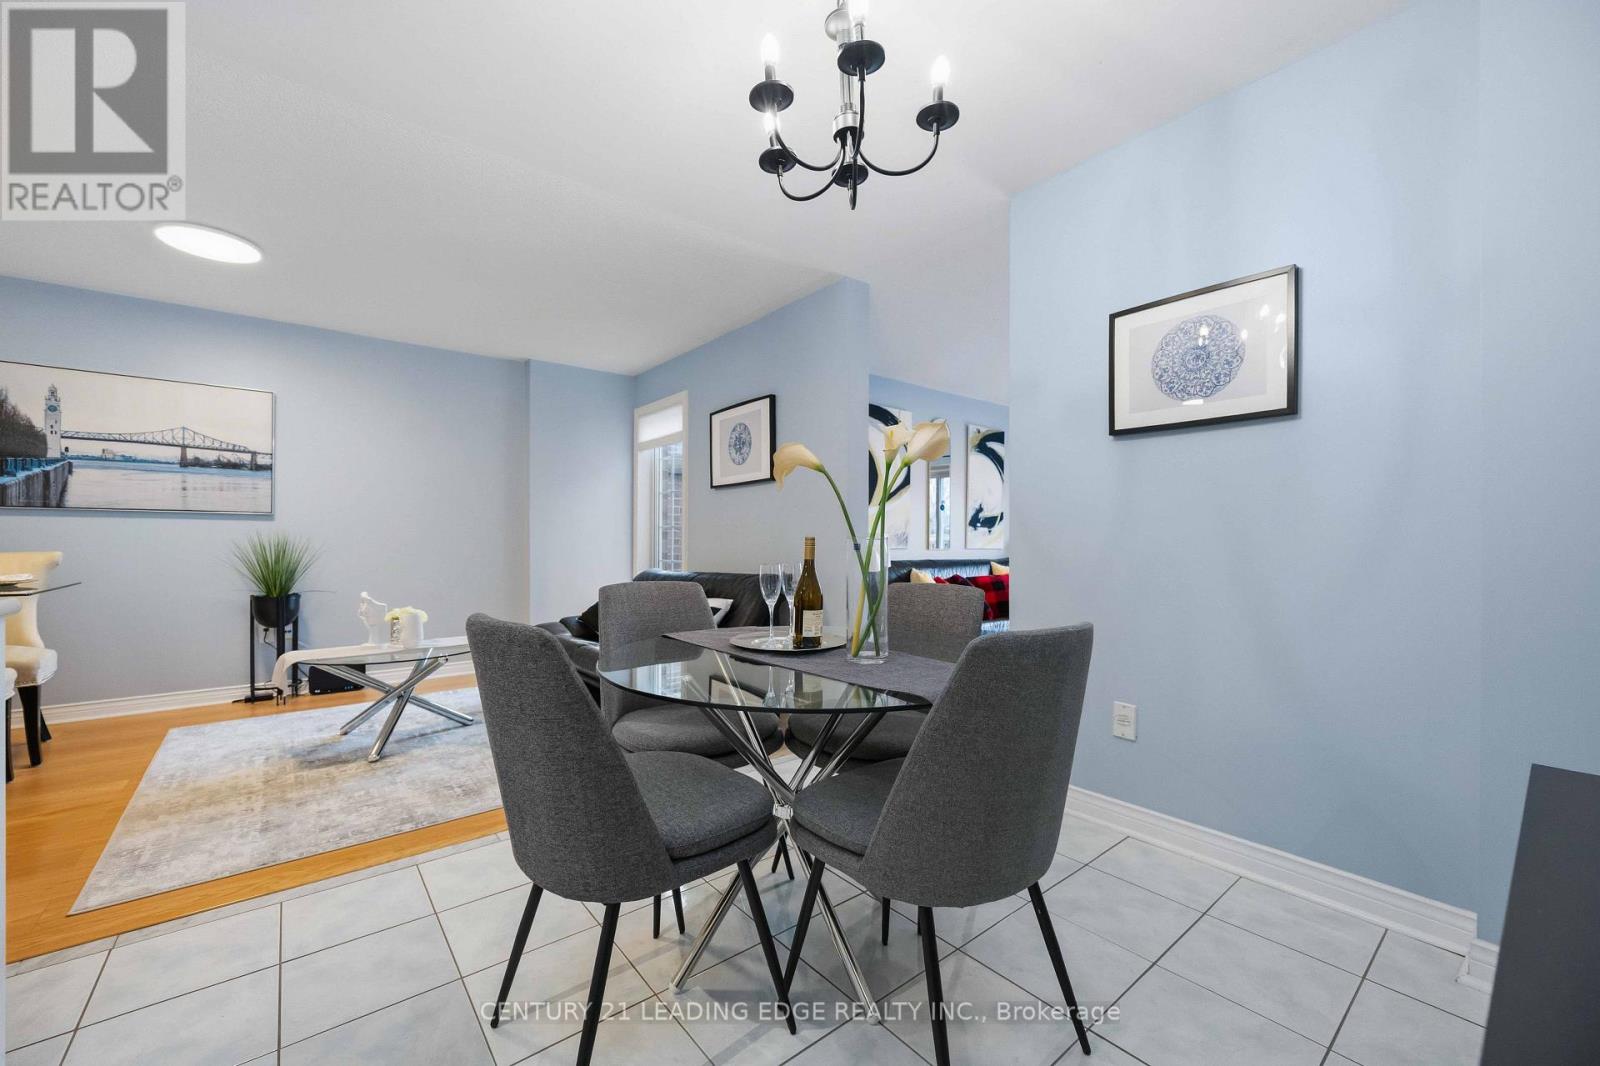
Welcome to 54 Redkey Dr., situated in Markham's highly sought-after Milliken Mills East community! This well-maintained 2-storey townhouse offers the perfect combination of space, comfort and convenience. Featuring 3 spacious bedrooms, 3 bathrooms and approximately 1,705sq. ft. of above-grade living space, this home offers a functional layout ideal for families.The bright and inviting main floor features generous living and dining areas, along with a family room offering a walkout to a spacious elevated deck, perfect for entertaining or enjoying the outdoors. The finished above-grade basement provides additional living space with a walkout to a deep, private backyard with no rear neighbours! Pride of ownership is evident throughout this thoughtfully maintained home, featuring a brand-new furnace and A/C (2026) and offering a move-in-ready opportunity for its next owners. Nestled on a quiet street in an established, family-friendly neighbourhood, this property is conveniently located near elementary and secondary schools, parks, shopping, grocery stores and public transit, with easy access to Highway 407. An excellent opportunity to own a spacious townhouse in one of Markham's most desirable communities!
Map data © OpenStreetMap contributors
No open houses are scheduled for this home.
Can't make it? Request a private viewing.
| Living room | Main level | 5.05 x 2.84 m |
| Other | Basement | 2.43 x 1.94 m |
| Dining room | Main level | 5.05 x 2.84 m |
| Kitchen | Main level | 2.81 x 2.82 m |
| Eating area | Main level | 2.71 x 2.82 m |
| Family room | Main level | 4.54 x 3.63 m |
| Laundry room | Main level | 1.65 x 2.81 m |
| Primary Bedroom | Second level | 4.55 x 3.9 m |
| Bedroom 2 | Second level | 3.64 x 2.94 m |
| Bedroom 3 | Main level | 3.34 x 2.71 m |
| Recreational, Games room | Basement | 9.5 x 5.1 m |