 For sale 50
$2,188,000
4+1 bed4 bath3,000–3,500 sq ft
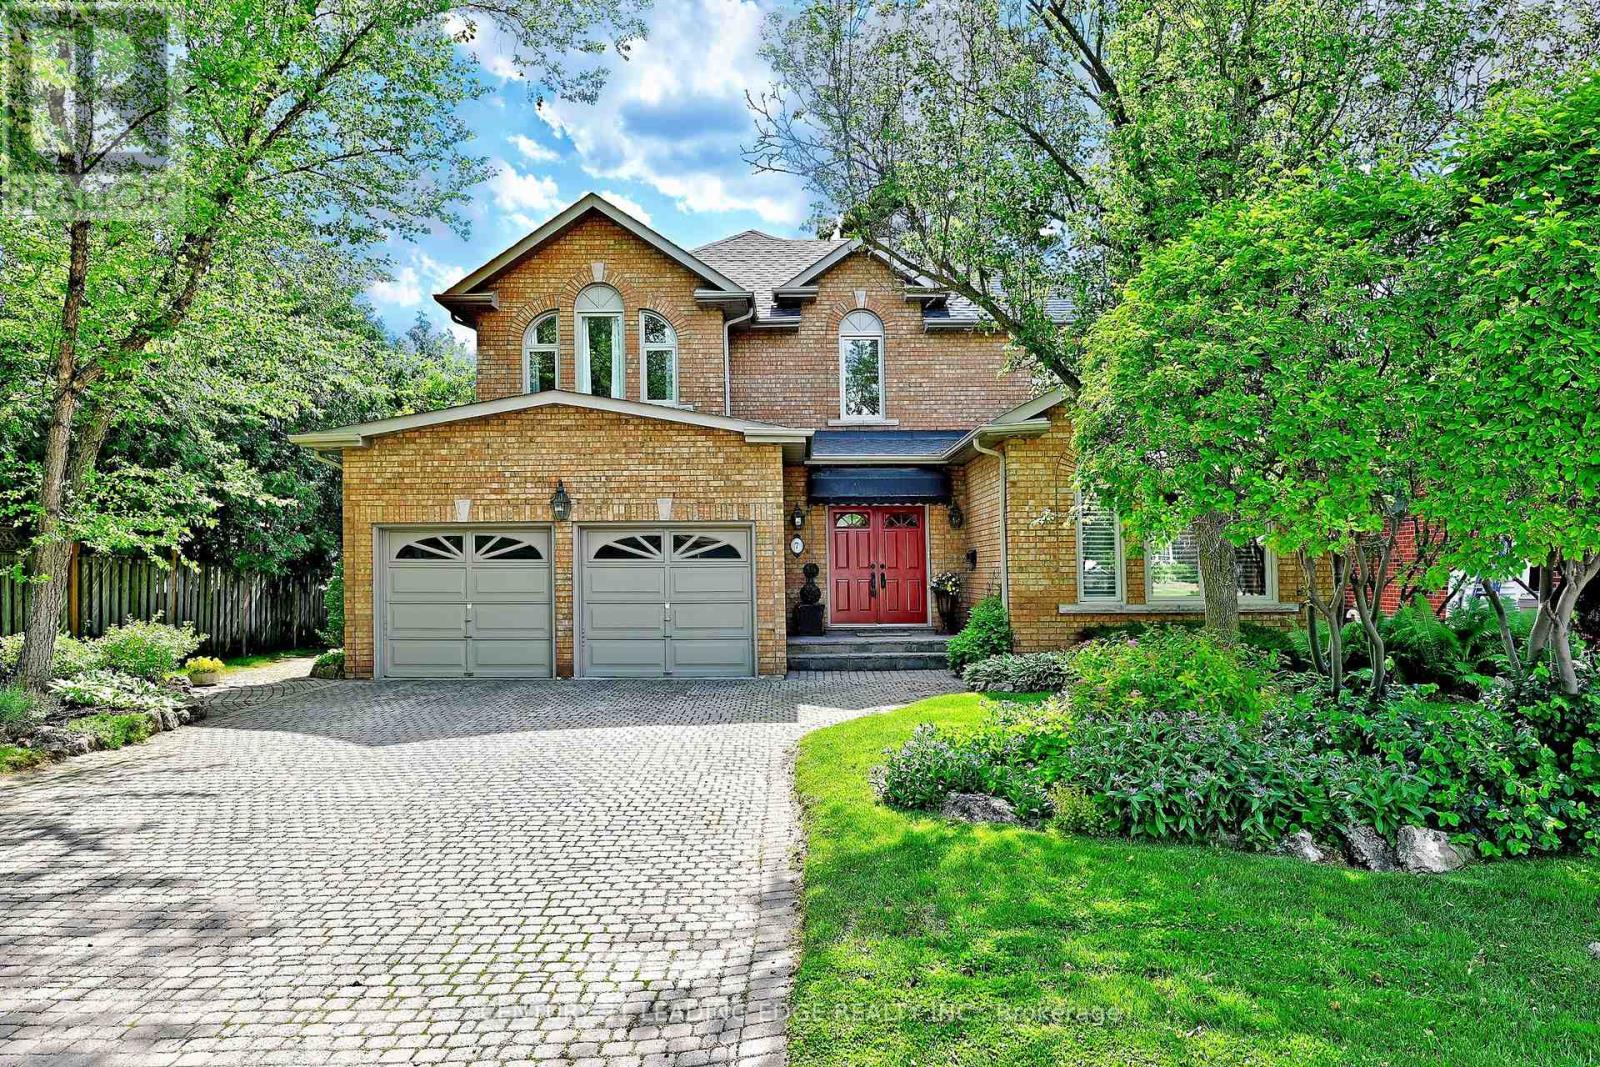
7 Normandale Road
Unionville, Markham
1 month agoMLS® N13781594
CENTURY 21 LEADING EDGE REALTY INC.
5875 19th Avenue
Rural Markham, Markham, Ontario L3P3J3
For sale· Added
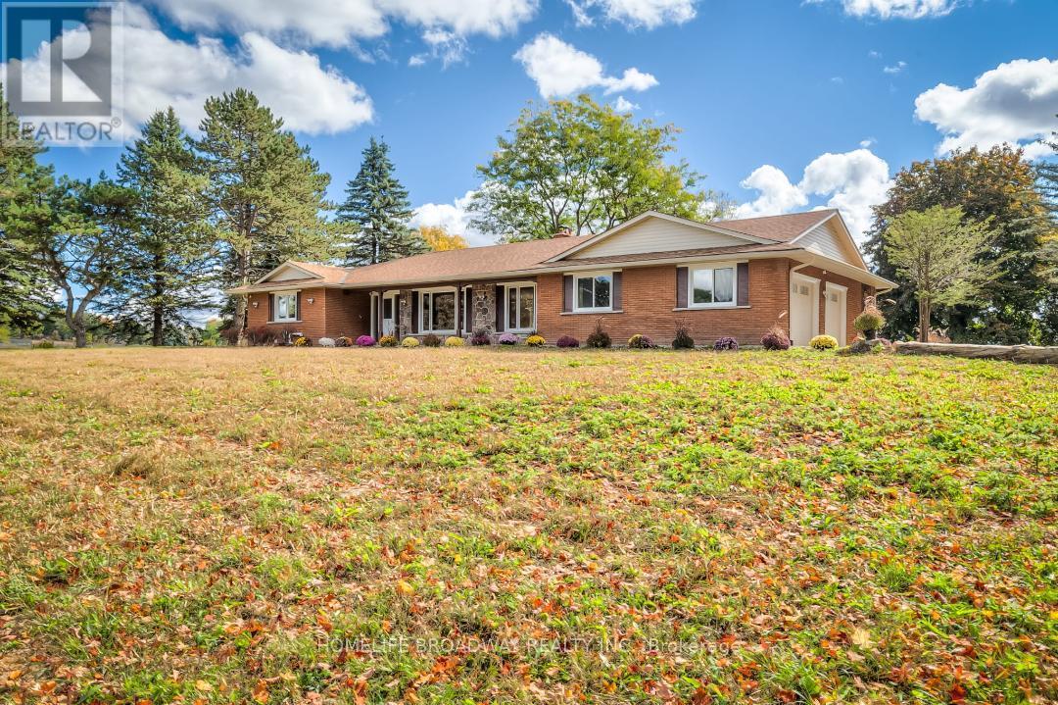
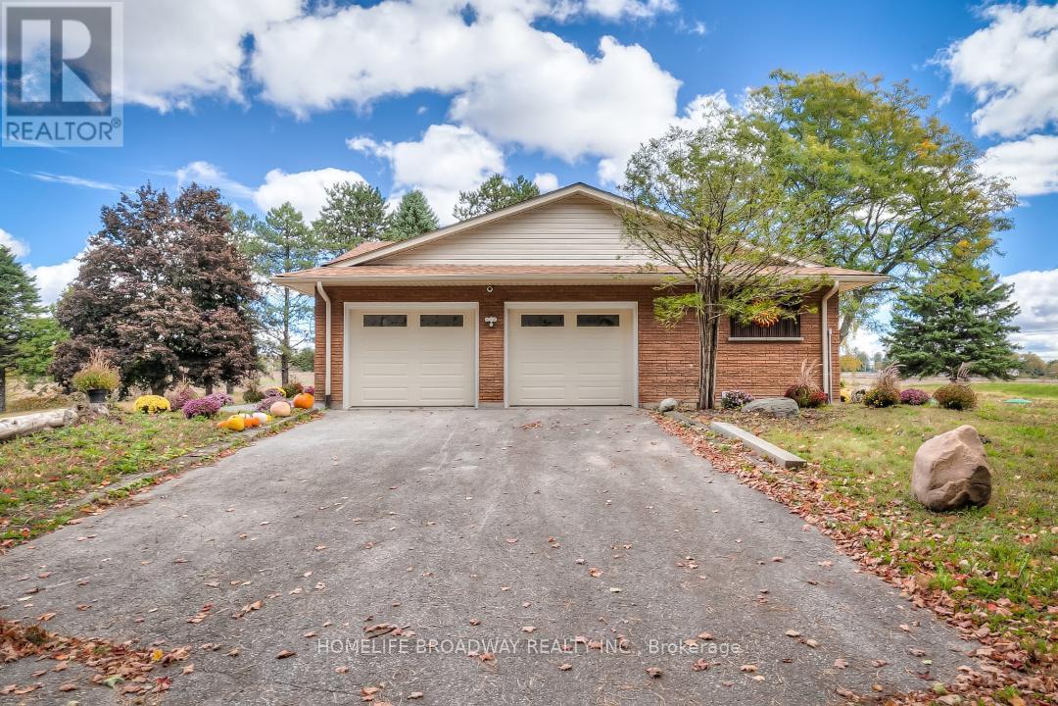
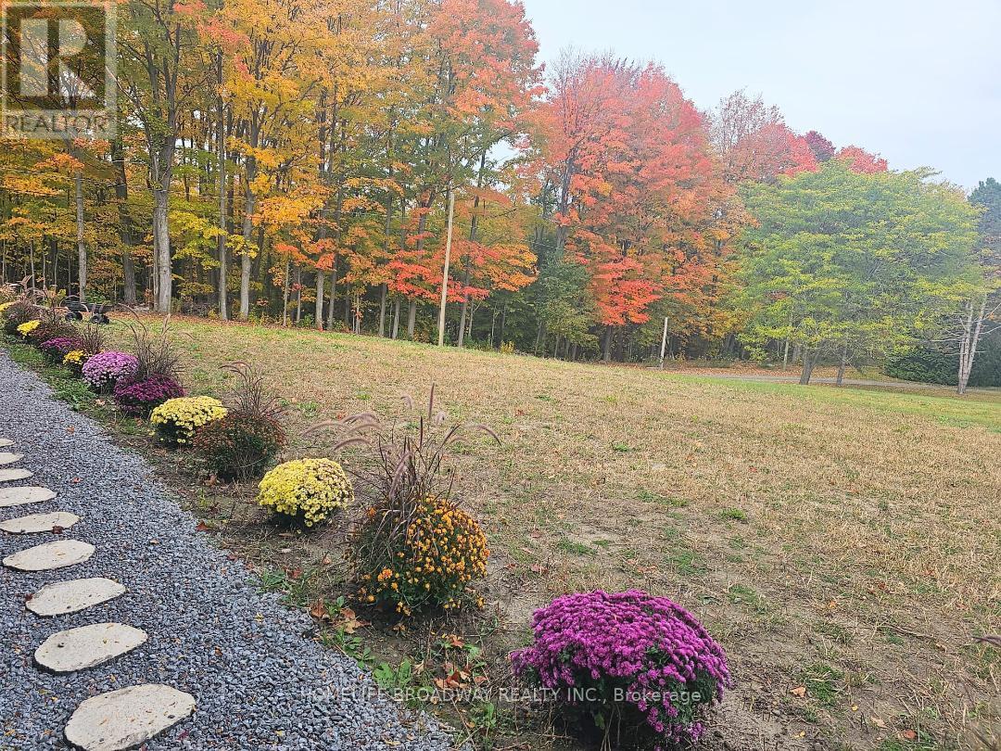
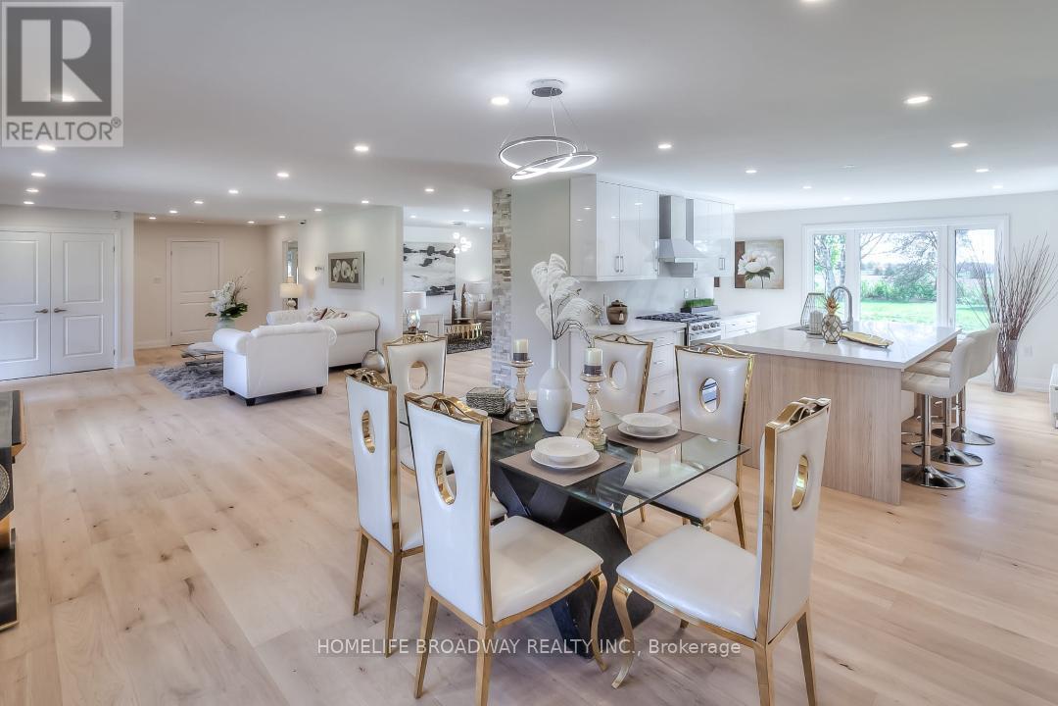
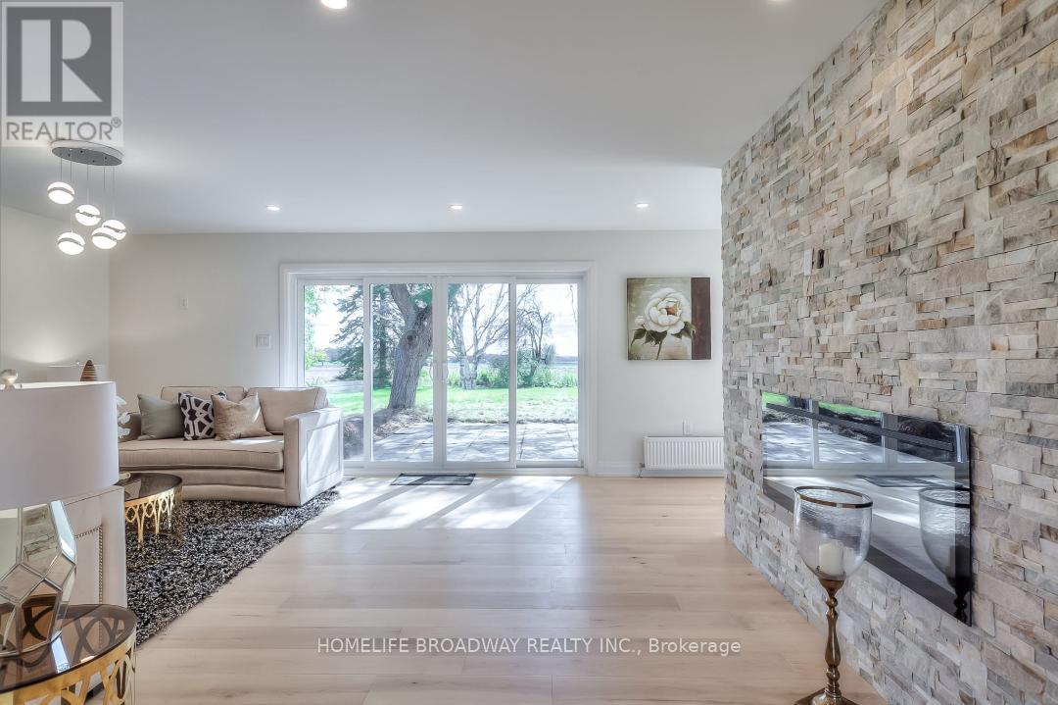
The true meaning of the word Sanctuary. Sun-filled farmhouse on 3.3 acres of dreamlike meadows with no neighbour's on 3 sides, the 4th side bordering on a large forest separating the property from neighboring houses. Stunning views of endless fields on 2 sides. 2300 plus sq. ft. above grade, with 3 spacious ensuite bedrooms on the 1st level, 4+2washrooms with brand new washer and dryer with huge dog wash for your canine friends. 2 fireplaces and brand new septic tank, designer gourmet kitchen with large centre island next to large bright windows. New roof for the Barn. Spacious designer finished basement with 1 bedroom, the rustic outside barn can hold 2 cars in addition to the 2-car attached garage at the house. And who would believe that this unworldly paradise is a mere 15 min WALK to Walmart right around the corner! Also 10mins drive to GO station and 15 mins drive to Markville Mall. Oscar Peterson School zone. Come admire the dazzling foliage and the wild peacocks! **Photos are from previous listing**
Map data © OpenStreetMap contributors
No open houses are scheduled for this home.
Can't make it? Request a private viewing.
| Living room | Main level | 3.4 x 4.32 m |
| Dining room | Main level | 4.69 x 5.43 m |
| Kitchen | Main level | 3.12 x 3.96 m |
| Eating area | Main level | 3.5 x 4.32 m |
| Primary Bedroom | Main level | 3.29 x 3.87 m |
| Bedroom 2 | Main level | 4.06 x 4.06 m |
| Bedroom 3 | Main level | 3.55 x 3.55 m |
| Den | Basement | 4.44 x 2.99 m |
| Den | Basement | 4.44 x 2.99 m |
| Recreational, Games room | Basement | 3.81 x 4.72 m |