
 For sale 50
$779,000
3 bed3 bath1,400–1,599 sq ft
266 Simonston Boulevard
German Mills, Markham
3 months agoMLS® N13506670
CENTURY 21 RED STAR REALTY INC.
68 Confederation Way
Thornhill, Markham, Ontario L3T5R5
For sale· Added
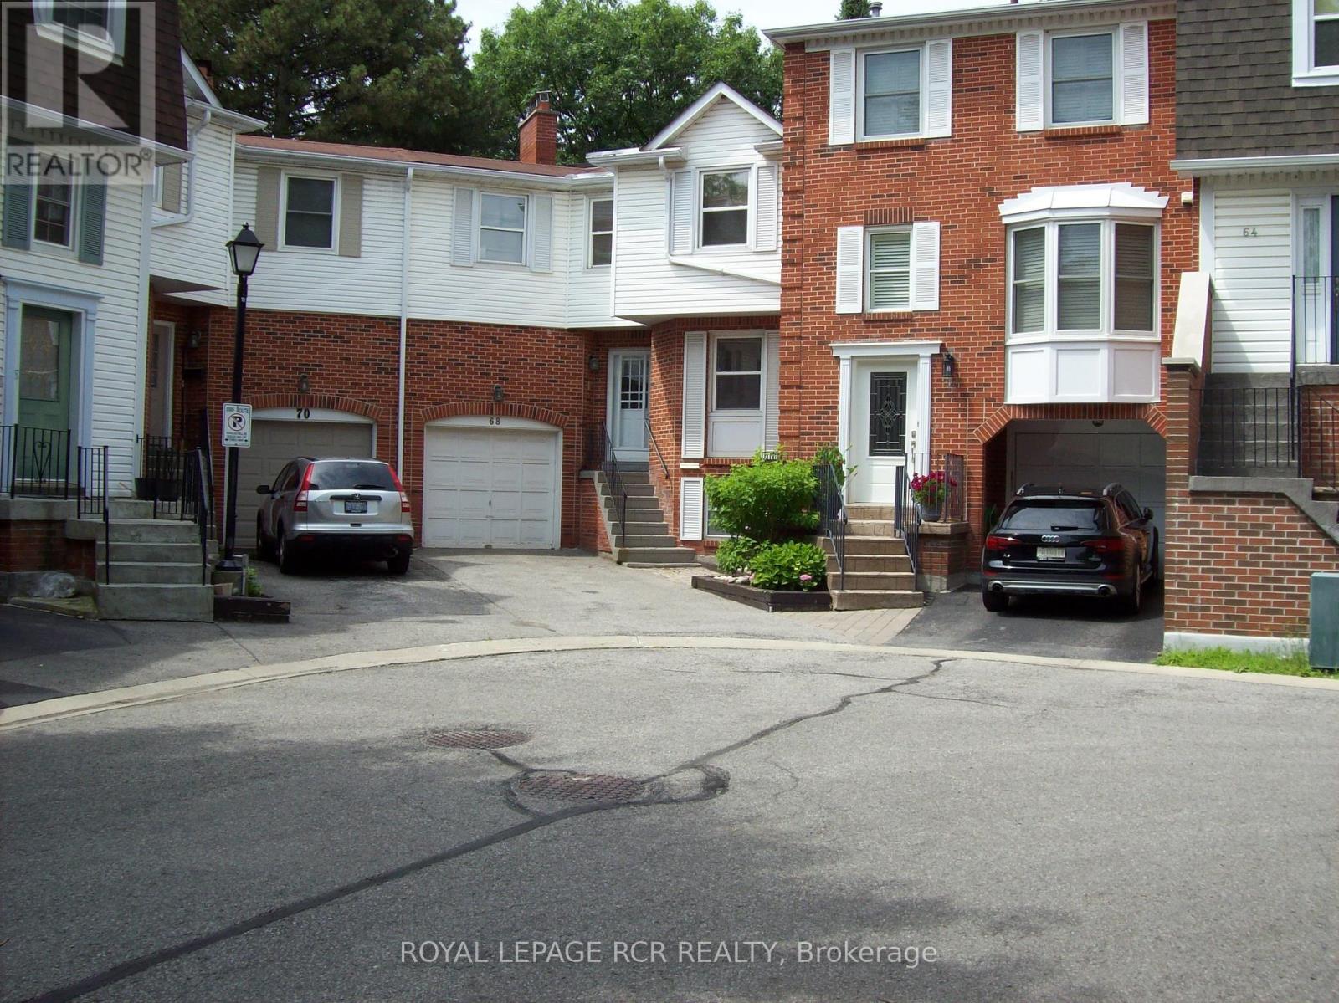
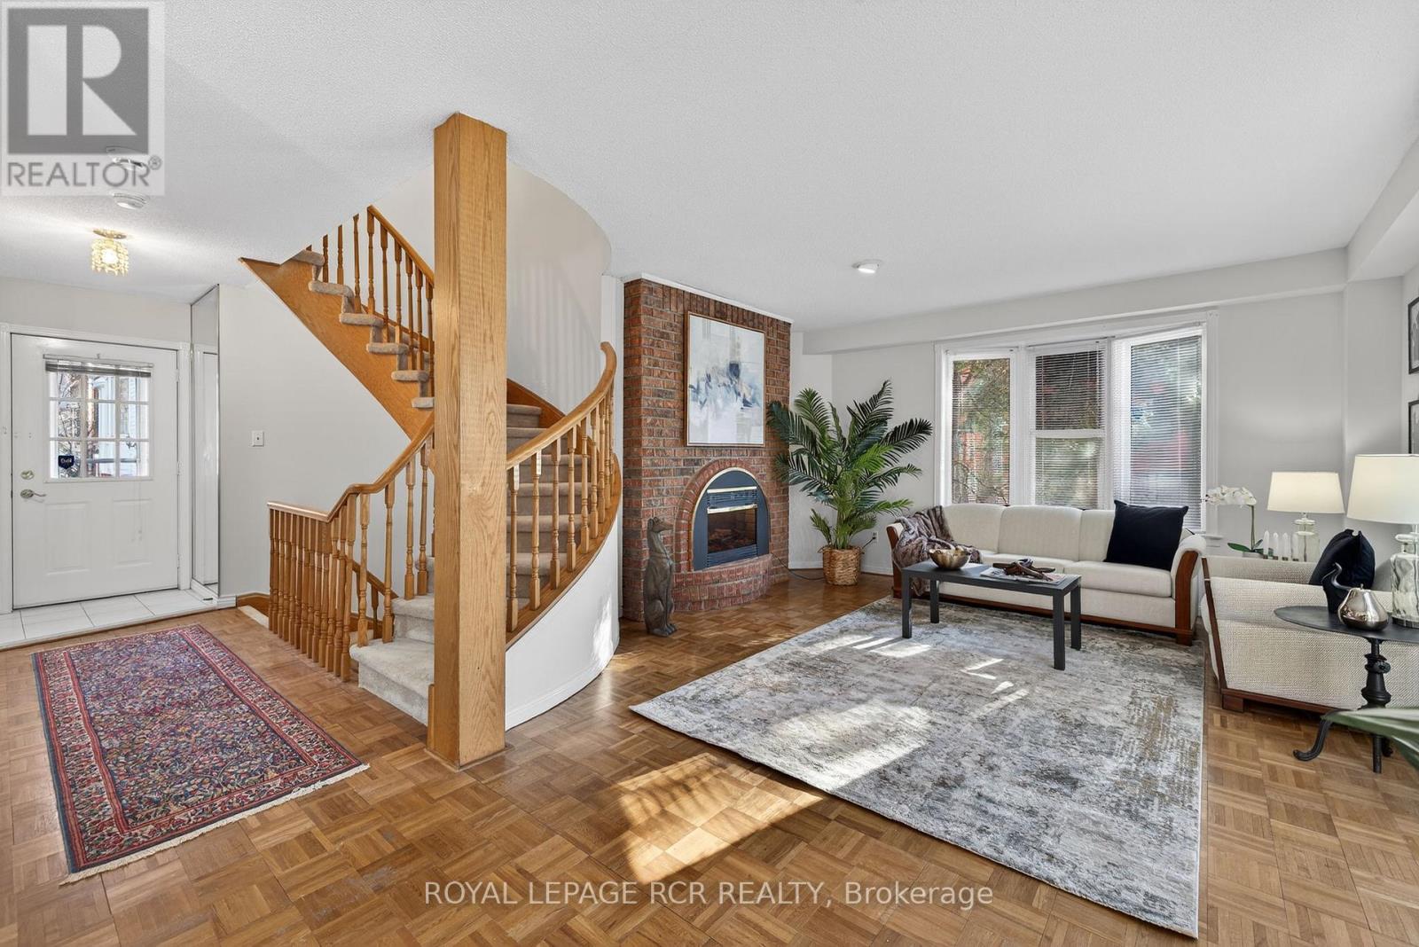
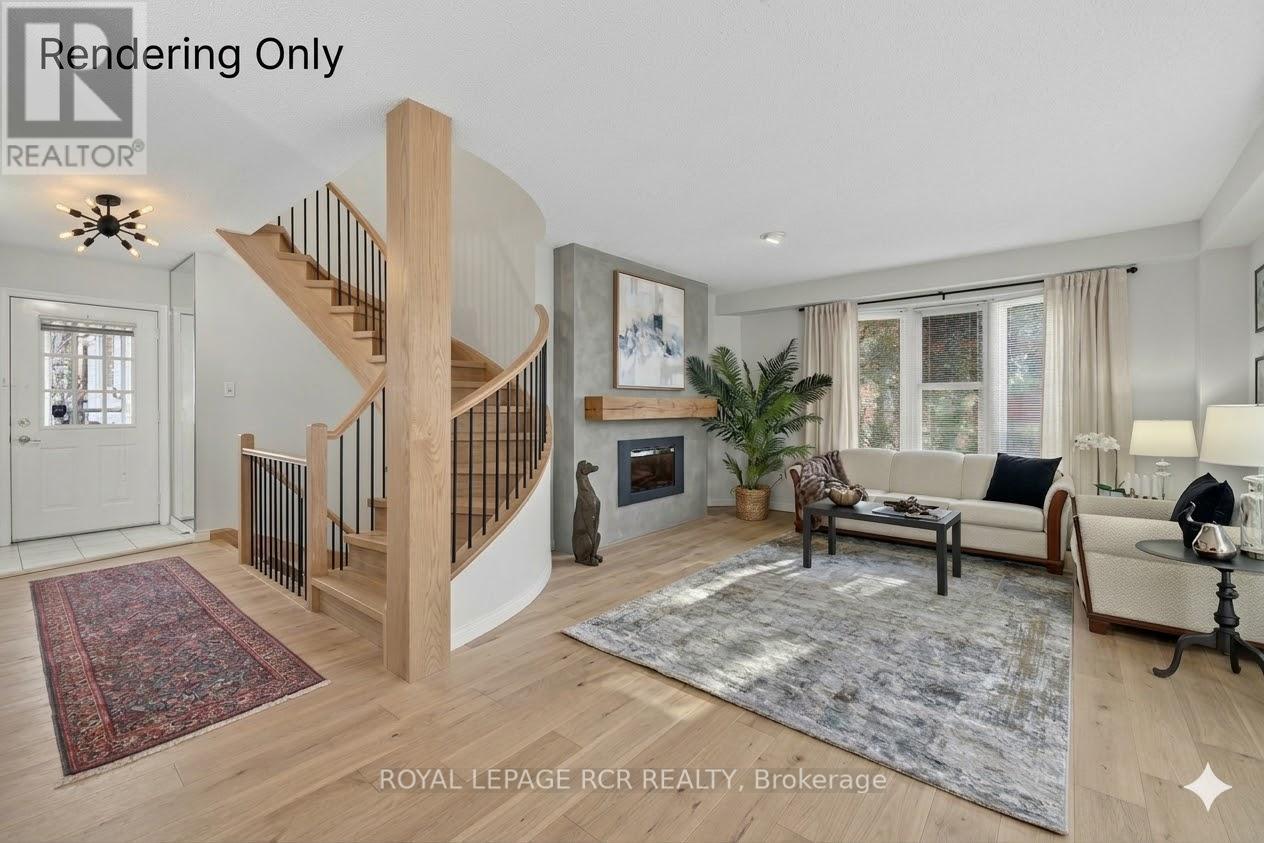
This is your chance to get into exclusive "Olde Thornhill" and put your mark on this fabulous corner unit townhouse. This residence offers approximately 2340 sq ft of living space including a fully finished basement. The main level walkout to a deck is accessed by both the Living Room and Dining Room. Large bright windows accent this space, and the Living Room actually has a charming electric fireplace. The main level kitchen is large and boasts a lovely breakfast room. The upper level has a massive primary bedroom with a walkout to its own balcony, that is also shared with the second family bedroom. Ample walk-in closets and a 4-piece ensuite bath complete the primary suite. The third bedroom on this level is spacious and also has a walk-in closet. Rounding out this property is a lower level recreation room with wood-burning fireplace, and there is even another bedroom on this level. Don't miss this opportunity.
Map data © OpenStreetMap contributors
No open houses are scheduled for this home.
Can't make it? Request a private viewing.
| Kitchen | Main level | 3.47 x 3.26 m |
| Living room | Main level | 6.1 x 4.14 m |
| Recreational, Games room | Lower level | 5.74 x 6.43 m |
| Bedroom 3 | Upper Level | 2.57 x 3.38 m |
| Eating area | Main level | 3.57 x 2.47 m |
| Primary Bedroom | Upper Level | 6.46 x 4.54 m |
| Dining room | Main level | 3.56 x 2.98 m |
| Bedroom 2 | Upper Level | 3.42 x 2.89 m |
| Laundry room | Lower level | 4.91 x 3.02 m |
| Bedroom 4 | Lower level | 3.47 x 3.95 m |




